Skip main navigation
Sold for $535,000
  • $535,000

    7990 Vectra Dr, Colorado Springs, CO 80920

    4beds
    2,839sqft
    Single Family Residence
    Built in 1996
    7,675 Square Feet Lot
    $546,300 Zestimate®
    $188/sqft
    $2,828 Estimated rent

    Home value

    $546,300

    $519,000 - $574,000

    $2,828/mo

    Zestimate® history
    Loading
    Loading...

    Owner options

    List your home for rent

    $2,828/mo

    Rent Zestimate®

    Find your next renter with Zillow Rental Manager. Plus, with online applications, you can quickly screen prospective tenants – for free.

    Learn more

    $2,828/mo

    Rent Zestimate®

    Refinance and save

    $3,085/mo

    Est. payment

    Refinancing to a lower rate could help reduce your monthly payments and save thousands over the life of the loan.

    See today's rates

    $3,085/mo

    Est. payment

    Explore your selling options

    Work with a Zillow partner agent

    Leverage their expertise and Zillow's premium Showcase listings to get your home seen by more buyers.

    Get started

    List with your own agent

    Get your home in front of millions of buyers by listing it on Zillow.

    Learn how to do it

    Sell it yourself

    Take full control of how buyers see your home on Zillow by listing For Sale by Owner (FSBO).

    List your home

    What's special

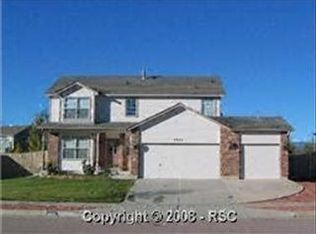
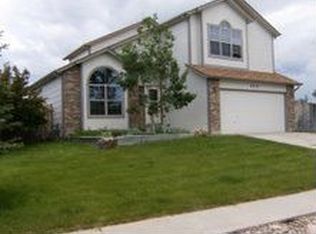
    Lovely Two Story Home Nestled On A Private Lot In The Highly Desirable Fairfax Community. Fairfax Offers An Idyllic & Picturesque Setting, Neighborhood Parks & Walking/Biking Trails. Step Inside & You Are Welcomed With Walls Of Windows That Frame Mountain Views. Upon Entering, You Are Greeted By A Spacious Formal Living Room, That Opens To The Dining Area, Kitchen & Family Room. The Kitchen Has Abundant Cabinetry, Granite Countertops, Pantry & Includes All Appliances - Refrigerator, Range, Dishwasher & Microwave. The Floor Plan Is An Open Concept That Allows Wonderful Space For Family Gatherings & Entertaining. The Family Room Has Natural Wood Flooring & A Gas Fireplace With Stacked Tile & Granite Hearth. A Half Bath & Laundry Room Complete The Main Level. The Upper Level Master Ensuite Has A Cozy Fireplace, Five Piece Bath With Granite Counters, Soaking Tub, Walk-In Shower, Dual Vanity & Large Walk-In Closet. Two Additional Bedrooms & Full Bath Are Conveniently Located On The Upper Level. The Fully Finished Basement Offers A Spacious Family Room, Bedroom, & Full Bath. The Basement Offers An Unfinished Storage Area & Shelving. The Attached 2 Car Garage Is Insulated, Sheet Rocked & Flooring Has Been Custom Coated. The Back Yard Is A Cozy Forest Like Sanctuary With A Covered Patio That Has A Spacious Custom Stone Paved Patio With Fire Pit, Great For Summer BBQs. The Yard Is Professionally Landscaping With Xeriscaping, Grama Grass & A Lovely Variety Of Flowering Perennials. There Are Two Neighborhood Parks Within Walking Distance. Location Is Convenient To The Air Force Academy, Peterson AFB, Award Winning D20 Schools, Shopping, Restaurants & Easy Access To Both The Powers Corridor & I25. This Home Shows True Pride Of Ownership.

    Zillow last checked:

    Listing updated:

    Listed by:

    Cheryle Burgess EPRO PSA 719-351-2339,

    REMAX PROPERTIES

    Bought with:

    Pamela Higgins ABR MRP

    RE/MAX Real Estate Group LLC

    Source: elevateMLS,MLS#: 9659398MLS Logo

    Facts & features

    Interior

    Bedrooms & bathrooms
    • Bedrooms: 4
    • Bathrooms: 4
    • Full bathrooms: 2
    • 3/4 bathrooms: 1
    • 1/2 bathrooms: 1
    Basement
    • Area: 910
    Heating
    • Forced Air, Natural Gas
    Cooling
    • Ceiling Fan(s)
    Appliances
    • Included: 220v in Kitchen, Dishwasher, Disposal, Dryer, Microwave, Refrigerator, Self Cleaning Oven, Washer
    • Laundry: Electric Hook-up, Main Level
    Features
    • 6-Panel Doors, Vaulted Ceiling(s), Pantry
    • Flooring: Carpet, Ceramic Tile, Wood
    • Windows: Window Coverings
    • Basement: Full,Partially Finished
    • Number of fireplaces: 2
    • Fireplace features: Gas, Two
    Interior area
    • Total structure area: 2,839
    • Total interior livable area: 2,839 sqft
    • Finished area above ground: 1,929
    • Finished area below ground: 910

    Property

    Parking
    • Total spaces: 2
    • Parking features: Attached, Garage Door Opener, Concrete Driveway
    • Attached garage spaces: 2
    Features
    • Levels: Two
    • Stories: 2
    • Patio & porch: Covered, Other, See Prop Desc Remarks
    • Fencing: Back Yard
    • Has view: Yes
    • View description: Mountain(s), View of Pikes Peak
    Lot
    • Size: 7,675 Square Feet
    • Features: Level, Wooded, Near Fire Station, Near Park, Near Schools, Landscaped
    Details
    • Additional structures: Storage
    • Parcel number: 6301226003

    Construction

    Type & style
    • Home type: SingleFamily
    • Property subtype: Single Family Residence
    Materials
    • Brick, Masonite
    • Roof: Composite Shingle
    Condition
    • Existing Home
    • New construction: No
    • Year built: 1996

    Utilities & green energy

    • Water: Municipal
    • Utilities for property: Electricity Available

    Community & HOA

    Location
    • Region: Colorado Springs

    Financial & listing details

    • Price per square foot: $188/sqft
    • Tax assessed value: $589,792
    • Annual tax amount: $1,818
    • Date on market: 7/16/2024
    • Listing terms: Cash,Conventional,FHA,VA Loan

    Price history

    DateEventPrice
    7/15/2024Sold$535,000-1.8%$188/sqft
    Source: elevateMLS #9659398 Report a problem
    6/3/2024Price change$545,000-2.7%$192/sqft
    Source: elevateMLS #9659398 Report a problem
    5/3/2024Listed for sale$560,000+231.4%$197/sqft
    Source: elevateMLS #9659398 Report a problem
    4/26/1996Sold$168,970+472.8%$60/sqft
    Source: Public Record Report a problem
    1/19/1996Sold$29,500$10/sqft
    Source: Public Record Report a problem

    Public tax history

    YearProperty taxesTax assessment
    2024$2,267 +71.9%$39,520
    2023$1,318 -30%$39,520 +54.2%
    2022$1,884 $25,630 -2.8%
    2021-- $26,360 +10.2%
    2020$1,841 +1.1%$23,920
    2019$1,822 +18.6%$23,920 +20.3%
    2018$1,536 -0.4%$19,890
    2017$1,542 +0.4%$19,890 +1.9%
    2016$1,536 +1.8%$19,510
    2015$1,508 +9.1%$19,510 +9%
    2014$1,382 $17,900
    2013-- --
    2012-- $18,270
    2011$1,460 $18,270 -4%
    2010-- $19,030
    2009-- $19,030 +2%
    2008-- $18,650
    2006-- $18,650 +20.2%
    2004-- $15,510
    2003$1,315 +2.7%$15,510 -10.4%
    2002$1,281 -0.9%$17,310 +3%
    2001$1,292 $16,810
    Find assessor info on the county website

    Neighborhood: Briargate

    Nearby schools

    GreatSchools rating
    Schools provided by the listing agent
    • District: Academy-20

    Source: elevateMLS. This data may not be complete. We recommend contacting the local school district to confirm school assignments for this home.

    Get a cash offer in 3 minutes
    Find out how much your home could sell for in as little as 3 minutes with a no-obligation cash offer.
    Estimated market value
    $546,300
    Get a cash offer in 3 minutes
    Find out how much your home could sell for in as little as 3 minutes with a no-obligation cash offer.
    Estimated market value
    $546,300