Skip main navigation
Sold for $380,000
  • $380,000

    7991 Ashbrook Dr, Haslett, MI 48840

    4beds
    2,234sqft
    Single Family Residence
    Built in 2000
    0.27 Acres Lot
    $404,700 Zestimate®
    $170/sqft
    $3,256 Estimated rent

    Home value

    $404,700

    $340,000 - $482,000

    $3,256/mo

    Zestimate® history
    Loading
    Loading...

    Owner options

    List your home for rent

    $3,256/mo

    Rent Zestimate®

    Find your next renter with Zillow Rental Manager. Plus, with online applications, you can quickly screen prospective tenants – for free.

    Learn more

    $3,256/mo

    Rent Zestimate®

    Refinance and save

    $2,748/mo

    Est. payment

    Refinancing to a lower rate could help reduce your monthly payments and save thousands over the life of the loan.

    See today's rates

    $2,748/mo

    Est. payment

    Explore your selling options

    Work with a Zillow partner agent

    Leverage their expertise and Zillow's premium Showcase listings to get your home seen by more buyers.

    Get started

    List with your own agent

    Get your home in front of millions of buyers by listing it on Zillow.

    Learn how to do it

    Sell it yourself

    Take full control of how buyers see your home on Zillow by listing For Sale by Owner (FSBO).

    List your home

    What's special

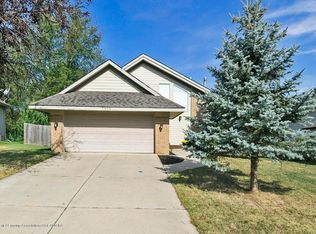
    Meadowbrook Sub, Haslett Schools, Bath charter Township taxes-beautiful contemporary two story with 4 bedrooms and 3.5 baths. This one owner home features all new Anderson and Peachtree windows 2020 and 2022, and patio door in 2022. Open floor plan, Great room features vaulted ceilings. gas fireplace and open to kitchen and informal eating area. Kitchen boasts oak cabinets and floors, and spacious pantry, newer white GE fridge..and GE oven- many windows and views of the private backyard. First floor laundry and foyer both with oak flooring.. Upstairs find the primary suite with a bay window and two additional bedrooms. Lower level offers egress windows, a full bathroom, a fourth bedroom and family room (wine racks remain). Wired for Security system, Carrier furnace, Generac generator, Hunter Douglas blinds remain, fresh paint inside and out, and a well maintained 25x16 deck.

    Zillow last checked:

    Listing updated:

    Listed by:

    Kathleen M Reddington 517-230-6995,

    Berkshire Hathaway HomeServices

    Bought with:

    Jalen Waters, 6501455769

    EXIT Great Lakes Realty

    Source: Greater Lansing AOR,MLS#: 285808MLS Logo

    Facts & features

    Interior

    Bedrooms & bathrooms
    • Bedrooms: 4
    • Bathrooms: 4
    • Full bathrooms: 3
    • 1/2 bathrooms: 1
    Primary bedroom
    • Description: BAY WINDOW
    • Level: Second
    • Area: 176 Square Feet
    • Dimensions: 16 x 11
    Bedroom 2
    • Level: Second
    • Area: 138.6 Square Feet
    • Dimensions: 12.6 x 11
    Bedroom 3
    • Level: Second
    • Area: 128.76 Square Feet
    • Dimensions: 11.1 x 11.6
    Bedroom 4
    • Level: Basement
    • Area: 144.1 Square Feet
    • Dimensions: 13.1 x 11
    Dining room
    • Description: INFORMAL EATING AREA
    • Level: First
    • Area: 203.49 Square Feet
    • Dimensions: 15.3 x 13.3
    Family room
    • Level: Basement
    • Area: 191.76 Square Feet
    • Dimensions: 18.8 x 10.2
    Kitchen
    • Level: First
    • Area: 176.89 Square Feet
    • Dimensions: 13.3 x 13.3
    Living room
    • Level: First
    • Area: 433.38 Square Feet
    • Dimensions: 23.3 x 18.6
    Other
    • Description: FOYER
    • Level: First
    • Area: 35.51 Square Feet
    • Dimensions: 6.7 x 5.3
    Heating
    • Central, Forced Air, Natural Gas
    Cooling
    • Central Air, Gas, Humidity Control
    Appliances
    • Included: Electric Range, ENERGY STAR Qualified Refrigerator, Free-Standing Range, Ice Maker, Microwave, Plumbed For Ice Maker, Self Cleaning Oven, Washer/Dryer, Washer, Vented Exhaust Fan, Refrigerator, Oven, Humidifier, Free-Standing Refrigerator, ENERGY STAR Qualified Washer, Electric Oven, Dryer, Dishwasher
    • Laundry: Electric Dryer Hookup, In Bathroom, Main Level
    Features
    • Breakfast Bar, Built-in Features, Ceiling Fan(s), Chandelier, Double Closet, Eat-in Kitchen, Entrance Foyer, High Ceilings, High Speed Internet, Natural Woodwork, Open Floorplan, Pantry, Recessed Lighting, Soaking Tub, Stone Counters, Tile Counters, Vaulted Ceiling(s), Walk-In Closet(s)
    • Flooring: Carpet, Hardwood
    • Windows: Bay Window(s), Blinds, ENERGY STAR Qualified Windows, Screens, Window Treatments
    • Basement: Bath/Stubbed,Daylight,Egress Windows,Finished,Full,Interior Entry,Sump Pump
    • Number of fireplaces: 1
    • Fireplace features: Gas, Gas Log, Glass Doors, Great Room, Stone
    Interior area
    • Total structure area: 2,328
    • Total interior livable area: 2,234 sqft
    • Finished area above ground: 1,584
    • Finished area below ground: 650

    Property

    Parking
    • Total spaces: 2
    • Parking features: Attached, Deck, Driveway, Finished, Garage, Garage Door Opener, Garage Faces Front, Kitchen Level, Private, Side By Side
    • Attached garage spaces: 2
    • Has uncovered spaces: Yes
    Features
    • Levels: Two
    • Stories: 2
    • Entry location: FRONT
    • Patio & porch: Deck, Front Porch, Porch
    • Exterior features: Rain Gutters
    • Fencing: Fenced,Partial,Wood
    • Has view: Yes
    • View description: Neighborhood, Trees/Woods
    Lot
    • Size: 0.27 Acres
    • Dimensions: 266.88 x 45
    • Features: Back Yard, City Lot, Front Yard, Gentle Sloping, Pie Shaped Lot, Sloped, Wooded
    Details
    • Foundation area: 744
    • Parcel number: 1901027600000300
    • Zoning description: Zoning
    • Other equipment: Generator, Satellite Dish

    Construction

    Type & style
    • Home type: SingleFamily
    • Architectural style: Contemporary,Site Condo
    • Property subtype: Single Family Residence
    Materials
    • Stone, Vinyl Siding
    • Foundation: Concrete Perimeter, Permanent, Slab
    • Roof: Shingle
    Condition
    • Year built: 2000
    Details
    • Warranty included: Yes

    Utilities & green energy

    • Electric: 150 Amp Service
    • Sewer: Public Sewer
    • Water: Public
    • Utilities for property: Water Connected, Natural Gas Connected, Electricity Connected, Cable Available

    Community & neighborhood

    Security
    • Security features: Carbon Monoxide Detector(s), Security Service, Security System, Smoke Detector(s)
    Community
    • Community features: Curbs, Street Lights
    Location
    • Region: Haslett
    • Subdivision: Meadowbrook

    HOA & financial

    HOA
    • Has HOA: Yes
    • HOA fee: $320 annually
    • Amenities included: Snow Removal
    • Association name: BUCKHORN

    Other

    Other facts
    • Listing terms: Cash,Conventional,FHA
    • Road surface type: Asphalt, Concrete, Paved

    Price history

    DateEventPrice
    3/31/2025Sold$380,000-1.3%$170/sqft
    Source: Greater Lansing AOR #285808 Report a problem
    3/5/2025Pending sale$385,000$172/sqft
    Source: Greater Lansing AOR #285808 Report a problem
    2/23/2025Contingent$385,000$172/sqft
    Source: Greater Lansing AOR #285808 Report a problem
    2/6/2025Price change$385,000-3.8%$172/sqft
    Source: Greater Lansing AOR #285808 Report a problem
    1/21/2025Listed for sale$400,000$179/sqft
    Source: Berkshire Hathaway HomeServices Michigan and Northern Indiana Real Estate #630000285808 Report a problem

    Public tax history

    YearProperty taxesTax assessment
    2025$5,744 $201,000 +21.9%
    2024-- $164,900 +17.2%
    2023-- $140,700 +7.3%
    2022-- $131,100 +3%
    2021-- $127,300 +2%
    2020$4,809 +4.5%$124,800 +2.6%
    2019$4,604 +2.2%$121,600 -1.9%
    2018$4,503 +4.1%$124,000 +1.3%
    2017$4,327 $122,400 +0.5%
    2016$4,327 $121,800 +0.7%
    2015$4,327 $121,000 -3.6%
    2011-- $125,500 +1.1%
    2009-- $124,100 -16%
    2008-- $147,800 +8%
    2007-- $136,900 +7.5%
    2006-- $127,300 +4%
    2005-- $122,400 +8.4%
    2004-- $112,960

    Find assessor info on the county website

    Neighborhood: 48840

    Nearby schools

    GreatSchools rating
    Schools provided by the listing agent
    • High: Haslett

    Source: Greater Lansing AOR. This data may not be complete. We recommend contacting the local school district to confirm school assignments for this home.

    Get a cash offer in 3 minutes
    Find out how much your home could sell for in as little as 3 minutes with a no-obligation cash offer.
    Estimated market value
    $404,700
    Get a cash offer in 3 minutes
    Find out how much your home could sell for in as little as 3 minutes with a no-obligation cash offer.
    Estimated market value
    $404,700