Welcome to Lower Macungie's newest Active Adult Community by D.R. Horton, America's largest home builder! Hamilton Walk offers the convenience of first floor living! The Bristol home design featuring 1748 square feet of living space was thoughtfully designed with an open-concept floor plan where spaciousness flows effortlessly through the kitchen, great room and dining area, perfect for entertaining or family gatherings. The kitchen has white cabinets with a large quartz countertop island perfect for prep work, entertaining and casual dining. Discover the epitome of convenience with two bedrooms, two full baths, a Study/Flex room and laundry on the main floor! Additionally, this floor plan offers a FULL Unfinished Walkout Basement. and a 2-car garage. Moreover, you can enjoy a low-maintenance lifestyle, access to the gorgeous clubhouse, heated in-ground swimming pool, Bocce Ball Courts, Pickle Ball courts, walking trails and more! Hamilton Walk is within close proximity to major shopping, dining, and recreation, so you will never run out of activities to do! With all these great features, why wait? Make Hamilton Walk your new home today! *Photos are representative and may vary. Finishes may vary.
Sold for $585,990
$585,990
7991 Century Blvd, Lower Macungie Township, PA 18031
2beds
1,748sqft
Single Family Residence
Built in 2025
3,840 Square Feet Lot
$609,200 Zestimate®
$335/sqft
$2,489 Estimated rent
Home value
$609,200
$542,000 - $682,000
$2,489/mo
Zestimate® history
Owner options
List your home for rent
$2,489/mo
Rent Zestimate®
Find your next renter with Zillow Rental Manager. Plus, with online applications, you can quickly screen prospective tenants – for free.
$2,489/mo
Rent Zestimate®
Refinance and save
$3,379/mo
Est. payment
Refinancing to a lower rate could help reduce your monthly payments and save thousands over the life of the loan.
$3,379/mo
Est. payment
Explore your selling options
Work with a Zillow partner agent
Leverage their expertise and Zillow's premium Showcase listings to get your home seen by more buyers.
Get startedList with your own agent
Get your home in front of millions of buyers by listing it on Zillow.
Learn how to do itSell it yourself
Take full control of how buyers see your home on Zillow by listing For Sale by Owner (FSBO).
List your homeWhat's special
Zillow last checked:
Listing updated:
Listed by:
Becky Forbes 610-406-7491,
D.R. Horton Realty of Pennsylvania
Bought with:
Jeffrey Torchia, SB065687
Preferred Properties Plus
Source: Bright MLS,MLS#: PALH2011710
Facts & features
Interior
Bedrooms & bathrooms
- Bedrooms: 2
- Bathrooms: 2
- Full bathrooms: 2
- Main level bathrooms: 2
- Main level bedrooms: 2
Rooms
- Room types: Dining Room, Primary Bedroom, Bedroom 2, Kitchen, Foyer, Great Room, Laundry, Office, Bathroom 2, Primary Bathroom
Primary bedroom
- Level: Main
Bedroom 2
- Level: Main
Primary bathroom
- Level: Main
Bathroom 2
- Level: Main
Dining room
- Level: Main
Foyer
- Level: Main
Great room
- Level: Main
Kitchen
- Level: Main
Laundry
- Level: Main
Office
- Level: Main
Heating
- Forced Air, Natural Gas
Cooling
- Central Air, Electric
Appliances
- Included: Dishwasher, Exhaust Fan, Microwave, Oven/Range - Gas, Water Heater, Gas Water Heater
- Laundry: Main Level, Hookup, Washer/Dryer Hookups Only, Laundry Room
Features
- Breakfast Area, Combination Kitchen/Living, Dining Area, Entry Level Bedroom, Family Room Off Kitchen, Open Floorplan, Eat-in Kitchen, Kitchen Island, Pantry, Primary Bath(s), Recessed Lighting, Bathroom - Stall Shower, Bathroom - Tub Shower, Upgraded Countertops, Walk-In Closet(s), Dry Wall, 9'+ Ceilings
- Flooring: Carpet
- Doors: French Doors, Sliding Glass
- Windows: Double Pane Windows, Low Emissivity Windows, Screens
- Has basement: No
- Number of fireplaces: 1
- Fireplace features: Gas/Propane
Interior area
- Total structure area: 1,748
- Total interior livable area: 1,748 sqft
- Finished area above ground: 1,748
Property
Parking
- Total spaces: 4
- Parking features: Garage Faces Front, Garage Door Opener, Asphalt, Driveway, Attached
- Attached garage spaces: 2
- Uncovered spaces: 2
- Details: Garage Sqft: 418
Accessibility
- Accessibility features: None
Features
- Levels: One
- Stories: 1
- Patio & porch: Porch, Patio
- Exterior features: Lighting, Underground Lawn Sprinkler
- Pool features: Community
Lot
- Size: 3,840 Square Feet
Details
- Additional structures: Above Grade
- Parcel number: 0
- Zoning: RES
- Special conditions: Standard
Construction
Type & style
- Home type: SingleFamily
- Architectural style: Ranch/Rambler
- Property subtype: Single Family Residence
Materials
- Combination, Masonry, Shake Siding, Vinyl Siding
- Foundation: Concrete Perimeter, Passive Radon Mitigation
- Roof: Architectural Shingle
Condition
- Excellent
- New construction: Yes
- Year built: 2025
Details
- Builder model: Bristol
- Builder name: D.R. Horton
Utilities & green energy
- Sewer: Public Sewer
- Water: Public
- Utilities for property: Cable Available, Phone Available
Community & HOA
Community
- Features: Pool
- Security: Fire Sprinkler System
- Senior community: Yes
- Subdivision: None Available
HOA
- Has HOA: Yes
- Amenities included: Clubhouse, Common Grounds, Fitness Center, Game Room, Jogging Path, Meeting Room, Pool, Recreation Facilities, Shuffleboard Court
- Services included: Common Area Maintenance, Health Club, Lawn Care Front, Lawn Care Rear, Lawn Care Side, Maintenance Grounds, Pool(s), Recreation Facility, Snow Removal, Trash
- HOA fee: $242 monthly
Location
- Region: Lower Macungie Township
- Municipality: LOWER MACUNGIE TWP
Financial & listing details
- Price per square foot: $335/sqft
- Date on market: 4/21/2025
- Listing agreement: Exclusive Right To Sell
- Ownership: Fee Simple
Price history
| Date | Event | Price |
|---|---|---|
| 7/4/2025 | Sold | $585,990-0.6%$335/sqft |
Source:  Bright MLS #PALH2011710 Report a problem Bright MLS #PALH2011710 Report a problem | ||
| 6/2/2025 | Pending sale | $589,490+0.6%$337/sqft |
Source: Bright MLS #PALH2011710 Report a problem | ||
| 5/23/2025 | Price change | $585,990-0.6%$335/sqft |
Source:  DR Horton Report a problem DR Horton Report a problem | ||
| 5/14/2025 | Price change | $589,490-0.8%$337/sqft |
Source: DR Horton Report a problem | ||
| 4/29/2025 | Price change | $594,490-1.7%$340/sqft |
Source: DR Horton Report a problem | ||
| 4/26/2025 | Price change | $604,490+0.8%$346/sqft |
Source: DR Horton Report a problem | ||
| 4/21/2025 | Price change | $599,490+0.3%$343/sqft |
Source: Bright MLS #PALH2011710 Report a problem | ||
| 3/25/2025 | Listed for sale | $597,490$342/sqft |
Source:  GLVR #754433 Report a problem GLVR #754433 Report a problem | ||
Public tax history
Tax history is unavailable.
Neighborhood: 18031
Nearby homes
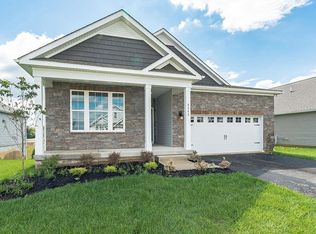
- $529,4902 bd2 ba1.8k sqft7999 Century Blvd, Lower Macungie Township, PA 18031Sold
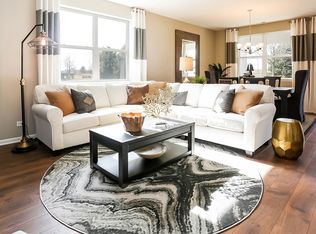
- $529,4902 bd2 ba1.8k sqft7999 Century Blvd, Breinigsville, PA 18031Sold
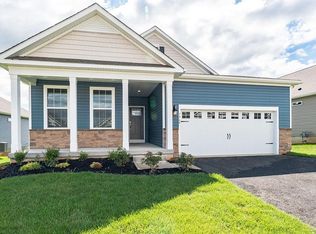
- $480,9902 bd2 ba1.7k sqft7996 Century Blvd, Breinigsville, PA 18031Sold
- $564,9903 bd3 ba2.4k sqft7953 Golden Ln, Breinigsville, PA 18031Sold
- $494,9902 bd2 ba1.7k sqft7958 Golden Ln, Breinigsville, PA 18031Sold
- $480,9902 bd2 ba1.7k sqft7996 Century Blvd, Breinigsville, PA 18031Sold
- $499,9902 bd2 ba1.7k sqft8007 Century Blvd, Breinigsville, PA 18031Sold
- $545,0003 bd3 ba2.4k sqft7950 Golden Ln, Breinigsville, PA 18031Sold
Nearby schools
GreatSchools rating
- 10/10Shoemaker El SchoolGrades: K-5Distance: 3.8 mi
- 8/10Eyer Middle SchoolGrades: 6-8Distance: 3.8 mi
- 8/10Emmaus High SchoolGrades: 9-12Distance: 5.4 mi
Schools provided by the listing agent
- District: East Penn
Source: Bright MLS. This data may not be complete. We recommend contacting the local school district to confirm school assignments for this home.
Get a cash offer in 3 minutes
Find out how much your home could sell for in as little as 3 minutes with a no-obligation cash offer.
Estimated market value
$609,200
Get a cash offer in 3 minutes
Find out how much your home could sell for in as little as 3 minutes with a no-obligation cash offer.
Estimated market value
$609,200
- Pennsylvania
- Lehigh County
- Alburtis
- 18031
- 7991 Century Blvd
Nearby cities
Nearby zip codes
Other Alburtis Topics
