Skip main navigation
Sold for $1,225,000
  • $1,225,000

    7991 Journey Way, Midland, GA 31820

    5beds
    6,321sqft
    Single Family Residence
    Built in 2020
    4.82 Acres Lot
    $1,224,900 Zestimate®
    $194/sqft
    $5,425 Estimated rent

    Home value

    $1,224,900

    $1.15M - $1.30M

    $5,425/mo

    Zestimate® history
    Loading
    Loading...

    Owner options

    List your home for rent

    $5,425/mo

    Rent Zestimate®

    Find your next renter with Zillow Rental Manager. Plus, with online applications, you can quickly screen prospective tenants – for free.

    Learn more

    $5,425/mo

    Rent Zestimate®

    Refinance and save

    $6,077/mo

    Est. payment

    Refinancing to a lower rate could help reduce your monthly payments and save thousands over the life of the loan.

    See today's rates

    $6,077/mo

    Est. payment

    Explore your selling options

    Work with a Zillow partner agent

    Leverage their expertise and Zillow's premium Showcase listings to get your home seen by more buyers.

    Get started

    List with your own agent

    Get your home in front of millions of buyers by listing it on Zillow.

    Learn how to do it

    Sell it yourself

    Take full control of how buyers see your home on Zillow by listing For Sale by Owner (FSBO).

    List your home

    What's special

    Finished basementProfessional-style rangeScenic viewsBright sunroomCustom built-insAbundant natural lightOversized center island
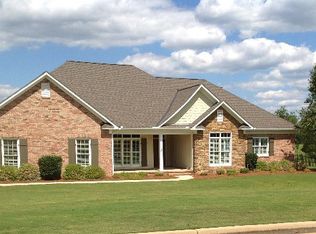
    An exceptional custom estate in Midland, Georgia, situated on 4.82 beautifully landscaped open acres, designed for elevated living and unforgettable entertaining. With a finished basement, this remarkable home blends luxury, comfort, and resort-style outdoor living throughout. A grand light-filled foyer welcomes you inside, where natural light flows throughout the thoughtfully designed interior. Just off the entry is a private office with expansive windows. Bedroom 5 on the main level features its own full bath, ideal for guests or multigenerational living. A nearby powder room adds convenience. The formal dining room flows into the impressive chef's kitchen, showcasing a professional-style range, exquisite tile backsplash, oversized center island, recessed lighting, and expansive butler's pantry. The kitchen overlooks a bright sunroom and spacious Great Room anchored by a stunning wood-burning fireplace. A mudroom with built-in cubbies adds everyday functionality. The finished basement offers endless possibilities, including a gym, game room, media lounge, recreation space, or additional living area. Upstairs, a spacious media room creates the perfect gathering space. The luxurious Owner's Suite features vaulted ceilings, custom built-ins, abundant natural light, and a spa-inspired bath with double vanities, tiled shower, jetted tub, and oversized walk-in closet. Bedrooms 2, 3, and 4 each offer direct bath access and generous closet space. Designed to embrace indoor-outdoor living, this property showcases expansive wraparound porches, scenic views, and a resort-style luxury pool with exceptional entertaining spaces. The covered outdoor area is pre-wired for TV, sound, and lighting, perfect for poolside gatherings or evenings overlooking the peaceful landscape. With dramatic designer finishes, seamless indoor-outdoor flow, and timeless architectural appeal, this one-of-a-kind Midland estate delivers luxury living at an extraordinary level.

    Zillow last checked:

    Listing updated:

    Listed by:

    Lisa Bancer 706-615-2298,

    Hughston Homes Marketing, LLC

    Bought with:

    Anna Garcia, 437526

    Bickerstaff Parham, LLC

    Source: CBORGA,MLS#: 231681MLS Logo

    Facts & features

    Interior

    Bedrooms & bathrooms
    • Bedrooms: 5
    • Bathrooms: 6
    • Full bathrooms: 5
    • 1/2 bathrooms: 1
    Primary bathroom
    • Features: Double Vanity
    Dining room
    • Features: Dining Area
    Kitchen
    • Features: Breakfast Area, Breakfast Bar, Kitchen Island, Metal, Pantry, View Family Room
    Heating
    • Electric, Heat Pump, Zoned
    Cooling
    • Ceiling Fan(s), Central Electric, Heat Pump, Whole House Fan, Zoned
    Appliances
    • Included: Dishwasher, Double Oven, Gas Range, Microwave, Self Cleaning Oven
    • Laundry: Laundry Room, Upper Level
    Features
    • Auto Door, Walk-In Closet(s), Double Vanity, Entrance Foyer, Rear Stairs, Wet Bar
    • Flooring: Hardwood
    • Windows: Thermo Pane
    • Basement: Bath,Daylight,Finished,Full
    • Attic: Permanent Stairs
    • Number of fireplaces: 2
    • Fireplace features: Gas Log, Family Room, Other-See Remarks
    Interior area
    • Total structure area: 6,321
    • Total interior livable area: 6,321 sqft

    Property

    Parking
    • Total spaces: 3
    • Parking features: Attached, Side/Rear, 3-Garage, Other Capacity-See Remarks, Level Driveway
    • Attached garage spaces: 3
    • Has uncovered spaces: Yes
    Features
    • Levels: Two
    • Patio & porch: Deck, Patio
    • Exterior features: Garden, Gas Grill, Landscaping, Sprinkler, Other-See Remarks
    • Pool features: In Ground
    • Has spa: Yes
    • Spa features: Hot Tub/Spa, Bath
    • Waterfront features: Lake
    Lot
    • Size: 4.82 Acres
    • Features: Private Backyard, Wooded
    Details
    • Parcel number: 103001036
    • Zoning: RE1
    • Special conditions: Standard
    • Other equipment: Air Filter

    Construction

    Type & style
    • Home type: SingleFamily
    • Architectural style: Other-See Remarks
    • Property subtype: Single Family Residence
    Materials
    • Brick, Cement Siding, Frame
    Condition
    • New construction: No
    • Year built: 2020

    Utilities & green energy

    • Sewer: Septic Tank
    • Water: Public
    • Utilities for property: Underground Utilities
    Green energy
    • Energy efficient items: Thermostat, Insulation, High Efficiency

    Community & neighborhood

    Security
    • Security features: Security, Smoke Detector(s)
    Community
    • Community features: Cable TV, Lake, Street Lights, Other-See Remarks
    Location
    • Region: Midland
    • Subdivision: Kings Trail

    Price history

    DateEventPrice
    6/15/2026Sold$1,225,000-10.9%$194/sqft
    Source: CBORGA #231681 Report a problem
    5/16/2026Pending sale$1,375,000$218/sqft
    Source: CBORGA #231681 Report a problem
    5/8/2026Listed for sale$1,375,000$218/sqft
    Source: CBORGA #231681 Report a problem
    2/27/2026Sold$1,375,000+89.7%$218/sqft
    Source: Public Record Report a problem
    8/12/2019Sold$725,000+407.3%$115/sqft
    Source: Public Record Report a problem
    9/25/2018Sold$142,900+14.3%$23/sqft
    Source: Public Record Report a problem
    8/7/2018Listed for sale$125,000$20/sqft
    Source: Waddell Haskin & Green Realty, LLC #167728 Report a problem

    Public tax history

    YearProperty taxesTax assessment
    2025-- $359,028
    2024$11,907 -0.7%$359,028
    2023$11,995 +14.6%$359,028 +19.5%
    2022$10,469 +18.9%$300,404 +18.9%
    2021$8,808 0%$252,740
    2020$8,811 +805.5%$252,740 +808.9%
    2019$973 -4.7%$27,808 -4.7%
    2018$1,021 $29,192
    2017$1,021 +180.1%$29,192 +12.9%
    2016$365 $25,850
    2015$365 -0.3%$25,850
    2014$366 $25,850
    2013$366 -60.1%$25,850
    2012$917 -0.1%$25,850
    2011$918 +15.8%$25,850 -16.7%
    2010$793 $31,020

    Find assessor info on the county website

    Neighborhood: 31820

    Nearby schools

    GreatSchools rating
    Get pre-qualified for a loan
    At Zillow Home Loans, we can pre-qualify you in as little as 5 minutes with no impact to your credit score.

    An equal housing lender. NMLS #10287.