Location, Location, Location!! This adorable 3 bedroom, 2 bathroom home is located in the Highland Lakes (Argyle) community. The new light at the entrance makes entering and leaving the community a breeze! The layout and volume ceilings make this 1288 sq ft home feel and live much larger than the numbers suggest. Step inside and you are welcomed by the large and open living space with cathedral ceilings. The separate dining space allows for the formal or informal meals while still feeling connected to both the kitchen and the living space. The kitchen was so well planned with pull-out drawers in the cabinets and lazy susan cabinets to help keep things tucked away and organized. Off the living room is a large 14’x16.5’ enclosed porch that you can enjoy throughout the year. There is a spacious yard with an outside patio for grilling and a concrete patio set adding charm and functionality to the area. For the gardener there are raised beds, a garden table, and a trellis to get you started. The master bedroom has an ensuite bathroom and walk-in closet. Recent upgrades include lighting, ceiling fans, luxury vinyl plank flooring, new baseboards, sinks, and faucets. Great location, only minutes to Walmart, Sam’s Club, Costco, Publix, Oakleaf Town Center, Blanding Blvd and I-295.
Sold for $282,000
$282,000
7991 MACTAVISH WAY N, JACKSONVILLE, FL 32244
3beds
1,288sqft
Single Family Residence
Built in 1993
8,998 Square Feet Lot
$278,600 Zestimate®
$219/sqft
$1,786 Estimated rent
Home value
$278,600
$265,000 - $293,000
$1,786/mo
Zestimate® history
Owner options
List your home for rent
$1,786/mo
Rent Zestimate®
Find your next renter with Zillow Rental Manager. Plus, with online applications, you can quickly screen prospective tenants – for free.
$1,786/mo
Rent Zestimate®
Refinance and save
$1,989/mo
Est. payment
Refinancing to a lower rate could help reduce your monthly payments and save thousands over the life of the loan.
$1,989/mo
Est. payment
Explore your selling options
Work with a Zillow partner agent
Leverage their expertise and Zillow's premium Showcase listings to get your home seen by more buyers.
Get startedList with your own agent
Get your home in front of millions of buyers by listing it on Zillow.
Learn how to do itSell it yourself
Take full control of how buyers see your home on Zillow by listing For Sale by Owner (FSBO).
List your homeWhat's special
Raised bedsOutside patioSpacious yardCeiling fansOpen living spaceInformal mealsLazy susan cabinets
Zillow last checked:
Listing updated:
Listed by:
Renae Anderson, LLC 407-973-5442,
ORLANDO PREMIUM PROPERTIES LLC 407-361-4064
Bought with:
Renae Anderson, LLC, 3159300
ORLANDO PREMIUM PROPERTIES LLC
Source: Stellar MLS,MLS#: S5103086 Originating MLS: Osceola
Originating MLS: Osceola
Facts & features
Interior
Bedrooms & bathrooms
- Bedrooms: 3
- Bathrooms: 2
- Full bathrooms: 2
Rooms
- Room types: Dining Room
Primary bedroom
- Description: Room2
- Features: Walk-In Closet(s)
- Level: First
- Dimensions: 16x11
Bedroom 2
- Description: Room5
- Features: Built-in Closet
- Level: First
- Dimensions: 11x10
Bedroom 3
- Description: Room6
- Features: Built-in Closet
- Level: First
- Dimensions: 10.5x9
Dining room
- Description: Room4
- Level: First
- Dimensions: 11x10
Kitchen
- Description: Room3
- Level: First
- Dimensions: 11.5x10
Living room
- Description: Room1
- Level: First
- Dimensions: 15x19
Heating
- Central, Electric
Cooling
- Central Air
Appliances
- Included: Dishwasher, Disposal, Dryer, Electric Water Heater, Microwave, Range, Refrigerator, Washer
- Laundry: In Garage
Features
- Ceiling Fan(s), Primary Bedroom Main Floor, Solid Wood Cabinets, Stone Counters, Vaulted Ceiling(s), Walk-In Closet(s)
- Flooring: Ceramic Tile, Luxury Vinyl
- Doors: Sliding Doors
- Has fireplace: No
Interior area
- Total structure area: 1,713
- Total interior livable area: 1,288 sqft
Property
Parking
- Total spaces: 2
- Parking features: Driveway, Garage Door Opener
- Attached garage spaces: 2
- Has uncovered spaces: Yes
- Details: Garage Dimensions: 21x19
Features
- Levels: One
- Stories: 1
- Patio & porch: Enclosed, Rear Porch
- Exterior features: Rain Gutters
- Fencing: Wood
Lot
- Size: 8,998 Square Feet
Details
- Parcel number: 0164687635
- Zoning: PUD
- Special conditions: None
Construction
Type & style
- Home type: SingleFamily
- Property subtype: Single Family Residence
Materials
- Wood Frame (FSC Certified), Wood Siding
- Foundation: Slab
- Roof: Shingle
Condition
- New construction: No
- Year built: 1993
Utilities & green energy
- Sewer: Public Sewer
- Water: Public
- Utilities for property: Cable Available, Public
Community & HOA
Community
- Features: Park
- Security: Smoke Detector(s)
- Pet fee: $0 monthly
- Subdivision: HIGHLAND LAKES ON ARGYLE FOREST
HOA
- Has HOA: Yes
- HOA fee: $18 monthly
- HOA name: Florida Property and Assoc Mgt/G. Tiffany Woodall
- HOA phone: 800-435-8718
Location
- Region: Jacksonville
Financial & listing details
- Price per square foot: $219/sqft
- Tax assessed value: $208,641
- Annual tax amount: $1,868
- Date on market: 4/13/2024
- Cumulative days on market: 29 days
- Listing terms: Conventional,FHA,VA Loan
- Ownership: Fee Simple
- Total actual rent: 0
- Road surface type: Paved
Price history
| Date | Event | Price |
|---|---|---|
| 6/14/2024 | Sold | $282,000$219/sqft |
Source:  Stellar MLS #S5103086 Report a problem Stellar MLS #S5103086 Report a problem | ||
| 5/13/2024 | Pending sale | $282,000$219/sqft |
Source: Stellar MLS #S5103086 Report a problem | ||
| 4/14/2024 | Listed for sale | $282,000+85.5%$219/sqft |
Source: Stellar MLS #S5103086 Report a problem | ||
| 6/13/2018 | Sold | $152,000-1.9%$118/sqft |
Source:  realMLS #933122 Report a problem realMLS #933122 Report a problem | ||
| 4/26/2018 | Pending sale | $155,000$120/sqft |
Source: ANCIENT CITY REAL ESTATE LLC #933122 Report a problem | ||
| 4/26/2018 | Listed for sale | $155,000$120/sqft |
Source: ANCIENT CITY REAL ESTATE LLC #933122 Report a problem | ||
Public tax history
| Year | Property taxes | Tax assessment |
|---|---|---|
| 2024 | $1,928 +3.3% | $138,217 +3% |
| 2023 | $1,866 +9.9% | $134,192 +3% |
| 2022 | $1,698 +1.2% | $130,284 +3% |
| 2021 | $1,678 +1.2% | $126,490 +1.4% |
| 2020 | $1,657 +1.5% | $124,744 +2.3% |
| 2019 | $1,633 +72.6% | $121,940 +46.9% |
| 2018 | $946 | $83,020 +2.1% |
| 2017 | $946 +2.1% | $81,313 +2.1% |
| 2016 | $927 +1.4% | $79,641 +0.7% |
| 2015 | $914 -0.8% | $79,088 +0.8% |
| 2014 | $921 | $78,461 +1.5% |
| 2013 | -- | $77,302 -5.6% |
| 2012 | -- | $81,852 -10.4% |
| 2011 | -- | $91,401 +1.5% |
| 2010 | -- | $90,051 +2.7% |
| 2009 | -- | $87,684 +5.7% |
| 2006 | -- | $82,972 +3% |
| 2005 | $1,032 | $80,555 +3% |
| 2004 | -- | $78,209 +1.9% |
| 2003 | $1,004 | $76,751 +2.4% |
| 2002 | -- | $74,952 +1.6% |
| 2001 | -- | $73,772 +3% |
| 2000 | -- | $71,623 +2.7% |
| 1999 | -- | $69,740 |
Find assessor info on the county website
Neighborhood: Chimney Lakes
Nearby homes
- $268,6003 bd2 ba1.4k sqft7987 Mactavish Way N, Jacksonville, FL 32244Off Market
- $266,9003 bd2 ba1.4k sqft7995 N Mactavish Way, Jacksonville, FL 32244Off Market
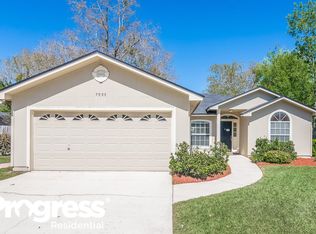
- $271,2003 bd2 ba1.4k sqft8014 Bagpipe Ln, Jacksonville, FL 32244Off Market

- $260,5003 bd2 ba1.2k sqft7832 Macdougall Dr, Jacksonville, FL 32244Off Market
- $319,6004 bd2 ba1.8k sqft8019 Bannockburn Dr, Jacksonville, FL 32244Off Market
- $291,3003 bd2 ba1.7k sqft7983 Mactavish Way N, Jacksonville, FL 32244Off Market
- $312,8003 bd2 ba2k sqft8024 Bagpipe Ln, Jacksonville, FL 32244Off Market
- $304,5003 bd2 ba1.8k sqft8025 Bannockburn Dr, Jacksonville, FL 32244Off Market
Nearby schools
GreatSchools rating
- 6/10Chimney Lakes Elementary SchoolGrades: PK-5Distance: 1.6 mi
- 2/10Chaffee Trail Middle SchoolGrades: 6-8Distance: 7.1 mi
- 2/10Westside High SchoolGrades: 9-12Distance: 3 mi
Get a cash offer in 3 minutes
Find out how much your home could sell for in as little as 3 minutes with a no-obligation cash offer.
Estimated market value
$278,600
Get a cash offer in 3 minutes
Find out how much your home could sell for in as little as 3 minutes with a no-obligation cash offer.
Estimated market value
$278,600
- Florida
- Duval County
- Jacksonville
- 32244
- Chimney Lakes
- 7991 MACTAVISH WAY N
Nearby cities
Nearby neighborhoods
Nearby zip codes
Other Jacksonville Topics
