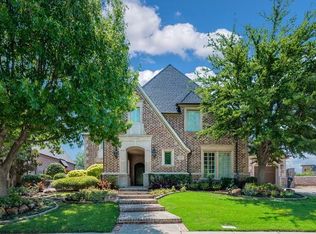
Love where you live in this beautiful custom Sanders home located in the picturesque luxury enclave of Chapel Creek -one of Frisco's most desirable luxury communities. There is a space for everyone in this sprawling 5 bedroom, 5164 sq foot home on more than a quarter acre. An iron door, manicured landscaping and gas lanterns welcome you and your guests. Features include a spacious and secluded private office with a coffered ceiling is ideal for quiet remote work or study, expansive primary suite with serene sitting area offering views of the landscaped backyard + lux bath w-separate vanities, 1st floor guest suite w-private full bath is tucked away on the left side of the home. Designed for entertaining and everyday living the Chef's kitchen is complete w-Viking and KitchenAid appliances, gas cooktop, pot filler, butler's pantry all ideal for seamless meal prep and hosting fun gatherings and is open to the family room and breakfast area w-views of the backyard. 3 Bedrooms upstairs all ensuite + Game Room w-balcony & wet bar-cabinetry and Media Room w-built in cabinetry + wall and ceiling speakers. Step outside to your backyard oasis w-extended patio + arbor, outdoor kitchen, mature landscaping & a spa large enough for friends and family! Perfect backyard for winding down or fun entertaining! 3 Car garage + gated courtyard-driveway. Stunning neighborhood has winding scenic walking trails, tree lined streets and is beautifully landscaped including water features. Walk to the Elementary and High School. Close to The Star, Legacy West, shopping, restaurants and North Dallas Tollway.
Sold
Price Unknown
7991 Oak Point Dr, Frisco, TX 75034
5beds
5,164sqft
Single Family Residence
Built in 2004
0.28 Acres Lot
$1,119,000 Zestimate®
$--/sqft
$5,627 Estimated rent
Home value
$1,119,000
$1.05M - $1.20M
$5,627/mo
Zestimate® history
Owner options
List your home for rent
$5,627/mo
Rent Zestimate®
Find your next renter with Zillow Rental Manager. Plus, with online applications, you can quickly screen prospective tenants – for free.
$5,627/mo
Rent Zestimate®
Refinance and save
$520/mo
Est. payment
Refinancing to a lower rate could help reduce your monthly payments and save thousands over the life of the loan.
$520/mo
Est. payment
Explore your selling options
Work with a Zillow partner agent
Leverage their expertise and Zillow's premium Showcase listings to get your home seen by more buyers.
Get startedList with your own agent
Get your home in front of millions of buyers by listing it on Zillow.
Learn how to do itSell it yourself
Take full control of how buyers see your home on Zillow by listing For Sale by Owner (FSBO).
List your homeWhat's special
Outdoor kitchenSerene sitting areaWet barMature landscapingViking and kitchenaid appliancesManicured landscapingIron door
Zillow last checked:
Listing updated:
Listed by:
Stephanie Fontenot 0616757 972-335-6564,
Ebby Halliday Realtors 972-335-6564,
Bill Tucker 0446688 972-740-0000,
Ebby Halliday Realtors
Bought with:
Pamela Rosener
Coldwell Banker Apex, REALTORS
Source: NTREIS,MLS#: 20894478
Facts & features
Interior
Bedrooms & bathrooms
- Bedrooms: 5
- Bathrooms: 6
- Full bathrooms: 5
- 1/2 bathrooms: 1
Primary bedroom
- Features: Ceiling Fan(s), Dual Sinks, Double Vanity, En Suite Bathroom, Jetted Tub, Sitting Area in Primary, Separate Shower, Walk-In Closet(s)
- Level: First
- Dimensions: 20 x 15
Bedroom
- Features: En Suite Bathroom, Split Bedrooms, Walk-In Closet(s)
- Level: First
- Dimensions: 13 x 12
Bedroom
- Features: En Suite Bathroom, Split Bedrooms, Walk-In Closet(s)
- Level: Second
- Dimensions: 13 x 11
Bedroom
- Features: En Suite Bathroom, Walk-In Closet(s)
- Level: Second
- Dimensions: 13 x 12
Bedroom
- Features: En Suite Bathroom, Walk-In Closet(s)
- Level: Second
- Dimensions: 13 x 12
Breakfast room nook
- Level: First
- Dimensions: 12 x 11
Dining room
- Features: Butler's Pantry
- Level: First
- Dimensions: 13 x 11
Family room
- Features: Built-in Features, Ceiling Fan(s), Fireplace
- Level: First
- Dimensions: 18 x 16
Game room
- Level: Second
- Dimensions: 18 x 16
Game room
- Features: Built-in Features, Ceiling Fan(s), Other
- Level: Second
- Dimensions: 18 x 16
Kitchen
- Features: Breakfast Bar, Built-in Features, Butler's Pantry, Eat-in Kitchen, Kitchen Island, Pantry, Pot Filler, Stone Counters
- Level: First
- Dimensions: 19 x 13
Living room
- Level: First
- Dimensions: 15 x 12
Media room
- Features: Built-in Features
- Level: Second
- Dimensions: 16 x 13
Office
- Features: Built-in Features
- Level: First
- Dimensions: 15 x 13
Utility room
- Features: Built-in Features, Utility Sink
- Level: First
- Dimensions: 8 x 7
Heating
- Central, Natural Gas
Cooling
- Central Air, Ceiling Fan(s), Electric
Appliances
- Included: Built-In Refrigerator, Double Oven, Dishwasher, Gas Cooktop, Disposal, Microwave
Features
- Multiple Staircases, Cable TV, Wired for Sound
- Flooring: Carpet, Ceramic Tile, Wood
- Windows: Shutters
- Has basement: No
- Number of fireplaces: 1
- Fireplace features: Gas Starter, Wood Burning
Interior area
- Total interior livable area: 5,164 sqft
Property
Parking
- Total spaces: 3
- Parking features: Garage, Garage Door Opener, Garage Faces Side
- Attached garage spaces: 3
Features
- Levels: Two
- Stories: 2
- Patio & porch: Balcony, Covered
- Exterior features: Balcony
- Pool features: None
- Fencing: Wood,Wrought Iron
Lot
- Size: 0.28 Acres
- Features: Back Yard, Lawn, Landscaped, Subdivision, Few Trees
Details
- Parcel number: R853200A02101
Construction
Type & style
- Home type: SingleFamily
- Architectural style: Traditional,Detached
- Property subtype: Single Family Residence
Materials
- Brick
- Foundation: Slab
- Roof: Composition
Condition
- Year built: 2004
Utilities & green energy
- Sewer: Public Sewer
- Water: Public
- Utilities for property: Sewer Available, Water Available, Cable Available
Community & HOA
Community
- Features: Park, Sidewalks, Trails/Paths
- Subdivision: Chapel Creek Ph 1b
HOA
- Has HOA: Yes
- Services included: Maintenance Grounds, Maintenance Structure
- HOA fee: $520 quarterly
- HOA name: SBB Management Company
- HOA phone: 972-960-2800
Location
- Region: Frisco
Financial & listing details
- Tax assessed value: $1,171,153
- Annual tax amount: $20,445
- Date on market: 5/23/2025
- Cumulative days on market: 31 days
- Listing terms: Cash,Conventional,VA Loan
- Exclusions: See Private Remarks for list
Price history
| Date | Event | Price |
|---|---|---|
| 7/10/2025 | Sold | -- |
Source: NTREIS #20894478 Report a problem | ||
| 6/29/2025 | Pending sale | $1,319,000$255/sqft |
Source: NTREIS #20894478 Report a problem | ||
| 6/24/2025 | Contingent | $1,319,000$255/sqft |
Source: NTREIS #20894478 Report a problem | ||
| 6/20/2025 | Price change | $1,319,000-5.8%$255/sqft |
Source: NTREIS #20894478 Report a problem | ||
| 5/23/2025 | Price change | $1,399,900+82.3%$271/sqft |
Source: NTREIS #20894478 Report a problem | ||
| 11/16/2018 | Pending sale | $768,000$149/sqft |
Source: CENTURY 21 Judge Fite Co. #13876587 Report a problem | ||
| 10/11/2018 | Price change | $768,000-3.8%$149/sqft |
Source: CENTURY 21 Judge Fite Co. #13876587 Report a problem | ||
| 8/29/2018 | Price change | $798,000-3.3%$155/sqft |
Source: CENTURY 21 Judge Fite Co. #13876587 Report a problem | ||
| 7/27/2018 | Price change | $824,900-2.9%$160/sqft |
Source: CENTURY 21 Judge Fite Co. #13876587 Report a problem | ||
| 7/3/2018 | Price change | $849,900-4.5%$165/sqft |
Source: CENTURY 21 Judge Fite Company #13876587 Report a problem | ||
| 6/27/2018 | Listed for sale | $889,900+7.9%$172/sqft |
Source: CENTURY 21 Judge Fite Co. #13876587 Report a problem | ||
| 2/11/2015 | Listing removed | $825,000$160/sqft |
Source: Ebby Halliday Realtors #13058870 Report a problem | ||
| 11/26/2014 | Listed for sale | $825,000+17.9%$160/sqft |
Source: Visual Tour Report a problem | ||
| 3/2/2012 | Sold | -- |
Source: Agent Provided Report a problem | ||
| 11/25/2011 | Price change | $699,900-4.8%$136/sqft |
Source: Coldwell Banker Residential Brokerage - #11689143 Report a problem | ||
| 10/6/2011 | Price change | $735,000-5.8%$142/sqft |
Source: Coldwell Banker Residential Brokerage - #11584057 Report a problem | ||
| 7/2/2011 | Price change | $779,900-2.3%$151/sqft |
Source: Coldwell Banker Residential Brokerage - #11584057 Report a problem | ||
| 4/29/2011 | Listed for sale | $798,000$155/sqft |
Source: Coldwell Banker Residential Brokerage - #11584057 Report a problem | ||
Public tax history
| Year | Property taxes | Tax assessment |
|---|---|---|
| 2025 | $16,874 -9.1% | $1,171,153 -3.7% |
| 2024 | $18,572 +13.1% | $1,216,029 +10% |
| 2023 | $16,417 | $1,105,481 +10% |
| 2022 | -- | $1,004,983 +10% |
| 2021 | $17,126 +7.4% | $913,621 +9.7% |
| 2020 | $15,940 +8.4% | $832,700 +10% |
| 2019 | $14,706 -17.9% | $757,000 -13.3% |
| 2018 | $17,915 -1.3% | $872,710 +2.8% |
| 2017 | $18,148 | $848,762 +0.4% |
| 2016 | $18,148 +6.8% | $845,673 +6.3% |
| 2015 | $16,991 | $795,412 +2.8% |
| 2014 | $16,991 | $773,428 +7.6% |
| 2013 | -- | $718,582 +1.5% |
| 2012 | -- | $707,665 -5.2% |
| 2011 | -- | $746,105 -0.8% |
| 2010 | -- | $751,793 +1% |
| 2009 | -- | $744,314 -0.7% |
| 2008 | -- | $749,757 -0.4% |
| 2007 | -- | $753,000 +4.8% |
| 2006 | -- | $718,228 +9.5% |
| 2005 | -- | $656,203 |
Find assessor info on the county website
Neighborhood: Chapel Creek
Nearby homes
- $1,118,300-- bd-- ba3.9k sqft8013 Oak Point Dr, Frisco, TX 75034Off Market
- $--5 bd6 ba6k sqft7969 Oak Point Dr, Frisco, TX 75034Sold

- $1,543,0005 bd5 ba5.5k sqft8035 Oak Point Dr, Frisco, TX 75034Off Market
- $1,479,5005 bd5 ba5k sqft7947 Oak Point Dr, Frisco, TX 75034Off Market
- $1,491,8005 bd4 ba5k sqft6008 Arboretum Dr, Frisco, TX 75034Off Market
- $1,228,7005 bd5 ba4.8k sqft8014 Oak Point Dr, Frisco, TX 75034Off Market
- $1,492,8004 bd6 ba4.7k sqft6005 Arboretum Dr, Frisco, TX 75034Off Market
- $2,185,8006 bd5 ba5.8k sqft7925 Oak Point Dr, Frisco, TX 75034Off Market
Nearby schools
GreatSchools rating
- 8/10Spears Elementary SchoolGrades: PK-5Distance: 0.3 mi
- 10/10Hunt Middle SchoolGrades: 6-8Distance: 0.8 mi
- 6/10Frisco High SchoolGrades: 9-12Distance: 0.5 mi
Schools provided by the listing agent
- Elementary: Spears
- Middle: Hunt
- High: Frisco
- District: Frisco ISD
Source: NTREIS. This data may not be complete. We recommend contacting the local school district to confirm school assignments for this home.
Get a cash offer in 3 minutes
Find out how much your home could sell for in as little as 3 minutes with a no-obligation cash offer.
Estimated market value
$1,119,000
Get a cash offer in 3 minutes
Find out how much your home could sell for in as little as 3 minutes with a no-obligation cash offer.
Estimated market value
$1,119,000
- Texas
- Collin County
- Frisco
- 75034
- Chapel Creek
- 7991 Oak Point Dr
