Skip main navigation
Sold for $495,000
  • $495,000

    7991 Stuart Street, Westminster, CO 80030

    3beds
    1,061sqft
    Single Family Residence
    Built in 1955
    10,440 Square Feet Lot
    $480,100 Zestimate®
    $467/sqft
    $2,431 Estimated rent

    Home value

    $480,100

    $446,000 - $514,000

    $2,431/mo

    Zestimate® history
    Loading
    Loading...

    Owner options

    List your home for rent

    $2,431/mo

    Rent Zestimate®

    Find your next renter with Zillow Rental Manager. Plus, with online applications, you can quickly screen prospective tenants – for free.

    Learn more

    $2,431/mo

    Rent Zestimate®

    Refinance and save

    $2,902/mo

    Est. payment

    Refinancing to a lower rate could help reduce your monthly payments and save thousands over the life of the loan.

    See today's rates

    $2,902/mo

    Est. payment

    Explore your selling options

    Work with a Zillow partner agent

    Leverage their expertise and Zillow's premium Showcase listings to get your home seen by more buyers.

    Get started

    List with your own agent

    Get your home in front of millions of buyers by listing it on Zillow.

    Learn how to do it

    Sell it yourself

    Take full control of how buyers see your home on Zillow by listing For Sale by Owner (FSBO).

    List your home

    What's special

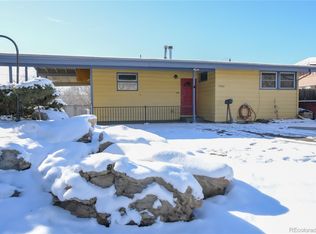
    Groovy Mid-Century Modern Retreat with Mountain Views – A One-of-a-Kind Property and Turnkey Investment Opportunity Known as The Disco Den, this property blends retro charm and modern functionality, perfect as a short-term rental, personal getaway, or unique home in Westminster’s Sunset Lanes neighborhood. Located just 13 minutes from downtown Denver, 23 minutes to Boulder, and 20 minutes to Red Rocks, it offers easy access to I-70 and is only 1 hour from Keystone Ski Resort. Currently a successful short-term rental with 88% occupancy this 1,100 sq. ft. home is a turnkey investment opportunity. Inside, enjoy shuffleboard, retro board games, and a vibrant patio for sunsets over the Rockies. One of only 99 similar mid-century modern homes in the Sunset Lanes neighborhood, this house was designed by MIT and Harvard-trained architect Norton Polivnick of Baume & Polivnick, known for their notable projects in Denver. Polivnick split the floor plan into two distinct areas: an open-plan living wing with vaulted stained wood ceilings and exposed rafters, and a cozy sleeping wing connected by a hallway that includes three bedrooms and a delightful vintage bathroom. Key features include: newer water heater, updated electric panel, newer sewer line, double-pane windows, central A/C, keyless entry, attached 1-car garage, and washer/dryer. Furniture can be included with the right offer. Whether you’re seeking a short-term rental, a mid-century modern dream home, or a groovy getaway, The Disco Den offers it all in one extraordinary package.

    Zillow last checked:

    Listing updated:

    Listed by:

    Chad Rocke 715-550-1731 chad@thefiteam.com,

    eXp Realty, LLC

    Bought with:

    Mike Wilkinson, 100072256

    Embark Realty Group

    Source: REcolorado as distributed by MLS GRID,MLS#: 2270299MLS Logo

    Facts & features

    Interior

    Bedrooms & bathrooms
    • Bedrooms: 3
    • Bathrooms: 1
    • Full bathrooms: 1
    • Main level bathrooms: 1
    • Main level bedrooms: 3
    Bedroom
    • Level: Main
    Bedroom
    • Level: Main
    Bathroom
    • Level: Main
    Other
    • Level: Main
    Kitchen
    • Level: Main
    Living room
    • Level: Main
    Heating
    • Forced Air, Natural Gas
    Cooling
    • Central Air
    Appliances
    • Included: Dishwasher, Dryer, Microwave, Oven, Washer
    • Laundry: In Unit
    Features
    • High Ceilings, No Stairs, Open Floorplan, Smart Thermostat, Vaulted Ceiling(s)
    • Flooring: Tile, Wood
    • Windows: Double Pane Windows
    • Basement: Crawl Space
    • Furnished: Yes
    • Common walls with other units/homes: No Common Walls
    Interior area
    • Total structure area: 1,061
    • Total interior livable area: 1,061 sqft
    • Finished area above ground: 1,061

    Property

    Parking
    • Total spaces: 1
    • Parking features: Garage - Attached
    • Attached garage spaces: 1
    Features
    • Levels: One
    • Stories: 1
    • Patio & porch: Covered, Front Porch, Patio
    • Fencing: Full
    Lot
    • Size: 10,440 sqft
    Details
    • Parcel number: R0064165
    • Special conditions: Standard

    Construction

    Type & style
    • Home type: SingleFamily
    • Architectural style: Mid-Century Modern
    • Property subtype: Single Family Residence
    Materials
    • Frame
    • Roof: Membrane
    Condition
    • Updated/Remodeled
    • Year built: 1955

    Utilities & green energy

    • Sewer: Public Sewer
    • Water: Public

    Community & neighborhood

    Security
    • Security features: Smart Locks
    Location
    • Region: Westminster
    • Subdivision: Westminster

    Other

    Other facts
    • Listing terms: 1031 Exchange,Cash,Conventional,FHA,VA Loan
    • Ownership: Individual
    • Road surface type: Paved

    Price history

    DateEventPrice
    10/8/2025Sold$495,000-0.8%$467/sqft
    Source: REcolorado as distributed by MLS GRID #2270299 Report a problem
    9/2/2025Pending sale$499,000$470/sqft
    Source: REcolorado as distributed by MLS GRID #2270299 Report a problem
    7/21/2025Price change$499,000-4%$470/sqft
    Source: REcolorado as distributed by MLS GRID #2270299 Report a problem
    5/28/2025Listed for sale$520,000$490/sqft
    Source: REcolorado as distributed by MLS GRID #2270299 Report a problem
    5/22/2025Pending sale$520,000$490/sqft
    Source: REcolorado as distributed by MLS GRID #2270299 Report a problem
    3/15/2025Listed for sale$520,000+4%$490/sqft
    Source: REcolorado as distributed by MLS GRID #2270299 Report a problem
    6/5/2023Sold$500,000+56.3%$471/sqft
    Source: Public Record Report a problem
    8/23/2022Sold$320,000-13.2%$302/sqft
    Source: Public Record Report a problem
    8/16/2022Pending sale$368,500$347/sqft
    Source: RE/MAX International #7597404 Report a problem
    7/29/2022Listed for sale$368,500$347/sqft
    Source: RE/MAX International #7597404 Report a problem

    Public tax history

    YearProperty taxesTax assessment
    2025$2,297 +0.8%$25,810 -6.7%
    2024$2,278 -5.6%$27,670
    2023$2,414 +37.2%$27,670 +16.4%
    2022$1,759 $23,780 -2.8%
    2021-- $24,460 +16.5%
    2020$1,411 $21,000 -0.2%
    2019$1,411 +62.3%$21,040 +34.7%
    2018$869 $15,620
    2017$869 $15,620 +42.5%
    2016-- $10,960 +100%
    2015$513 $5,480 +14.6%
    2014-- $4,780
    2013-- $4,780 -53.8%
    2012-- $10,350
    2011-- $10,350 +28.3%
    2010-- $8,070 +99.8%
    2009-- $4,040 -35.6%
    2008-- $6,270 -50%
    2007-- $12,550 -2.6%
    2006-- $12,880
    2005-- $12,880 +6.2%
    2004-- $12,130
    2003$953 +23.6%$12,130 +10.7%
    2002$771 +15.7%$10,960 +27.7%
    2001$667 $8,580
    2000-- $8,580

    Find assessor info on the county website

    Neighborhood: 80030

    Nearby schools

    GreatSchools rating
    Schools provided by the listing agent
    • Elementary: Harris Park
    • Middle: Shaw Heights
    • High: Westminster
    • District: Westminster Public Schools

    Source: REcolorado as distributed by MLS GRID. This data may not be complete. We recommend contacting the local school district to confirm school assignments for this home.

    Get a cash offer in 3 minutes
    Find out how much your home could sell for in as little as 3 minutes with a no-obligation cash offer.
    Estimated market value
    $480,100
    Get a cash offer in 3 minutes
    Find out how much your home could sell for in as little as 3 minutes with a no-obligation cash offer.
    Estimated market value
    $480,100