Skip main navigation
Sold for $645,000
  • Listed by: Coldwell Banker Realty • Cristen Farnham • Contact: 760-578-4955
    Bought with: Real Brokerage Technologies
    $645,000

    79913 William Stone Way, La Quinta, CA 92253

    3beds
    1,806sqft
    Single Family Residence
    Built in 2001
    7,405 Square Feet Lot
    $646,700 Zestimate®
    $357/sqft
    $3,273 Estimated rent

    Home value

    $646,700

    $588,000 - $711,000

    $3,273/mo

    Zestimate® history
    Loading
    Loading...

    Owner options

    List your home for rent

    $3,273/mo

    Rent Zestimate®

    Find your next renter with Zillow Rental Manager. Plus, with online applications, you can quickly screen prospective tenants – for free.

    Learn more

    $3,273/mo

    Rent Zestimate®

    Refinance and save

    $4,216/mo

    Est. payment

    Refinancing to a lower rate could help reduce your monthly payments and save thousands over the life of the loan.

    See today's rates

    $4,216/mo

    Est. payment

    Explore your selling options

    Work with a Zillow partner agent

    Leverage their expertise and Zillow's premium Showcase listings to get your home seen by more buyers.

    Get started

    List with your own agent

    Get your home in front of millions of buyers by listing it on Zillow.

    Learn how to do it

    Sell it yourself

    Take full control of how buyers see your home on Zillow by listing For Sale by Owner (FSBO).

    List your home

    What's special

    Cozy fireplaceBackyard oasisKitchen features granite countertopsFlexible bonus roomLow-maintenance turf grass
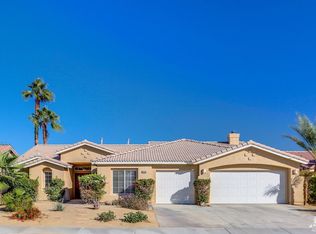
    Fabulous home in one of the most desirable North La Quinta communities... Monticello!! This 3-bedroom, 2-bath single-level residence has been lovingly cared for and offers a backyard built for FUN and relaxation with a nearly NEW saltwater pool and spa, low-maintenance turf grass, and plenty of space to entertain or unwind!! Inside you'll find an open and comfortable great room with a cozy fireplace and an easy flow into the kitchen and bonus room. The kitchen features granite countertops, a stylish tile backsplash, stainless steel appliances, and ample cabinetry. Right off the main living area, a flexible bonus room invites you to create your perfect space... an inspiring home office, a personal gym, a formal dining room, a playful lounge...the choice is yours!!All bedrooms are generously sized, with the primary suite featuring its own spacious bath, dual closet space and access to the rear yard! Every inch of this home shows pride of ownership.. spotless and move-in ready!Upgrades include newer A/C, newer hot water heater, Nest thermostat, and saltwater pool system. Washer, dryer, refrigerator, patio furniture, and pool furniture are all included in the sale -- move right in and start enjoying your desert lifestyle.Located within walking distance to highly rated North La Quinta schools and close to shopping, restaurants, freeway access, and more, this home blends everyday comfort with a true backyard oasis in one of La Quinta's most sought-after neighborhoods!

    Zillow last checked:

    Listing updated:

    Listed by:

    Cristen Farnham DRE #01743411 760-578-4955,

    Coldwell Banker Realty

    Bought with:

    Brandi Pratt

    Real Brokerage Technologies

    Source: CRMLS,MLS#: 219135559DAMLS LogoOriginating MLS: California Desert AOR & Palm Springs AOR

    Facts & features

    Interior

    Bedrooms & bathrooms
    • Bedrooms: 3
    • Bathrooms: 2
    • Full bathrooms: 2
    Rooms
    • Room types: Den, Other, Dining Room
    Bathroom
    • Features: Bathtub, Separate Shower, Vanity
    Kitchen
    • Features: Granite Counters
    Other
    • Features: Walk-In Closet(s)
    Heating
    • Central, Natural Gas
    Cooling
    • Central Air
    Appliances
    • Included: Dishwasher, Gas Cooktop, Disposal, Microwave, Refrigerator
    • Laundry: Laundry Room
    Features
    • Breakfast Bar, Separate/Formal Dining Room, Recessed Lighting, Walk-In Closet(s)
    • Flooring: Carpet, Tile
    • Doors: Double Door Entry
    • Has fireplace: Yes
    • Fireplace features: Gas, Great Room
    Interior area
    • Total interior livable area: 1,806 sqft

    Property

    Parking
    • Total spaces: 2
    • Parking features: Direct Access, Driveway, Garage, Garage Door Opener
    • Attached garage spaces: 2
    Features
    • Levels: One
    • Stories: 1
    • Patio & porch: Wood
    • Has private pool: Yes
    • Pool features: Electric Heat, In Ground, Private, Salt Water
    • Spa features: Heated, In Ground
    • Fencing: Block
    Lot
    • Size: 7,405 Square Feet
    • Features: Sprinkler System
    Details
    • Parcel number: 604491007
    • Special conditions: Standard

    Construction

    Type & style
    • Home type: SingleFamily
    • Property subtype: Single Family Residence
    Materials
    • Roof: Tile
    Condition
    • New construction: No
    • Year built: 2001

    Community & HOA

    Community
    • Subdivision: Monticello
    HOA
    • Has HOA: Yes
    • HOA fee: $125 quarterly
    Location
    • Region: La Quinta

    Financial & listing details

    • Price per square foot: $357/sqft
    • Tax assessed value: $441,846
    • Annual tax amount: $6,159
    • Date on market: 9/18/2025
    • Listing terms: Cash,Cash to New Loan,Conventional,FHA,VA Loan
    • Inclusions: Some furnishings can be negotitated!

    Price history

    DateEventPrice
    10/28/2025Pending sale$650,000+0.8%$360/sqft
    Source: Greater Palm Springs Realtors #219135559 Report a problem
    10/27/2025Sold$645,000-0.8%$357/sqft
    Source: CRMLS #219135559DA Report a problem
    9/26/2025Contingent$650,000$360/sqft
    Source: Greater Palm Springs Realtors #219135559 Report a problem
    9/18/2025Listed for sale$650,000+100.9%$360/sqft
    Source: Greater Palm Springs Realtors #219135559 Report a problem
    3/27/2015Sold$323,500-0.4%$179/sqft
    Source: CDAR/ Desert Area MLS #215002158 Report a problem
    2/19/2015Pending sale$324,900$180/sqft
    Source: HomeSmart Professionals #215002158 Report a problem
    1/28/2015Listed for sale$324,900-15.6%$180/sqft
    Source: HomeSmart Professionals #215002158 Report a problem
    5/18/2008Listing removed$385,000$213/sqft
    Source: Visual Tour #21306771 Report a problem
    5/12/2008Price change$385,000+2.7%$213/sqft
    Source: Visual Tour #21306771 Report a problem
    4/29/2008Price change$375,000-2.6%$208/sqft
    Source: Keller Williams Realty #21306771 Report a problem
    1/18/2008Listed for sale$385,000+79.1%$213/sqft
    Source: Keller Williams Realty #21306771 Report a problem
    4/26/2002Sold$215,000$119/sqft
    Source: Public Record Report a problem

    Public tax history

    YearProperty taxesTax assessment
    2025$6,159 -10.3%$441,846 +2%
    2024$6,870 +2.4%$433,184 +2%
    2023$6,705 +2.8%$424,691 +2%
    2022$6,521 +13.5%$416,365 +15.9%
    2021$5,747 +1.7%$359,183 +1%
    2020$5,654 +1.5%$355,501 +2%
    2019$5,570 +2%$348,531 +2%
    2018$5,459 +1.3%$341,698 +2%
    2017$5,387 $334,999 +2%
    2016$5,387 +12.8%$328,431 +16.8%
    2015$4,776 +1.7%$281,283 +2%
    2014$4,697 $275,775 +20.4%
    2013-- $229,000 +7.5%
    2012-- $213,000 -0.9%
    2011-- $215,000 -10.4%
    2010-- $240,000 -8.6%
    2009-- $262,526 +2%
    2008-- $257,379 +2%
    2007-- $252,333 +2%
    2006-- $247,386 +2%
    2005-- $242,536 +3.9%
    2003-- $233,425 +86%
    2002-- $125,500
    Find assessor info on the county website

    Neighborhood: 92253

    Nearby schools

    GreatSchools rating
    Schools provided by the listing agent
    • Elementary: Amelia Earhart
    • Middle: John Glenn
    • High: La Quinta

    Source: CRMLS. This data may not be complete. We recommend contacting the local school district to confirm school assignments for this home.

    Get a cash offer in 3 minutes
    Find out how much your home could sell for in as little as 3 minutes with a no-obligation cash offer.
    Estimated market value
    $646,700
    Get a cash offer in 3 minutes
    Find out how much your home could sell for in as little as 3 minutes with a no-obligation cash offer.
    Estimated market value
    $646,700