Skip main navigation
Closed
  • $340,000

    7992 Browning Dr, Lithonia, GA 30058

    5beds
    --sqft
    Single Family Residence
    Built in 2002
    0.33 Acres Lot
    $344,600 Zestimate®
    $--/sqft
    $2,672 Estimated rent

    Home value

    $344,600

    $317,000 - $372,000

    $2,672/mo

    Zestimate® history
    Loading
    Loading...

    Owner options

    List your home for rent

    $2,672/mo

    Rent Zestimate®

    Find your next renter with Zillow Rental Manager. Plus, with online applications, you can quickly screen prospective tenants – for free.

    Learn more

    $2,672/mo

    Rent Zestimate®

    Refinance and save

    $2,102/mo

    Est. payment

    Refinancing to a lower rate could help reduce your monthly payments and save thousands over the life of the loan.

    See today's rates

    $2,102/mo

    Est. payment

    Explore your selling options

    Work with a Zillow partner agent

    Leverage their expertise and Zillow's premium Showcase listings to get your home seen by more buyers.

    Get started

    List with your own agent

    Get your home in front of millions of buyers by listing it on Zillow.

    Learn how to do it

    Sell it yourself

    Take full control of how buyers see your home on Zillow by listing For Sale by Owner (FSBO).

    List your home

    What's special

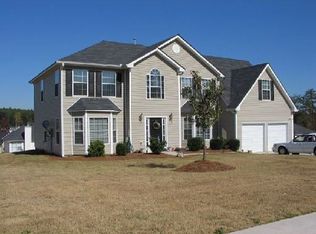
    Level fenced-in backyardLarge patioSpacious landingOpen-concept layoutOversized family roomGrand two-story foyerAbundant cabinetry
    Home qualifies for loan program with lower interest rates and no mortgage insurance. Welcome to your dream home! Nestled in the serene and highly sought-after community of Providence Point, this expansive 5-bedroom, 3-bathroom residence offers the perfect blend of luxury, comfort, and functionality. Step into a grand two-story foyer featuring a graceful winding staircase and brand-new luxury vinyl plank flooring throughout. The open-concept layout showcases a chef's kitchen with a generous granite island that seats six, abundant cabinetry, and ample storage-ideal for both everyday living and entertaining. Flowing seamlessly from the kitchen is an oversized family room, perfect for cozy nights in or lively gatherings. The main level also includes a separate but connected formal living and dining room, a versatile bedroom that doubles as a home office, and a full bathroom for added convenience. Upstairs, a spacious landing leads to a private, retreat-style primary suite-your sanctuary from the everyday. Three additional bedrooms offer generous space, while the expansive L-shaped bonus room can easily transform into a gym, playroom, media room, or all three. It's that versatile. Step outside to your personal oasis: a large patio opens to a level, fenced-in backyard-ideal for weekend barbecues, family fun, or simply soaking up the sunshine. This home has it all! All it's missing is you!

    Zillow last checked:

    Listing updated:

    Listed by:

    Shenita McMillan 678-481-4563,

    HomeSmart

    Bought with:

    Todd Aukland, 390446

    Boardwalk Realty Associates

    Source: GAMLS,MLS#: 10603082MLS Logo

    Facts & features

    Interior

    Bedrooms & bathrooms
    • Bedrooms: 5
    • Bathrooms: 3
    • Full bathrooms: 3
    • Main level bathrooms: 1
    • Main level bedrooms: 1
    Rooms
    • Room types: Bonus Room, Den, Exercise Room, Family Room, Foyer, Game Room, Laundry, Office
    Dining room
    • Features: Separate Room
    Kitchen
    • Features: Breakfast Area, Breakfast Bar, Kitchen Island, Pantry, Solid Surface Counters
    Heating
    • Central, Natural Gas
    Cooling
    • Ceiling Fan(s), Central Air, Electric
    Appliances
    • Included: None
    • Laundry: Common Area, Laundry Closet
    Features
    • Double Vanity, High Ceilings, In-Law Floorplan, Roommate Plan, Separate Shower, Soaking Tub, Split Bedroom Plan, Entrance Foyer
    • Flooring: Vinyl
    • Basement: None
    • Number of fireplaces: 1
    • Fireplace features: Family Room
    Interior area
    • Total structure area: 0
    • Finished area above ground: 0
    • Finished area below ground: 0

    Property

    Parking
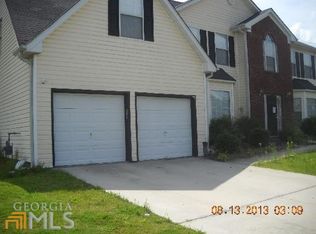
    • Parking features: Attached, Garage, Garage Door Opener, Guest, Kitchen Level
    • Has attached garage: Yes
    Features
    • Levels: Two
    • Stories: 2
    • Patio & porch: Patio
    • Fencing: Back Yard,Fenced,Privacy,Wood
    Lot
    • Size: 0.33 Acres
    • Features: Level, Open Lot
    Details
    • Additional structures: Shed(s)
    • Parcel number: 16 219 07 016

    Construction

    Type & style
    • Home type: SingleFamily
    • Architectural style: Traditional
    • Property subtype: Single Family Residence
    Materials
    • Vinyl Siding
    • Foundation: Slab
    • Roof: Composition
    Condition
    • Resale
    • New construction: No
    • Year built: 2002

    Utilities & green energy

    • Sewer: Public Sewer
    • Water: Public
    • Utilities for property: Cable Available, Electricity Available, High Speed Internet, Natural Gas Available, Sewer Connected, Underground Utilities, Water Available

    Community & HOA

    Community
    • Features: Sidewalks, Street Lights
    • Subdivision: Providence Point
    HOA
    • Has HOA: No
    • Services included: None
    Location
    • Region: Lithonia

    Financial & listing details

    • Tax assessed value: $329,400
    • Annual tax amount: $5,781
    • Date on market: 9/12/2025
    • Cumulative days on market: 160 days
    • Listing agreement: Exclusive Right To Sell
    • Listing terms: Cash,Conventional,FHA,VA Loan
    • Electric utility on property: Yes

    Price history

    DateEventPrice
    3/10/2026Sold$340,000-2.9%
    Source: GAMLS #10603082 Report a problem
    2/19/2026Pending sale$350,000
    Source: GAMLS #10603082 Report a problem
    11/22/2025Price change$350,000-2.8%
    Source: GAMLS #10603082 Report a problem
    10/22/2025Price change$360,000-2.7%
    Source: GAMLS #10603082 Report a problem
    10/9/2025Price change$370,000-3.9%
    Source: GAMLS #10603082 Report a problem
    9/20/2025Price change$385,000-3.5%
    Source: GAMLS #10603082 Report a problem
    9/12/2025Listed for sale$399,000+220%
    Source: GAMLS #10603082 Report a problem
    7/31/2014Sold$124,700+2.2%
    Source: FMLS GA #5256486 Report a problem
    3/14/2014Listed for sale$121,980-20%
    Source: The Key Professionals Report a problem
    9/3/2013Sold$152,447-11.1%
    Source: Public Record Report a problem
    10/22/2002Sold$171,400
    Source: Public Record Report a problem

    Public tax history

    YearProperty taxesTax assessment
    2025$3,550 -1.9%$131,760 -0.4%
    2024$3,619 +28%$132,320 +5.1%
    2023$2,827 -4.3%$125,840 +18.2%
    2022$2,954 +19.4%$106,480 +24.2%
    2021$2,475 +12%$85,720 +15.8%
    2020$2,210 +8.7%$74,040 +10.5%
    2019$2,034 +3.8%$67,000 +4.8%
    2018$1,960 +4%$63,960 +9.4%
    2017$1,886 +8.5%$58,480 +9.1%
    2016$1,739 $53,600 +24.2%
    2014$1,739 $43,160 +28.5%
    2013-- $33,600
    2012-- $33,600 -33.1%
    2011-- $50,208 -9.4%
    2010$1,805 $55,400
    2009$1,805 -14.2%$55,400 -24.9%
    2008$2,103 -0.5%$73,800
    2007$2,114 $73,800
    2006$2,114 +7.3%$73,800
    2005$1,969 +25%$73,800 +19%
    2004$1,576 +17%$62,000
    2003$1,347 $62,000
    Find assessor info on the county website

    Neighborhood: 30058

    Nearby schools

    GreatSchools rating
    Schools provided by the listing agent
    • Elementary: Flat Rock
    • Middle: Lithonia
    • High: Lithonia

    Source: GAMLS. This data may not be complete. We recommend contacting the local school district to confirm school assignments for this home.

    Get a cash offer in 3 minutes
    Find out how much your home could sell for in as little as 3 minutes with a no-obligation cash offer.
    Estimated market value
    $344,600
    Get a cash offer in 3 minutes
    Find out how much your home could sell for in as little as 3 minutes with a no-obligation cash offer.
    Estimated market value
    $344,600