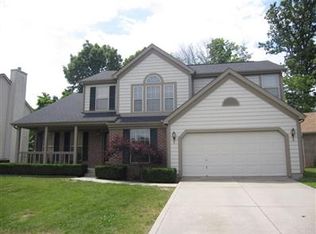
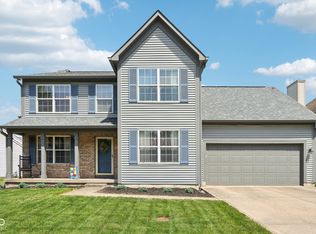
Feast your eyes on the delightful single-family home in Avon, a charming abode nestled in a lovely corner of Indiana; this property is in great condition and is simply *longing* for a new owner to call it home! Imagine whipping up culinary masterpieces in your kitchen, featuring shaker cabinets, a backsplash that adds a touch of pizzazz, stone countertops that are as practical as they are beautiful, and a kitchen peninsula perfect for casual dining or prepping ingredients; there's even a kitchen bar, ready for you to perch and sip your morning coffee or evening cocktail. Picture cozy evenings spent in the living room, gathered around the fireplace, sharing stories and laughter as the flames dance merrily. Envision stepping out onto the porch with your favorite beverage, taking in the sights and sounds of the neighborhood as you unwind after a long day. With two full bathrooms, including one with a double vanity, mornings will be a breeze as everyone has their own space to get ready. The fenced backyard offers a private oasis for relaxation, play, or entertaining guests, creating a safe and enclosed area. Never again will laundry day feel like a chore, as the dedicated laundry room on the second level provides a functional and organized space. This two-story home offers four bedrooms and boasts 2356 square feet of living area, all situated on a generous 8540 square foot lot, built in 1998 with an open floor plan designed for modern living. This residence is more than just a house; it's a ticket to a life filled with comfort, convenience, and endless possibilities.
Sold
Zillow last checked:
Listing updated:
Bought with:
Carl Vargas
F.C. Tucker Company
Source: MIBOR as distributed by MLS GRID,MLS#: 22071056
Price history
| Date | Event | Price |
|---|---|---|
| 12/15/2025 | Sold | $340,000-2.8%$144/sqft |
Source:  MIBOR as distributed by MLS GRID #22071056 Report a problem MIBOR as distributed by MLS GRID #22071056 Report a problem | ||
| 11/12/2025 | Pending sale | $349,900$149/sqft |
Source: MIBOR as distributed by MLS GRID #22071056 Report a problem | ||
| 11/5/2025 | Listed for sale | $349,900+92.3%$149/sqft |
Source: MIBOR as distributed by MLS GRID #22071056 Report a problem | ||
| 3/24/2021 | Listing removed | -- |
Source: Owner Report a problem | ||
| 7/17/2017 | Listing removed | $182,000$77/sqft |
Source: Owner Report a problem | ||
| 4/18/2017 | Pending sale | $182,000$77/sqft |
Source: Owner Report a problem | ||
| 4/13/2017 | Listed for sale | $182,000+8.7%$77/sqft |
Source: Owner Report a problem | ||
| 5/6/2015 | Listing removed | $167,500$71/sqft |
Source: Owner Report a problem | ||
| 4/11/2015 | Listed for sale | $167,500+18%$71/sqft |
Source: Owner Report a problem | ||
| 3/25/2011 | Sold | $142,000-4.6%$60/sqft |
Source: MIBOR as distributed by MLS GRID #21056501 Report a problem | ||
| 2/5/2011 | Price change | $148,900-2.6%$63/sqft |
Source: Keller Williams Indy Metro West #21056501 Report a problem | ||
| 1/9/2011 | Price change | $152,900-6.1%$65/sqft |
Source: Keller Williams Indy Metro West #21056501 Report a problem | ||
| 12/12/2010 | Price change | $162,900-5.2%$69/sqft |
Source: Keller Williams Indy Metro West #21056501 Report a problem | ||
| 11/12/2010 | Listed for sale | $171,900+17.8%$73/sqft |
Source: Keller Williams Indy Metro West #21056501 Report a problem | ||
| 8/12/2010 | Sold | $145,965-12.5%$62/sqft |
Source: Public Record Report a problem | ||
| 2/28/2005 | Sold | $166,900$71/sqft |
Source: MIBOR as distributed by MLS GRID #2466836 Report a problem | ||
Get a cash offer in 3 minutes
Find out how much your home could sell for in as little as 3 minutes with a no-obligation cash offer.
Estimated market value
$344,300
