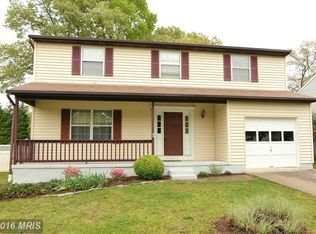
Open Sunday 9-21 from 11 am to 1:00. Welcome to this beautifully updated 3-bedroom home, thoughtfully designed with flexible spaces inside and out. Curb appeal abounds with new vinyl siding, a full front porch, eye-catching red door, stone walkway, and one-car garage. Step inside to find hardwood floors flowing through the foyer, living room, dining room, family room, and guest powder room, all accented by updated doors and a fresh, inviting feel. The remodeled kitchen is truly the heart of the home, featuring a large island with soft-close custom cabinetry, granite countertops, stainless steel appliances, luxury vinyl flooring, a stylish backsplash, and a sleek stainless sink. An updated sliding glass door in the family room opens to the deck, leading to a paver pathway and custom hand-built fire pit circle with wall seating—perfect for entertaining or relaxing evenings. The backyard also includes a shed and ¾ fencing for convenience. Upstairs, the expansive primary suite—once a 4th bedroom—offers incredible flexibility with the expansive main room easily accommodating a king bed, large dressers and nightstands. A dressing area holds two closets-one a thoughtful walk in. The en suite bath boasts a walk-in shower with gorgeous tile, double vanity, and abundant light. Two additional bedrooms share a skylit full bath with luxury finishes. The bright walkout basement provides even more living space, with a large recreation room that opens to the backyard and a generous laundry area complete with folding counter. A great neighborhood vibe is enhanced with wide streets, good lighting and sidewalks. Forall the bikers, runners and for beautiful walks the community has access to the famous B&A Trail. Good transportation routes offered closeby- Routes 100, 32, I-95 and the BW Parkway can help with commuter times. Check out the Improvements document available online for updates!
Sold for $540,000
$540,000
7992 Fox Chase Ln, Glen Burnie, MD 21061
3beds
2,032sqft
Single Family Residence
Built in 1985
8,390 Square Feet Lot
$547,500 Zestimate®
$266/sqft
$3,110 Estimated rent
Home value
$547,500
$509,000 - $586,000
$3,110/mo
Zestimate® history
Owner options
List your home for rent
$3,110/mo
Rent Zestimate®
Find your next renter with Zillow Rental Manager. Plus, with online applications, you can quickly screen prospective tenants – for free.
$3,110/mo
Rent Zestimate®
Refinance and save
$3,335/mo
Est. payment
Refinancing to a lower rate could help reduce your monthly payments and save thousands over the life of the loan.
$3,335/mo
Est. payment
Explore your selling options
Work with a Zillow partner agent
Leverage their expertise and Zillow's premium Showcase listings to get your home seen by more buyers.
Get startedList with your own agent
Get your home in front of millions of buyers by listing it on Zillow.
Learn how to do itSell it yourself
Take full control of how buyers see your home on Zillow by listing For Sale by Owner (FSBO).
List your homeWhat's special
Paver pathwayStone walkwayWide streetsStylish backsplashRemodeled kitchenDouble vanityEye-catching red door
Zillow last checked:
Listing updated:
Listed by:
Susan McFarland 240-460-0747,
RE/MAX Realty Group
Bought with:
Carol Hyndman, 655427
RE/MAX Realty Centre, Inc.
Source: Bright MLS,MLS#: MDAA2120760
Facts & features
Interior
Bedrooms & bathrooms
- Bedrooms: 3
- Bathrooms: 3
- Full bathrooms: 2
- 1/2 bathrooms: 1
- Main level bathrooms: 1
Rooms
- Room types: Living Room, Dining Room, Family Room, Foyer, Laundry, Recreation Room, Storage Room, Utility Room, Bathroom 1, Primary Bathroom, Half Bath
Primary bathroom
- Features: Bathroom - Walk-In Shower, Double Sink, Flooring - Luxury Vinyl Tile
- Level: Upper
Bathroom 1
- Features: Soaking Tub, Bathroom - Tub Shower, Flooring - Luxury Vinyl Plank, Skylight(s)
- Level: Upper
Dining room
- Features: Crown Molding, Flooring - Solid Hardwood
- Level: Main
Family room
- Features: Flooring - HardWood, Crown Molding
- Level: Main
Foyer
- Features: Flooring - HardWood, Crown Molding
- Level: Main
Half bath
- Features: Crown Molding, Flooring - HardWood
- Level: Main
Laundry
- Level: Lower
Living room
- Features: Flooring - HardWood, Crown Molding
- Level: Main
Recreation room
- Level: Lower
Storage room
- Level: Lower
Utility room
- Level: Lower
Heating
- Heat Pump, Electric
Cooling
- Heat Pump, Electric
Appliances
- Included: Electric Water Heater
- Laundry: Laundry Room
Features
- Attic, Soaking Tub, Bathroom - Walk-In Shower, Breakfast Area, Ceiling Fan(s), Crown Molding, Family Room Off Kitchen, Open Floorplan, Formal/Separate Dining Room, Kitchen Island, Kitchen - Gourmet, Pantry, Primary Bath(s), Upgraded Countertops, Walk-In Closet(s), Other
- Flooring: Carpet, Wood
- Windows: Skylight(s), Window Treatments
- Basement: Full,Heated,Improved,Interior Entry,Exterior Entry,Rear Entrance,Sump Pump,Walk-Out Access
- Has fireplace: No
Interior area
- Total structure area: 2,944
- Total interior livable area: 2,032 sqft
- Finished area above ground: 2,032
Property
Parking
- Total spaces: 3
- Parking features: Garage Faces Front, Concrete, Attached, Driveway
- Attached garage spaces: 1
- Uncovered spaces: 2
- Details: Garage Sqft: 273
Accessibility
- Accessibility features: None
Features
- Levels: Three
- Stories: 3
- Patio & porch: Deck, Porch
- Exterior features: Extensive Hardscape, Flood Lights, Stone Retaining Walls, Sidewalks, Street Lights
- Pool features: None
Lot
- Size: 8,390 Square Feet
Details
- Additional structures: Above Grade
- Parcel number: 020329690035580
- Zoning: R5
- Special conditions: Standard
Construction
Type & style
- Home type: SingleFamily
- Architectural style: Colonial
- Property subtype: Single Family Residence
Materials
- Vinyl Siding
- Foundation: Other
Condition
- New construction: No
- Year built: 1985
Utilities & green energy
- Sewer: Public Sewer
- Water: Public
Community & HOA
Community
- Subdivision: Fox Chase
HOA
- Has HOA: Yes
- Amenities included: None
- Services included: Other
- HOA fee: $22 annually
- HOA name: FOXCHASE COMMUNITY
Location
- Region: Glen Burnie
Financial & listing details
- Price per square foot: $266/sqft
- Tax assessed value: $387,100
- Annual tax amount: $4,287
- Date on market: 9/16/2025
- Listing agreement: Exclusive Agency
- Ownership: Fee Simple
Price history
| Date | Event | Price |
|---|---|---|
| 11/14/2025 | Sold | $540,000$266/sqft |
Source:  Bright MLS #MDAA2120760 Report a problem Bright MLS #MDAA2120760 Report a problem | ||
| 10/3/2025 | Contingent | $540,000$266/sqft |
Source: Bright MLS #MDAA2120760 Report a problem | ||
| 9/16/2025 | Listed for sale | $540,000+2060%$266/sqft |
Source: Bright MLS #MDAA2120760 Report a problem | ||
| 10/30/2018 | Sold | $25,000-89.3%$12/sqft |
Source: Public Record Report a problem | ||
| 12/19/2001 | Sold | $233,000$115/sqft |
Source: Public Record Report a problem | ||
Public tax history
| Year | Property taxes | Tax assessment |
|---|---|---|
| 2025 | $3,596 -8% | $387,100 +8.5% |
| 2024 | $3,907 +2% | $356,800 +1.8% |
| 2023 | $3,829 +6.4% | $350,633 +1.8% |
| 2022 | $3,600 +1.8% | $344,467 +1.8% |
| 2021 | $3,535 +2.4% | $338,300 +2.5% |
| 2020 | $3,452 +2.5% | $330,000 -2.5% |
| 2019 | $3,368 +6% | $338,300 +7.9% |
| 2018 | $3,178 +3.3% | $313,400 +3.9% |
| 2017 | $3,076 | $301,767 +4% |
| 2016 | -- | $290,133 +4.2% |
| 2015 | -- | $278,500 |
| 2014 | -- | $278,500 |
| 2013 | -- | $278,500 -6.4% |
| 2012 | -- | $297,600 |
| 2011 | -- | $297,600 |
| 2010 | -- | $297,600 -23.7% |
| 2009 | -- | $390,120 +13.2% |
| 2008 | -- | $344,516 +15.3% |
| 2007 | -- | $298,913 +18% |
| 2006 | -- | $253,310 +11.2% |
| 2005 | -- | $227,726 +12.7% |
| 2004 | -- | $202,143 +14.5% |
| 2003 | -- | $176,560 +3.1% |
| 2002 | -- | $171,256 +3.2% |
| 2001 | -- | $165,953 |
Find assessor info on the county website
Neighborhood: 21061
Nearby homes
- $509,400-- bd3 ba2k sqft7994 Fox Chase Ln, Glen Burnie, MD 21061Off Market
- $533,900-- bd2 ba2.1k sqft7990 Fox Chase Ln, Glen Burnie, MD 21061Off Market
- $509,200-- bd2 ba2.3k sqft7996 Fox Chase Ln, Glen Burnie, MD 21061Off Market
- $559,0004 bd3 ba2.4k sqft8035 Foxtail Ln, Glen Burnie, MD 21061Off Market
- $530,000-- bd3 ba2.1k sqft8037 Foxtail Ln, Glen Burnie, MD 21061Off Market
- $553,6003 bd2 ba2.4k sqft7988 Fox Chase Ln, Glen Burnie, MD 21061Off Market
- $489,700-- bd2 ba2k sqft8039 Foxtail Ln, Glen Burnie, MD 21061Off Market
- $525,000-- bd2 ba2k sqft7989 Fox Chase Ln, Glen Burnie, MD 21061Sold
Nearby schools
GreatSchools rating
- 5/10Southgate Elementary SchoolGrades: PK-5Distance: 0.7 mi
- 5/10Old Mill Middle SouthGrades: 6-8Distance: 1.1 mi
- 5/10Old Mill High SchoolGrades: 9-12Distance: 1.6 mi
Schools provided by the listing agent
- District: Anne Arundel County Public Schools
Source: Bright MLS. This data may not be complete. We recommend contacting the local school district to confirm school assignments for this home.
Get a cash offer in 3 minutes
Find out how much your home could sell for in as little as 3 minutes with a no-obligation cash offer.
Estimated market value
$547,500
Get a cash offer in 3 minutes
Find out how much your home could sell for in as little as 3 minutes with a no-obligation cash offer.
Estimated market value
$547,500
- Maryland
- Anne Arundel County
- Glen Burnie
- 21061
- 7992 Fox Chase Ln
Nearby cities
Nearby zip codes
Other Glen Burnie Topics
