Set perfectly on a premier homesite with long lake views in Shoreview at Lakewood Ranch Waterside, Pulte’s spacious Clubview floor plan, spanning over 3,000 square feet, features well-designed living space and high-end finishes. Perhaps the most impressive feature of this residence is the outdoor living space; complete with saltwater pool and spa and a full outdoor kitchen, the lanai is screened in with clear view screens offering unobstructed panoramic water views. This great room floor plan offers four bedrooms, three full bathrooms, private office, and flex/hobby room. The kitchen, open to living and dining spaces, showcases a large center island with seating, upgraded stainless-steel Kitchenaid appliances, wine bar with wine refrigerator, and gas cooktop with vent hood. Primary suite offers a tray ceiling, two oversized walk-in closets, spa-inspired bath with walk-in shower, soaking tub, double-sink vanity, private water closet and linen closet. The private office, perfect for those who work at home, features double glass door entry, tray ceiling, and storage closet. A unique space in this home is the oversized 11 x 16 laundry room, which provides versatility for storage or whatever your family’s needs may be. Noteworthy features are volume ceiling heights, tray ceilings, porcelain plank flooring throughout, disappearing corner sliders from great room to lanai, quartz counters in kitchen and all baths, a pool bath, motorized shades in great room, primary suite, and lake-facing guest room, plantation shutters in guest bedrooms and office, water filtration/softener system, spacious fenced-in dog run, upgraded landscaping, exterior lighting, and more. Ideally situated just minutes from premier shopping and dining destinations, top-rated schools, a wealth of recreational opportunities, airports and medical facilities, this remarkable home epitomizes Lakewood Ranch living, America's best-selling community.
Sold for $1,870,000
$1,870,000
7992 GRANDE SHORES DRIVE, SARASOTA, FL 34240
4beds
3,083sqft
Single Family Residence
Built in 2021
10,752 Square Feet Lot
$1,726,000 Zestimate®
$607/sqft
$6,315 Estimated rent
Home value
$1,726,000
$1.61M - $1.86M
$6,315/mo
Zestimate® history
Owner options
List your home for rent
$6,315/mo
Rent Zestimate®
Find your next renter with Zillow Rental Manager. Plus, with online applications, you can quickly screen prospective tenants – for free.
$6,315/mo
Rent Zestimate®
Refinance and save
$12,412/mo
Est. payment
Refinancing to a lower rate could help reduce your monthly payments and save thousands over the life of the loan.
$12,412/mo
Est. payment
Explore your selling options
Work with a Zillow partner agent
Leverage their expertise and Zillow's premium Showcase listings to get your home seen by more buyers.
Get startedList with your own agent
Get your home in front of millions of buyers by listing it on Zillow.
Learn how to do itSell it yourself
Take full control of how buyers see your home on Zillow by listing For Sale by Owner (FSBO).
List your homeWhat's special
Large center islandLong lake viewsPrivate officeGuest bedroomsQuartz countersFull outdoor kitchenMedical facilities
Zillow last checked:
Listing updated:
Listed by:
Tyler Shanahan 941-961-8205,
COLDWELL BANKER REALTY 941-907-1033
Bought with:
Tina Johns, 3125067
COLDWELL BANKER REALTY
Source: Stellar MLS,MLS#: A4599322 Originating MLS: Sarasota - Manatee
Originating MLS: Sarasota - Manatee
Facts & features
Interior
Bedrooms & bathrooms
- Bedrooms: 4
- Bathrooms: 3
- Full bathrooms: 3
Primary bedroom
- Features: Walk-In Closet(s)
- Level: First
- Dimensions: 14x22
Bedroom 2
- Features: Walk-In Closet(s)
- Level: First
- Dimensions: 11x12
Bedroom 3
- Features: Walk-In Closet(s)
- Level: First
- Dimensions: 11x11
Bedroom 4
- Features: Built-in Closet
- Level: First
- Dimensions: 11x13
Den
- Level: First
- Dimensions: 10x13
Great room
- Level: First
- Dimensions: 22x24
Kitchen
- Level: First
- Dimensions: 15x12
Heating
- Central
Cooling
- Central Air
Appliances
- Included: Cooktop, Dishwasher, Disposal, Dryer, Microwave, Refrigerator, Tankless Water Heater, Washer, Water Filtration System, Water Purifier, Water Softener, Wine Refrigerator
- Laundry: Inside
Features
- Coffered Ceiling(s), Dry Bar, High Ceilings, In Wall Pest System, Kitchen/Family Room Combo, Open Floorplan, Solid Surface Counters, Split Bedroom, Thermostat, Tray Ceiling(s), Walk-In Closet(s)
- Flooring: Tile
- Doors: Outdoor Kitchen, Sliding Doors
- Windows: Window Treatments, Hurricane Shutters
- Has fireplace: No
Interior area
- Total structure area: 4,387
- Total interior livable area: 3,083 sqft
Property
Parking
- Total spaces: 3
- Parking features: Oversized
- Attached garage spaces: 3
Features
- Levels: One
- Stories: 1
- Exterior features: Dog Run, Irrigation System, Lighting, Outdoor Kitchen, Sidewalk
- Has private pool: Yes
- Pool features: Gunite, Heated, In Ground, Lighting, Salt Water
- Has spa: Yes
- Spa features: Heated, In Ground
- Has view: Yes
- View description: Lake
- Has water view: Yes
- Water view: Lake
- Waterfront features: Waterfront, Lake Privileges
Lot
- Size: 10,752 Square Feet
Details
- Parcel number: 0195070220
- Zoning: VPD
- Special conditions: None
Construction
Type & style
- Home type: SingleFamily
- Architectural style: Craftsman
- Property subtype: Single Family Residence
Materials
- Block, Stucco
- Foundation: Slab
- Roof: Tile
Condition
- New construction: No
- Year built: 2021
Details
- Builder model: Clubview
- Builder name: Pulte
Utilities & green energy
- Sewer: Public Sewer
- Water: Public
- Utilities for property: BB/HS Internet Available, Cable Available, Electricity Connected, Natural Gas Connected, Phone Available, Sewer Connected, Sprinkler Recycled, Underground Utilities, Water Connected
Community & HOA
Community
- Features: Water Access, Waterfront, Clubhouse, Deed Restrictions, Fitness Center, Pool
- Pet fee: $0 monthly
- Subdivision: SHOREVIEW/LAKEWOOD RANCH WATER
HOA
- Has HOA: Yes
- Amenities included: Clubhouse, Fitness Center, Gated, Pool, Recreation Facilities, Trail(s)
- Services included: Community Pool, Maintenance Grounds, Manager, Recreational Facilities
- HOA fee: $436 monthly
- HOA name: Castle Group | Alex Burseth
- HOA phone: 732-829-0037
Location
- Region: Sarasota
Financial & listing details
- Price per square foot: $607/sqft
- Tax assessed value: $1,356,600
- Annual tax amount: $14,315
- Date on market: 2/20/2024
- Cumulative days on market: 10 days
- Listing terms: Cash,Conventional
- Ownership: Fee Simple
- Total actual rent: 0
- Electric utility on property: Yes
- Road surface type: Paved
Price history
| Date | Event | Price |
|---|---|---|
| 7/12/2024 | Listing removed | $1,200,000-35.8%$389/sqft |
Source:  Stellar MLS #A4498880 Report a problem Stellar MLS #A4498880 Report a problem | ||
| 4/2/2024 | Sold | $1,870,000-2.9%$607/sqft |
Source: Stellar MLS #A4599322 Report a problem | ||
| 3/1/2024 | Pending sale | $1,925,000$624/sqft |
Source: Stellar MLS #A4599322 Report a problem | ||
| 2/20/2024 | Listed for sale | $1,925,000+54%$624/sqft |
Source: Stellar MLS #A4599322 Report a problem | ||
| 6/4/2021 | Sold | $1,250,000+4.2%$405/sqft |
Source: Stellar MLS #A4498880 Report a problem | ||
| 5/5/2021 | Pending sale | $1,200,000$389/sqft |
Source: Stellar MLS #A4498880 Report a problem | ||
| 4/29/2021 | Listed for sale | $1,200,000+18.2%$389/sqft |
Source: Stellar MLS #A4498880 Report a problem | ||
| 3/16/2021 | Sold | $1,015,000-3.2%$329/sqft |
Source: Public Record Report a problem | ||
| 2/22/2021 | Pending sale | $1,049,000$340/sqft |
Source: PREMIER SOTHEBYS INTL REALTY #A4491388 Report a problem | ||
| 2/22/2021 | Listed for sale | $1,049,000$340/sqft |
Source: PREMIER SOTHEBYS INTL REALTY #A4491388 Report a problem | ||
| 2/22/2021 | Pending sale | $1,049,000$340/sqft |
Source: Stellar MLS #A4491388 Report a problem | ||
| 2/19/2021 | Price change | $1,049,000-4.5%$340/sqft |
Source: Stellar MLS #A4491388 Report a problem | ||
| 2/12/2021 | Listed for sale | $1,099,000+24.7%$356/sqft |
Source: Stellar MLS #A4491388 Report a problem | ||
| 2/1/2021 | Sold | $881,245+577.9%$286/sqft |
Source: Public Record Report a problem | ||
| 7/13/2020 | Listing removed | -- |
Source: Pulte Homes Report a problem | ||
| 1/17/2020 | Listed for sale | $130,000$42/sqft |
Source: Pulte Homes Report a problem | ||
Public tax history
| Year | Property taxes | Tax assessment |
|---|---|---|
| 2025 | $18,307 +24.1% | $1,356,600 +28.5% |
| 2024 | $14,757 +3.1% | $1,055,914 +3% |
| 2023 | $14,315 +1.1% | $1,025,159 +3% |
| 2022 | $14,160 +148.5% | $995,300 +326.8% |
| 2021 | $5,699 +0.8% | $233,200 -11.7% |
| 2020 | $5,656 +9.1% | $264,000 +10% |
| 2019 | $5,186 | $240,000 |
Find assessor info on the county website
Neighborhood: 34240
Nearby homes
- $1,542,10010,759 Square Feet7988 Grande Shores Dr, Sarasota, FL 34240Off Market
- $1,117,3009,844 Square Feet7996 Grande Shores Dr, Sarasota, FL 34240Off Market
- $1,523,80010,759 Square Feet8000 Grande Shores Dr, Sarasota, FL 34240Off Market
- $1,452,4004 bd4 ba3.2k sqft7984 Grande Shores Dr, Sarasota, FL 34240Off Market
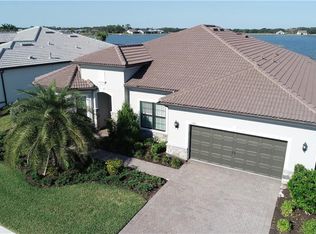
- $1,795,80010,585 Square Feet7997 Grande Shores Dr, Sarasota, FL 34240Off Market
- $1,310,30010,585 Square Feet8001 Grande Shores Dr, Sarasota, FL 34240Off Market
- $1,412,20010,585 Square Feet7993 Grande Shores Dr, Sarasota, FL 34240Off Market
- $1,389,40010,541 Square Feet7980 Grande Shores Dr, Sarasota, FL 34240Off Market
Nearby schools
GreatSchools rating
- 9/10Tatum Ridge Elementary SchoolGrades: PK-5Distance: 3.1 mi
- 5/10Mcintosh Middle SchoolGrades: 6-8Distance: 4.8 mi
- 3/10Booker High SchoolGrades: 9-12Distance: 8.1 mi
Schools provided by the listing agent
- Elementary: Tatum Ridge Elementary
- Middle: McIntosh Middle
- High: Booker High
Source: Stellar MLS. This data may not be complete. We recommend contacting the local school district to confirm school assignments for this home.
Get a cash offer in 3 minutes
Find out how much your home could sell for in as little as 3 minutes with a no-obligation cash offer.
Estimated market value
$1,726,000
Get a cash offer in 3 minutes
Find out how much your home could sell for in as little as 3 minutes with a no-obligation cash offer.
Estimated market value
$1,726,000
- Florida
- Sarasota County
- Lakewood Ranch
- 34240
- 7992 GRANDE SHORES DRIVE
Nearby cities
Nearby neighborhoods
Nearby zip codes
Other Lakewood Ranch Topics
