Beautiful Tudor-Style Home in East West Chester w/ 4 Bedrooms, 2 Full Bathrooms & 1 Half Bathroom, Welcoming Entry Featuring Hardwood Floors & Rich Wood Details, Spacious Formal Living & Dining Rooms w/ Crown Molding & Abundant Natural Light, Updated Eat-In Kitchen Featuring Granite Counters, Stainless Steel Appliances, Double Wall Oven, Gas Cooktop, Ample Cabinetry & Large Center Island w/ Seating, Expansive Family Room w/ Vaulted Ceiling, Exposed Wood Beams, Brick Fireplace, Built-In Shelving & Walkout to Backyard, Generous Primary Suite + 3 Additional Bedrooms, Full Unfinished Basement Offering Excellent Storage & Future Living Space Potential, 3 Car Garage, Beautifully Landscaped Yard w/ Mature Trees & Expansive Driveway, Move-In Ready & Conveniently Located Near Shopping, Dining, Parks & Highway Access! Check Out Video Tour!
Pending
$549,900
7992 Jasmine Trl, West Chester, OH 45241
4beds
3,408sqft
Single Family Residence
Built in 1989
0.44 Acres Lot
$-- Zestimate®
$161/sqft
$-- HOA
What's special
Expansive drivewayGenerous primary suiteStainless steel appliancesExposed wood beamsBrick fireplaceDouble wall ovenGas cooktop
- 32 days
- 262
- 4
Likely to sell faster than
Zillow last checked:
Listing updated:
Listed by:
Flor D McNally 513-866-3636,
Keller Williams Advisors 513-874-3300
Source: Cincy MLS,MLS#: 1891831 Originating MLS: Cincinnati Area Multiple Listing Service
Originating MLS: Cincinnati Area Multiple Listing Service
Facts & features
Interior
Bedrooms & bathrooms
- Bedrooms: 4
- Bathrooms: 3
- Full bathrooms: 2
- 1/2 bathrooms: 1
Primary bedroom
- Features: Bath Adjoins, Walk-In Closet(s), Wall-to-Wall Carpet
- Level: Second
- Area: 294
- Dimensions: 14 x 21
Bedroom 2
- Level: Second
- Area: 286
- Dimensions: 13 x 22
Bedroom 3
- Level: Second
- Area: 156
- Dimensions: 12 x 13
Bedroom 4
- Level: Second
- Area: 220
- Dimensions: 11 x 20
Bedroom 5
- Area: 0
- Dimensions: 0 x 0
Primary bathroom
- Features: Shower, Jetted Tub
Bathroom 1
- Features: Partial
- Level: First
Bathroom 2
- Features: Full
- Level: Second
Bathroom 3
- Features: Full
- Level: Second
Dining room
- Features: Formal, WW Carpet
- Level: First
- Area: 195
- Dimensions: 15 x 13
Family room
- Features: Walkout, Wall-to-Wall Carpet, Fireplace, French Doors
- Area: 280
- Dimensions: 14 x 20
Kitchen
- Features: Pantry, Eat-in Kitchen, Kitchen Island, Wood Floor, Marble/Granite/Slate
- Area: 250
- Dimensions: 10 x 25
Living room
- Features: Wall-to-Wall Carpet
- Area: 252
- Dimensions: 14 x 18
Office
- Features: Wall-to-Wall Carpet
- Level: First
- Area: 140
- Dimensions: 14 x 10
Heating
- Gas Furn EF Rtd 95%+
Cooling
- Central Air
Appliances
- Included: Dishwasher, Dryer, Microwave, Oven/Range, Refrigerator, Washer, Gas Water Heater
Features
- Doors: French Doors
- Windows: Wood Frames, Skylight(s)
- Basement: Full,Bath/Stubbed,Concrete,Unfinished
- Number of fireplaces: 1
- Fireplace features: Brick, Family Room
Interior area
- Total structure area: 3,408
- Total interior livable area: 3,408 sqft
Video & virtual tour
Property
Parking
- Total spaces: 3
- Parking features: On Street, Driveway
- Attached garage spaces: 3
- Has uncovered spaces: Yes
Features
- Levels: Two
- Stories: 2
- Patio & porch: Covered Deck/Patio
- Has view: Yes
- View description: Trees/Woods
Lot
- Size: 0.44 Acres
- Dimensions: 106 x 175
- Features: Wooded, Less than .5 Acre
- Topography: Cleared
- Residential vegetation: Partially Wooded
Details
- Parcel number: M5620062000030
- Zoning description: Residential
- Other equipment: Sump Pump
Construction
Type & style
- Home type: SingleFamily
- Architectural style: Tudor
- Property subtype: Single Family Residence
Materials
- Brick, Stucco
- Foundation: Concrete Perimeter
- Roof: Shingle
Condition
- New construction: No
- Year built: 1989
Utilities & green energy
- Gas: Natural
- Sewer: Public Sewer
- Water: Public
Community & HOA
HOA
- Has HOA: No
Location
- Region: West Chester
Financial & listing details
- Price per square foot: $161/sqft
- Tax assessed value: $439,360
- Annual tax amount: $5,648
- Date on market: 8/27/2026
- Listing terms: No Special Financing
Estimated market value
Not available
Estimated sales range
Not available
Not available
Price history
| Date | Event | Price |
|---|---|---|
| 8/30/2026 | Pending sale | $549,900$161/sqft |
Source:  Cincy MLS #1891831 Report a problem Cincy MLS #1891831 Report a problem | ||
| 8/27/2026 | Listed for sale | $549,900+165.7%$161/sqft |
Source: Cincy MLS #1891831 Report a problem | ||
| 9/1/1988 | Sold | $207,000$61/sqft |
Source: Agent Provided Report a problem | ||
Public tax history
| Year | Property taxes | Tax assessment |
|---|---|---|
| 2025 | $5,649 -5.6% | $153,770 |
| 2024 | $5,982 +1% | $153,770 |
| 2023 | $5,924 -6.4% | $153,770 +26.7% |
| 2022 | $6,330 +11.4% | $121,390 +4.2% |
| 2021 | $5,681 -2.3% | $116,520 |
| 2020 | $5,816 +13.2% | $116,520 +15.2% |
| 2019 | $5,140 -1.7% | $101,160 |
| 2018 | $5,231 -1.7% | $101,160 |
| 2017 | $5,324 +6.2% | $101,160 +11.5% |
| 2016 | $5,015 -9.8% | $90,710 |
| 2015 | $5,558 +1.9% | $90,710 |
| 2014 | $5,452 | $90,710 +4.6% |
| 2013 | $5,452 +9.6% | $86,740 |
| 2012 | $4,973 | $86,740 -11.5% |
| 2011 | $4,973 -0.2% | $98,060 -2.5% |
| 2010 | $4,982 +5.1% | $100,625 |
| 2009 | $4,741 -0.9% | $100,625 -3.3% |
| 2008 | $4,785 -1.7% | $104,045 +15.1% |
| 2007 | $4,866 -1.2% | $90,363 |
| 2006 | $4,924 +5.6% | $90,363 |
| 2005 | $4,665 +12.1% | $90,363 +3% |
| 2004 | $4,160 +0.5% | $87,739 |
| 2003 | $4,141 +0.2% | $87,739 |
| 2002 | $4,134 -4.2% | $87,739 +7.5% |
| 2001 | $4,316 +5.5% | $81,596 |
| 2000 | $4,092 | $81,596 |
Find assessor info on the county website
Monthly payment
Est. payment
Payment breakdown
Explore the cost of this home by adjusting the details. Changes won't be saved.Climate risks
Neighborhood: 45241
- $578,9004 bd2 ba3.3k sqft8002 Jasmine Trl, West Chester, OH 45241Off Market
- $566,6004 bd4 ba3.3k sqft7980 Jasmine Trl, West Chester, OH 45241Off Market

- $515,3004 bd2 ba2.6k sqft7999 Jasmine Trl, West Chester, OH 45241Off Market
- $466,3004 bd2 ba2.6k sqft8015 Jasmine Trl, West Chester, OH 45241Off Market
Similar homes
- $559,9004 bd3 ba2.6k sqft11257 Marlette Dr, Cincinnati, OH 45249For Sale

 MLS ID #1894116, Alexandra E Woellert, Keller Williams Pinnacle Group. Cincy MLS
 - $570,0005 bd3 ba3.7k sqft7373 Lakota Springs Dr, West Chester, OH 45069For Sale
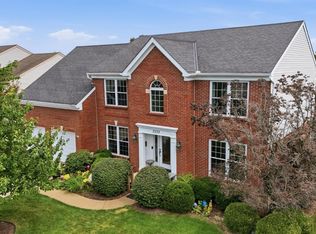 MLS ID #1892596, Francie M Thurman, Sibcy Cline, Inc.. Cincy MLS
 - $540,0004 bd3 ba3.1k sqft5640 Sage Meadow Ct, West Chester, OH 45069For Sale
 MLS ID #1893141, Marc A. Cameron, Sibcy Cline, Inc.. Cincy MLS
 - $539,9994 bd5 ba3k sqft6315 Gem Stone Dr, Middletown, OH 45044For Sale
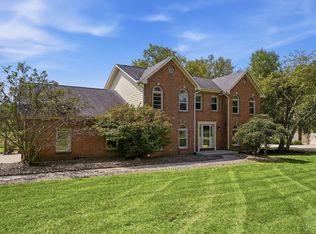 MLS ID #1890997, Wesley S. Cowgill, Coldwell Banker Realty. Cincy MLS
 - $625,0004 bd4 ba3.4k sqft8851 Eagleridge Dr, West Chester, OH 45069For SaleMLS ID #1890894, Dustin R Hensley, Keller Williams Pinnacle Group. Cincy MLS
- $559,9003 bd4 ba2.7k sqft116 Bentwood Ct, Cincinnati, OH 45241For SaleMLS ID #1893435, Diane Tafuri, Sibcy Cline, Inc.. Cincy MLS
- $449,9004 bd3 ba2.8k sqft8092 Thistlewood Dr, West Chester, OH 45069For SaleMLS ID #1894486, Scot C. Avery, Huff Realty. Cincy MLS
- $625,0004 bd3 ba3.3k sqft8485 Deer Path, West Chester, OH 45069For SaleMLS ID #1893108, Diane Tafuri, Sibcy Cline, Inc.. Cincy MLS
- $474,0004 bd4 ba2.9k sqft8042 Quail Meadow Ln, West Chester, OH 45069For SaleMLS ID #1890394, Chuda Mainali, Red 1 Realty, LLC. Cincy MLS
- $655,0004 bd3 ba3.9k sqft7765 Hedgewood Cir, Mason, OH 45040For SaleMLS ID #1894001, Lanxi J. Song, Blue Star Trading LLC. Cincy MLS
- $525,0004 bd3 ba2.9k sqft6469 Hampshire Trl, Liberty Township, OH 45044For SaleMLS ID #1892160, Tiffany B. Allen-Zeuch, Sibcy Cline, Inc.. Cincy MLS
- $635,0005 bd3 ba3k sqft7490 Susan Springs Dr, West Chester, OH 45069For SaleMLS ID #1887235, Dena K. Mathes, Comey & Shepherd. Cincy MLS
- $477,0004 bd3 ba2.5k sqft8295 Beckett Station Dr, West Chester, OH 45069For SaleMLS ID #1885166, Scott A. Marvin, Team Results Realty. Cincy MLS
- $550,0003 bd3 ba2.9k sqft464 Creekside Dr, Lebanon, OH 45036For SaleMLS ID #1889511, Allen D. Ernst, Coldwell Banker Realty. Cincy MLS
- $549,9004 bd4 ba1.9k sqft6736 Raven Ct, Hamilton, OH 45011For SaleMLS ID #1889852, Kenneth A. Thacker, Century 21 Thacker & Assoc.. Cincy MLS
- $559,0003 bd4 ba3.6k sqft7147 Brightwaters Ct, Liberty Township, OH 45011For SaleMLS ID #1889666, Troy Kutcha, Plum Tree Realty. Cincy MLS
- $674,9004 bd5 ba4.6k sqft8580 Stuart Ct, West Chester, OH 45069For SaleMLS ID #1888996, Jon L Bowling, RE/MAX Preferred Group. Cincy MLS
- $595,0004 bd2 ba2.9k sqft7628 Lesourdsville West Chester Rd, West Chester, OH 45069For SaleMLS ID #1865285, Liam Cain, Keller Williams Advisors. Cincy MLS
- $495,0004 bd4 ba2.4k sqft7843 Woodside Ct, Maineville, OH 45039For SaleMLS ID #1891717, Michelle L Hitchcock, Keller Williams Seven Hills Re. Cincy MLS
- $624,9004 bd3 ba3.2k sqft9450 Kempergrove Ln, Loveland, OH 45140For SaleMLS ID #1889002, Jon L Bowling, RE/MAX Preferred Group. Cincy MLS
