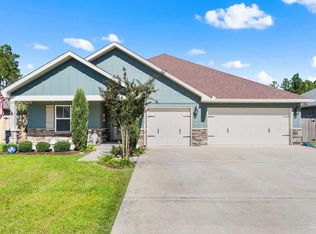
Better Than New! This stunning 4-bedroom, 3-bath home offers a spacious open floor plan with a versatile flex room that can be used as a home office, living room, or bonus space. The home features both a formal dining room and an eat-in kitchen, perfect for everyday living and entertaining. The kitchen is beautifully appointed with granite countertops, a walk-in pantry, and ample cabinet space. The desirable triple split floor plan provides privacy, with generously sized secondary bedrooms and great closet space throughout. The primary suite is a true retreat, featuring a large bedroom, an oversized walk-in shower, double vanity, water closet, and an impressive walk-in closet. Outside, enjoy well-maintained landscaping, a charming covered front porch, and a back lanai overlooking the fenced backyard. A gunite pool and large storage shed add to the appeal, while the natural buffer at the rear of the lot offers extra privacy from neighbors. Completing the package is a spacious 3-car garage. This home truly shows like new and has everything you need for comfort, style, and functionality.
Sold for $455,000
$455,000
7992 Majestic Cypress Dr, Milton, FL 32583
4beds
2,536sqft
Single Family Residence
Built in 2018
0.52 Acres Lot
$458,700 Zestimate®
$179/sqft
$2,950 Estimated rent
Home value
$458,700
$413,000 - $509,000
$2,950/mo
Zestimate® history
Owner options
List your home for rent
$2,950/mo
Rent Zestimate®
Find your next renter with Zillow Rental Manager. Plus, with online applications, you can quickly screen prospective tenants – for free.
$2,950/mo
Rent Zestimate®
Refinance and save
$3,131/mo
Est. payment
Refinancing to a lower rate could help reduce your monthly payments and save thousands over the life of the loan.
$3,131/mo
Est. payment
Explore your selling options
Work with a Zillow partner agent
Leverage their expertise and Zillow's premium Showcase listings to get your home seen by more buyers.
Get startedList with your own agent
Get your home in front of millions of buyers by listing it on Zillow.
Learn how to do itSell it yourself
Take full control of how buyers see your home on Zillow by listing For Sale by Owner (FSBO).
List your homeWhat's special
Generously sized secondary bedroomsGranite countertopsGunite poolVersatile flex roomCharming covered front porchLarge storage shedSpacious open floor plan
Zillow last checked:
Listing updated:
Listed by:
Carrie Firth 850-207-0897,
Coldwell Banker Realty
Bought with:
Rodney Waits
Equity & Trust Realty Inc.
Source: PAR,MLS#: 677366
Facts & features
Interior
Bedrooms & bathrooms
- Bedrooms: 4
- Bathrooms: 3
- Full bathrooms: 3
Rooms
- Room types: Bonus Room, Office
Primary bedroom
- Level: First
- Area: 238
- Dimensions: 14 x 17
Bedroom
- Level: First
- Area: 144
- Dimensions: 12 x 12
Bedroom 1
- Level: First
- Area: 144
- Dimensions: 12 x 12
Bedroom 2
- Level: First
- Area: 144
- Dimensions: 12 x 12
Dining room
- Level: First
- Area: 144
- Dimensions: 12 x 12
Kitchen
- Level: First
- Area: 216
- Dimensions: 18 x 12
Living room
- Level: First
- Area: 180
- Dimensions: 15 x 12
Heating
- Central
Cooling
- Central Air, Ceiling Fan(s)
Appliances
- Included: Electric Water Heater, Built In Microwave, Dishwasher, Disposal, Microwave, Refrigerator
- Laundry: Inside, W/D Hookups
Features
- Baseboards, Ceiling Fan(s), High Ceilings
- Flooring: Tile, Carpet
- Windows: Double Pane Windows, Blinds
- Has basement: No
Interior area
- Total structure area: 2,536
- Total interior livable area: 2,536 sqft
Property
Parking
- Total spaces: 3
- Parking features: 3 Car Garage, Garage Door Opener
- Garage spaces: 3
Features
- Levels: One
- Stories: 1
- Patio & porch: Covered
- Has private pool: Yes
- Pool features: Gunite, In Ground
- Fencing: Back Yard
Lot
- Size: 0.52 Acres
- Features: Central Access, Sprinkler
Details
- Additional structures: Yard Building
- Parcel number: 071n27325300j000200
- Zoning description: Res Single
Construction
Type & style
- Home type: SingleFamily
- Architectural style: Craftsman
- Property subtype: Single Family Residence
Materials
- Frame
- Foundation: Slab
- Roof: Shingle
Condition
- Resale
- New construction: No
- Year built: 2018
Utilities & green energy
- Electric: Copper Wiring
- Sewer: Public Sewer
- Water: Public
- Utilities for property: Cable Available, Underground Utilities
Green energy
- Energy efficient items: Insulation
Community & HOA
Community
- Security: Smoke Detector(s)
- Subdivision: The Preserve
HOA
- Has HOA: Yes
- Services included: Association
- HOA fee: $200 annually
Location
- Region: Milton
Financial & listing details
- Price per square foot: $179/sqft
- Tax assessed value: $356,020
- Annual tax amount: $270
- Price range: $455K - $455K
- Date on market: 2/8/2026
- Cumulative days on market: 41 days
Price history
| Date | Event | Price |
|---|---|---|
| 5/1/2026 | Pending sale | $465,000+2.2%$183/sqft |
Source:  PAR #677366 Report a problem PAR #677366 Report a problem | ||
| 4/30/2026 | Sold | $455,000-2.2%$179/sqft |
Source: PAR #677366 Report a problem | ||
| 3/22/2026 | Contingent | $465,000$183/sqft |
Source: PAR #677366 Report a problem | ||
| 3/22/2026 | Pending sale | $465,000$183/sqft |
Source:  Navarre Area BOR #996589 Report a problem Navarre Area BOR #996589 Report a problem | ||
| 3/12/2026 | Price change | $465,000-2.1%$183/sqft |
Source: PAR #677366 Report a problem | ||
| 2/26/2026 | Listed for sale | $475,000$187/sqft |
Source: PAR #677366 Report a problem | ||
| 2/13/2026 | Contingent | $475,000$187/sqft |
Source: PAR #677366 Report a problem | ||
| 2/8/2026 | Listed for sale | $475,000+59.6%$187/sqft |
Source: PAR #677366 Report a problem | ||
| 12/20/2018 | Sold | $297,550+962.7%$117/sqft |
Source: PAR #538707 Report a problem | ||
| 5/21/2018 | Sold | $28,000$11/sqft |
Source: Public Record Report a problem | ||
Public tax history
| Year | Property taxes | Tax assessment |
|---|---|---|
| 2025 | $270 +23.3% | $271,382 +2.9% |
| 2024 | $219 -91.8% | $263,734 +3% |
| 2023 | $2,680 +4.5% | $256,052 +3% |
| 2022 | $2,565 +0.4% | $248,594 +3% |
| 2021 | $2,554 +6.7% | $241,353 +1.4% |
| 2020 | $2,393 +9.4% | $238,021 +8% |
| 2019 | $2,187 | $220,450 +902% |
| 2018 | $2,187 +1332.6% | $22,000 +83.3% |
| 2017 | $153 | $12,000 +5.3% |
| 2016 | $153 +4.7% | $11,400 |
| 2015 | $146 +0.8% | $11,400 +46.2% |
| 2014 | $145 | $7,800 |
Find assessor info on the county website
Neighborhood: 32583
Nearby homes
- $499,9003 bd3 ba2.4k sqft7986 Majestic Cypress Dr, Milton, FL 32583Sold
- $--0.505 Acres18 Majestic Cypress Dr., Milton, FL 32583Off Market
- $426,3004 bd3 ba2.5k sqft7998 Majestic Cypress Dr, Milton, FL 32583Off Market
- $--0.505 Acres8070 Majestic Cypress, Milton, FL 32583Off Market
- $--0.505 Acres8064 Majestic Cypress, Milton, FL 32583Off Market
- $--0.505 Acres8058 Majestic Cypress, Milton, FL 32583Off Market
- $--0.505 Acres8045 Majestic Cypress, Milton, FL 32583Off Market
- $418,4004 bd3 ba2.2k sqft7980 Majestic Cypress Dr, Milton, FL 32583Off Market
Nearby schools
GreatSchools rating
- 4/10East Milton Elementary SchoolGrades: PK-5Distance: 2 mi
- 4/10Martin Luther King Middle SchoolGrades: 6-8Distance: 4.2 mi
- 4/10Milton High SchoolGrades: 9-12Distance: 3.7 mi
Schools provided by the listing agent
- Elementary: East Milton
- Middle: KING
- High: Milton
Source: PAR. This data may not be complete. We recommend contacting the local school district to confirm school assignments for this home.


Get pre-qualified for a loan
At Zillow Home Loans, we can pre-qualify you in as little as 5 minutes with no impact to your credit score.An equal housing lender. NMLS #10287.
Sell for more on Zillow
Get a Zillow Showcase℠ listing at no additional cost and you could sell for .
$458,700
2% more
+$9,174
With Zillow Showcase(estimated)
$467,874
- Florida
- Santa Rosa County
- Milton
- 32583
- 7992 Majestic Cypress Dr
Nearby cities
Nearby zip codes
Other Milton Topics
