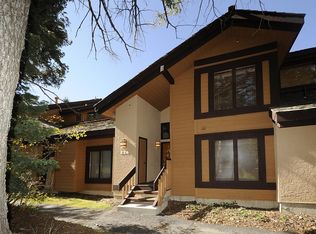
Experience the best of Deer Valley living from this beautifully remodeled ski-in/ski-out townhome in the heart of Upper Deer Valley. Ideally positioned for effortless access to world-class skiing, this turnkey mountain retreat is offered fully furnished, allowing you to begin enjoying the Deer Valley lifestyle from day one.
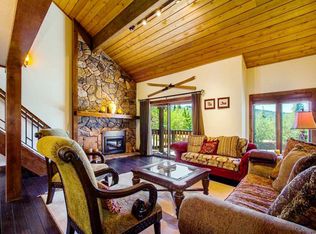
Thoughtfully updated with timeless mountain finishes, the residence features three bedrooms, two bathrooms, and an inviting great room with soaring vaulted ceilings that create a warm, open gathering space after a day on the slopes. A spacious loft provides additional flexibility as a second living space and extra sleeping quarters for guests.
Outdoor living is equally inviting with two decks and your own hot tub--perfect for unwinding while taking in the fresh alpine air. Residents also enjoy access to the community's pool and hot tub, adding to the year-round resort experience.
Whether you're searching for a personal mountain getaway, a full-time residence, or an investment opportunity, this property offers exceptional versatility. Nightly rentals are permitted, providing the flexibility to generate rental income while enjoying one of Deer Valley's most desirable locations.
Just minutes from Historic Main Street, fine dining, shopping, and year-round recreation, this exceptional Upper Deer Valley residence offers the rare combination of ski-in/ski-out convenience, thoughtful renovations, and outstanding investment potential.
Sold
Price Unknown
7992 Ridgepoint Dr #126, Park City, UT 84060
3beds
1,633sqft
Townhouse
Built in 1985
1,742 Square Feet Lot
$2,109,100 Zestimate®
$--/sqft
$3,880 Estimated rent
Home value
$2,109,100
$1.92M - $2.32M
$3,880/mo
Zestimate® history
Owner options
List your home for rent
$3,880/mo
Rent Zestimate®
Find your next renter with Zillow Rental Manager. Plus, with online applications, you can quickly screen prospective tenants – for free.
$3,880/mo
Rent Zestimate®
Refinance and save
$4,139/mo
Est. payment
Refinancing to a lower rate could help reduce your monthly payments and save thousands over the life of the loan.
$4,139/mo
Est. payment
Explore your selling options
Work with a Zillow partner agent
Leverage their expertise and Zillow's premium Showcase listings to get your home seen by more buyers.
Get startedList with your own agent
Get your home in front of millions of buyers by listing it on Zillow.
Learn how to do itSell it yourself
Take full control of how buyers see your home on Zillow by listing For Sale by Owner (FSBO).
List your homeWhat's special
Fully furnishedTwo decksWarm open gathering spaceTwo bathroomsThree bedrooms
Zillow last checked:
Listing updated:
Listed by:
Tisha Digman 801-898-2447,
Summit Sotheby's International Realty (545 Main),
Cam Schiedel 435-659-1025,
Summit Sotheby's International Realty (545 Main)
Bought with:
Michael LaPay, 5479420-AB00
Summit Sotheby's International Realty (625 Main)
Source: PCBR,MLS#: 12603205
Facts & features
Interior
Bedrooms & bathrooms
- Bedrooms: 3
- Bathrooms: 2
- Full bathrooms: 1
- 3/4 bathrooms: 1
Heating
- Fireplace(s), Forced Air, Natural Gas
Cooling
- None
Appliances
- Included: Dishwasher, Disposal, Gas Range, Microwave, Oven, Refrigerator, Washer/Dryer Stacked, Gas Water Heater
- Laundry: Washer Hookup, Electric Dryer Hookup
Features
- Storage, Ceiling Fan(s), High Ceilings, Granite Counters, Ski Storage, Vaulted Ceiling(s), Breakfast Bar
- Flooring: Carpet, Tile, Wood
- Basement: Walk-Out Access
- Number of fireplaces: 1
- Fireplace features: Gas
Interior area
- Total structure area: 1,633
- Total interior livable area: 1,633 sqft
Property
Parking
- Total spaces: 1
- Parking features: Detached
- Covered spaces: 1
Features
- Exterior features: Storage, Ski Storage
- Pool features: Association
- Has spa: Yes
- Spa features: Private, Association
- Has view: Yes
- View description: Mountain(s), Ski Area
Lot
- Size: 1,742 Square Feet
- Features: Many Trees, Adjacent Common Area Land, Level
Details
- Parcel number: Rgp1261am
Construction
Type & style
- Home type: Townhouse
- Architectural style: Mountain Contemporary
- Property subtype: Townhouse
Materials
- Stucco, Wood Siding
- Foundation: Concrete Perimeter
- Roof: Asphalt,Shingle
Condition
- Updated/Remodeled
- New construction: No
- Year built: 1985
- Major remodel year: 2003
Utilities & green energy
- Sewer: Public Sewer
- Water: Public
- Utilities for property: Cable Available, Electricity Connected, Natural Gas Connected, Phone Available
Community & HOA
Community
- Features: Ski Into Project, Ski Out of Door
- Security: Fire Pressure System, Smoke Alarm
- Subdivision: Ridgepoint
HOA
- Has HOA: Yes
- Amenities included: Tennis Court(s), Pool, Ski Storage, Spa/Hot Tub
- Services included: Amenities, Cable TV, Com Area Taxes, Insurance, Maintenance Structure, Maintenance Grounds, Management Fees, Snow Removal
- HOA fee: $4,139 quarterly
- HOA phone: 435-731-4095
Location
- Region: Park City
Financial & listing details
- Annual tax amount: $8,333
- Date on market: 8/10/2026
- Cumulative days on market: 25 days
- Listing terms: Cash,Conventional
- Electric utility on property: Yes
- Road surface type: Paved
Price history
Price history is unavailable.
Public tax history
Tax history is unavailable.
Neighborhood: Upper Deer Valley
Nearby homes
- $2,101,7003 bd2 ba1.5k sqft7992 Ridgepoint Dr, Park City, UT 84060Off Market
- $2,446,0003 bd2 ba1.6k sqft7986 Ridgepoint Dr #127, Park City, UT 84060Off Market
- $2,364,8003 bd2 ba2.1k sqft7998 Ridgepoint Dr, Park City, UT 84060Off Market
- $2,389,9003 bd3 ba2.1k sqft7980 Ridgepoint Dr, Park City, UT 84060Off Market
- $2,048,2003 bd2 ba1.5k sqft7993 Ridgepoint Dr UNIT 107, Park City, UT 84060Off Market
- $2,390,9003 bd3 ba2.1k sqft8004 Ridgepoint Dr, Park City, UT 84060Off Market
- $3,012,4003 bd2 ba1.6k sqft8010 Ridgepoint Dr #123, Park City, UT 84060Off Market
- $2,387,5003 bd2 ba2.1k sqft7974 Ridgepoint Dr, Park City, UT 84060Off Market
Nearby schools
GreatSchools rating
- 9/10McPolin SchoolGrades: PK-5Distance: 2.9 mi
- 8/10Ecker Hill Middle SchoolGrades: 6-7Distance: 8.7 mi
- 7/10Park City High SchoolGrades: 10-12Distance: 2.8 mi
Get a cash offer in 3 minutes
Find out how much your home could sell for in as little as 3 minutes with a no-obligation cash offer.
Estimated market value
$2,109,100
Get a cash offer in 3 minutes
Find out how much your home could sell for in as little as 3 minutes with a no-obligation cash offer.
Estimated market value
$2,109,100
- Utah
- Summit County
- Park City
- 84060
- Upper Deer Valley
- 7992 Ridgepoint Dr Unit 126
