Fixer upper for buyers or investors looking to build equity quick! Single-owner home in Highlands 460 on a spacious fifth-acre lot, ready for its next chapter. With over 3,500 finished square feet, this 5-bedroom, 4-bath home is on-market for the first time after 48 years, offering exceptional potential in a desirable neighborhood where renovated homes have sold from the high $800s to mid $900s. A large covered front porch leads into the main level, featuring formal living and dining spaces, dedicated office with built-ins, and a spacious family room with vaulted ceilings and a wood-burning fireplace. The kitchen sits at the center of the home with an oversized pantry, casual dining area, and nearby powder bath. Upstairs, the primary suite offers dual closets and a full en suite bath while three additional bedrooms share a full hall bath. The finished basement adds valuable flex space with a large rec room and wet bar, non-conforming fifth bedroom, ¾ bath, and finished laundry/utility room. The backyard features mature landscaping, a covered patio, and garden. In original cosmetic condition but with major system updates already completed, the home can comfortably be lived in while renovating, making it ideal for first-time buyers or investors ready to bring their vision to life. Voluntary HOA! Notable updates include water heater (2025), sewer line replacement and added cleanouts on the north side of the home (2024), air conditioner (2020), furnace (2018), roof and gutters with Class 4 impact-resistant shingles (2015), and electrical panel replacement (2005). Home is being sold as is.
Sold for $700,000
$700,000
7992 S Jackson Street, Littleton, CO 80122
5beds
3,527sqft
Single Family Residence
Built in 1978
9,104 Square Feet Lot
$693,000 Zestimate®
$198/sqft
$4,626 Estimated rent
Home value
$693,000
$651,000 - $742,000
$4,626/mo
Zestimate® history
Owner options
List your home for rent
$4,626/mo
Rent Zestimate®
Find your next renter with Zillow Rental Manager. Plus, with online applications, you can quickly screen prospective tenants – for free.
$4,626/mo
Rent Zestimate®
Refinance and save
$4,180/mo
Est. payment
Refinancing to a lower rate could help reduce your monthly payments and save thousands over the life of the loan.
$4,180/mo
Est. payment
Explore your selling options
Work with a Zillow partner agent
Leverage their expertise and Zillow's premium Showcase listings to get your home seen by more buyers.
Get startedList with your own agent
Get your home in front of millions of buyers by listing it on Zillow.
Learn how to do itSell it yourself
Take full control of how buyers see your home on Zillow by listing For Sale by Owner (FSBO).
List your homeWhat's special
Oversized pantryLarge covered front porchCovered patioWet barDedicated office with built-insFull en suite bathSpacious fifth-acre lot
Zillow last checked:
Listing updated:
Listed by:
Natalie Force 303-328-8015 NatalieContracts@StellerRealEstate.com,
The Steller Group, Inc
Bought with:
Kristin Utley, 100089421
Berkshire Hathaway HomeServices Colorado Real Estate, LLC – Erie
Source: REcolorado as distributed by MLS GRID,MLS#: 9816457
Facts & features
Interior
Bedrooms & bathrooms
- Bedrooms: 5
- Bathrooms: 4
- Full bathrooms: 2
- 3/4 bathrooms: 1
- 1/2 bathrooms: 1
- Main level bathrooms: 1
Bedroom
- Description: Dual Closets, En Suite
- Features: Primary Suite
- Level: Upper
- Area: 221 Square Feet
- Dimensions: 13 x 17
Bedroom
- Level: Upper
- Area: 169 Square Feet
- Dimensions: 13 x 13
Bedroom
- Level: Upper
- Area: 120 Square Feet
- Dimensions: 12 x 10
Bedroom
- Level: Upper
- Area: 140 Square Feet
- Dimensions: 10 x 14
Bedroom
- Description: Non-Conforming
- Level: Basement
- Area: 156 Square Feet
- Dimensions: 12 x 13
Bathroom
- Level: Main
Bathroom
- Features: En Suite Bathroom, Primary Suite
- Level: Upper
Bathroom
- Level: Upper
Bathroom
- Level: Basement
Bonus room
- Description: Wet Bar, Pool Table Included
- Level: Basement
- Area: 546 Square Feet
- Dimensions: 26 x 21
Dining room
- Level: Main
- Area: 108 Square Feet
- Dimensions: 12 x 9
Dining room
- Level: Main
- Area: 204 Square Feet
- Dimensions: 17 x 12
Family room
- Description: Wood Burning Fireplace, Built-Ins, Vaulted
- Level: Main
- Area: 308 Square Feet
- Dimensions: 14 x 22
Kitchen
- Level: Main
- Area: 195 Square Feet
- Dimensions: 13 x 15
Laundry
- Description: Finished
- Level: Basement
- Area: 234 Square Feet
- Dimensions: 13 x 18
Living room
- Description: Wood Burning Fireplace
- Level: Main
- Area: 260 Square Feet
- Dimensions: 20 x 13
Office
- Description: Built-Ins
- Level: Main
- Area: 110 Square Feet
- Dimensions: 10 x 11
Heating
- Forced Air, Natural Gas
Cooling
- Central Air
Appliances
- Included: Dishwasher, Disposal, Dryer, Microwave, Refrigerator, Self Cleaning Oven, Washer
- Laundry: In Unit
Features
- Built-in Features, Ceiling Fan(s), Eat-in Kitchen, Entrance Foyer, Laminate Counters, Pantry, Primary Suite, Vaulted Ceiling(s), Walk-In Closet(s), Wet Bar
- Flooring: Carpet, Tile
- Basement: Bath/Stubbed,Finished,Full,Interior Entry
- Number of fireplaces: 2
- Fireplace features: Family Room, Living Room, Wood Burning
Interior area
- Total structure area: 3,527
- Total interior livable area: 3,527 sqft
- Finished area above ground: 2,483
- Finished area below ground: 1,044
Property
Parking
- Total spaces: 2
- Parking features: Concrete, Storage
- Attached garage spaces: 2
Features
- Levels: Two
- Stories: 2
- Patio & porch: Covered, Front Porch, Patio
- Exterior features: Garden, Private Yard, Rain Gutters
- Fencing: Full
Lot
- Size: 9,104 Square Feet
- Features: Landscaped, Level, Many Trees, Sprinklers In Front, Sprinklers In Rear
Details
- Parcel number: 032248831
- Special conditions: Standard
Construction
Type & style
- Home type: SingleFamily
- Architectural style: Traditional
- Property subtype: Single Family Residence
Materials
- Brick
- Foundation: Concrete Perimeter
- Roof: Composition
Condition
- Fixer
- Year built: 1978
Utilities & green energy
- Sewer: Public Sewer
- Water: Public
- Utilities for property: Cable Available, Electricity Connected, Internet Access (Wired), Natural Gas Available, Natural Gas Connected, Phone Available
Community & HOA
Community
- Subdivision: Highlands 460
HOA
- Has HOA: Yes
- HOA fee: $75 annually
- HOA name: Highlands 460 Civic Association
- HOA phone: 720-644-6448
Location
- Region: Centennial
Financial & listing details
- Price per square foot: $198/sqft
- Tax assessed value: $720,500
- Annual tax amount: $5,202
- Date on market: 5/15/2026
- Listing terms: Cash,Conventional,FHA,VA Loan
- Exclusions: None
- Ownership: Corporation/Trust
- Electric utility on property: Yes
- Road surface type: Paved
Price history
| Date | Event | Price |
|---|---|---|
| 6/18/2026 | Sold | $700,000+3.7%$198/sqft |
Source:  REcolorado as distributed by MLS GRID #9816457 Report a problem REcolorado as distributed by MLS GRID #9816457 Report a problem | ||
| 5/17/2026 | Pending sale | $675,000$191/sqft |
Source: REcolorado as distributed by MLS GRID #9816457 Report a problem | ||
| 5/15/2026 | Listed for sale | $675,000$191/sqft |
Source: REcolorado as distributed by MLS GRID #9816457 Report a problem | ||
Public tax history
| Year | Property taxes | Tax assessment |
|---|---|---|
| 2025 | $5,162 +6.4% | $45,032 -8.8% |
| 2024 | $4,852 +28.8% | $49,366 -7.8% |
| 2023 | $3,766 +0.1% | $53,565 +41% |
| 2022 | $3,764 | $37,989 -2.8% |
| 2021 | -- | $39,082 +6.2% |
| 2020 | $3,498 +21.4% | $36,794 |
| 2019 | $2,881 | $36,794 +11.5% |
| 2018 | $2,881 +8% | $33,005 |
| 2017 | $2,668 | $33,005 -0.2% |
| 2016 | -- | $33,058 |
| 2015 | -- | $33,058 +21.9% |
| 2014 | $2,679 | $27,112 +6.5% |
| 2013 | -- | $25,450 |
| 2012 | -- | $25,450 |
| 2011 | $2,864 +10.4% | $25,450 -4.5% |
| 2010 | $2,593 +40.4% | $26,660 |
| 2009 | $1,847 | $26,660 -0.2% |
| 2008 | -- | $26,706 |
| 2007 | -- | $26,706 +0.6% |
| 2006 | -- | $26,539 |
| 2005 | -- | $26,539 +0.5% |
| 2002 | $2,410 +12.2% | $26,400 +21.7% |
| 2001 | $2,147 | $21,690 |
Find assessor info on the county website
Neighborhood: 80122
Nearby homes
- $639,1003 bd2 ba2k sqft8004 S Jackson St, Centennial, CO 80122Off Market
- $677,0003 bd3 ba2k sqft7972 S Jackson St, Centennial, CO 80122Off Market
- $722,3004 bd3 ba2.5k sqft7989 S Harrison Cir, Centennial, CO 80122Off Market
- $740,1004 bd3 ba2.7k sqft8001 S Harrison Cir, Centennial, CO 80122Off Market
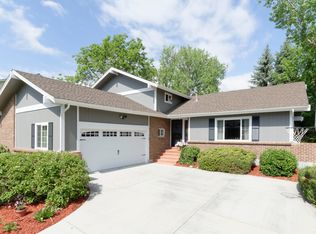
- $609,1003 bd3 ba2k sqft7969 S Harrison Cir, Centennial, CO 80122Off Market
- $717,8004 bd3 ba2.4k sqft7981 S Jackson St, Centennial, CO 80122Off Market
- $706,3004 bd3 ba2.4k sqft8014 S Jackson St, Centennial, CO 80122Off Market
- $821,9004 bd3 ba2.5k sqft7952 S Jackson St, Centennial, CO 80122Off Market
Nearby schools
GreatSchools rating
- 9/10Ford ElementaryGrades: K-5Distance: 1 mi
- 9/10John Wesley Powell Middle SchoolGrades: 6-8Distance: 1.8 mi
- 8/10Arapahoe High SchoolGrades: 9-12Distance: 1.3 mi
Schools provided by the listing agent
- Elementary: Ford
- Middle: Powell
- High: Arapahoe
- District: Littleton 6
Source: REcolorado as distributed by MLS GRID. This data may not be complete. We recommend contacting the local school district to confirm school assignments for this home.
Get a cash offer in 3 minutes
Find out how much your home could sell for in as little as 3 minutes with a no-obligation cash offer.
Estimated market value
$693,000
Get a cash offer in 3 minutes
Find out how much your home could sell for in as little as 3 minutes with a no-obligation cash offer.
Estimated market value
$693,000
- Colorado
- Arapahoe County
- Centennial
- 80122
- 7992 S Jackson Street
