Beautiful first floor master brick home in a golf course community right across street from Whitmore Lake Golf Links Club House. Next best thing to a ranch. Large master bedroom, open floor plan. Sunroom and a newly resurfaced deck. Large peaceful back yard.
Very large lot. Updated Andersen Windows. Cathedral Ceilings Island Kitchen, Skylights, Brick Paved Private Patio, quick occupancy.
Sold for $389,900
$389,900
7992 Turnberry Dr, Whitmore Lake, MI 48189
3beds
2,577sqft
Single Family Residence
Built in 1997
0.58 Acres Lot
$482,200 Zestimate®
$151/sqft
$3,472 Estimated rent
Home value
$482,200
$458,000 - $511,000
$3,472/mo
Zestimate® history
Owner options
List your home for rent
$3,472/mo
Rent Zestimate®
Find your next renter with Zillow Rental Manager. Plus, with online applications, you can quickly screen prospective tenants – for free.
$3,472/mo
Rent Zestimate®
Refinance and save
$3,211/mo
Est. payment
Refinancing to a lower rate could help reduce your monthly payments and save thousands over the life of the loan.
$3,211/mo
Est. payment
Explore your selling options
Work with a Zillow partner agent
Leverage their expertise and Zillow's premium Showcase listings to get your home seen by more buyers.
Get startedList with your own agent
Get your home in front of millions of buyers by listing it on Zillow.
Learn how to do itSell it yourself
Take full control of how buyers see your home on Zillow by listing For Sale by Owner (FSBO).
List your homeWhat's special
Newly resurfaced deckCathedral ceilings island kitchenLarge master bedroomUpdated andersen windowsOpen floor plan
Zillow last checked:
Listing updated:
Listed by:
Darin Ureche 810-240-1266,
EXP Realty Main
Bought with:
Krista Davies, 6501449552
BHHS Heritage Real Estate
Source: Realcomp II,MLS#: 20230090474
Facts & features
Interior
Bedrooms & bathrooms
- Bedrooms: 3
- Bathrooms: 3
- Full bathrooms: 2
- 1/2 bathrooms: 1
Primary bedroom
- Level: Entry
- Dimensions: 15 x 16
Bedroom
- Level: Second
- Dimensions: 11 x 12
Bedroom
- Level: Second
- Dimensions: 12 x 13
Primary bathroom
- Level: Entry
- Dimensions: 12 x 12
Other
- Level: Second
- Dimensions: 8 x 8
Other
- Level: Entry
- Dimensions: 6 x 6
Dining room
- Level: Entry
- Dimensions: 12 x 12
Great room
- Level: Entry
- Dimensions: 16 x 20
Kitchen
- Level: Entry
- Dimensions: 14 x 12
Laundry
- Level: Entry
- Dimensions: 8 x 6
Library
- Level: Entry
- Dimensions: 12 x 13
Heating
- Forced Air, Natural Gas
Cooling
- Ceiling Fans, Central Air
Appliances
- Included: Dishwasher, Dryer, Free Standing Electric Range, Free Standing Refrigerator, Microwave, Washer
- Laundry: Gas Dryer Hookup, Laundry Room, Washer Hookup
Features
- Entrance Foyer, High Speed Internet, Jetted Tub
- Basement: Unfinished
- Has fireplace: Yes
- Fireplace features: Gas, Great Room
Interior area
- Total interior livable area: 2,577 sqft
- Finished area above ground: 2,577
Property
Parking
- Total spaces: 2
- Parking features: Two Car Garage, Attached, Driveway, Electricityin Garage, Garage Door Opener, Parking Pad
- Attached garage spaces: 2
Accessibility
- Accessibility features: Accessible Approach With Ramp
Features
- Levels: One and One Half
- Stories: 1.5
- Entry location: GroundLevel
- Patio & porch: Deck, Porch
- Pool features: None
Lot
- Size: 0.58 Acres
- Dimensions: 85.00 x 299.80
Details
- Parcel number: B00216210043
- Special conditions: Short Sale No,Standard
Construction
Type & style
- Home type: SingleFamily
- Architectural style: Contemporary
- Property subtype: Single Family Residence
Materials
- Brick, Wood Siding
- Foundation: Basement, Poured
- Roof: Asphalt
Condition
- New construction: No
- Year built: 1997
Utilities & green energy
- Sewer: Public Sewer
- Water: Well
- Utilities for property: Underground Utilities
Community & HOA
Community
- Subdivision: SHADOWOOD FARM CONDO
HOA
- Has HOA: Yes
- HOA fee: $600 annually
Location
- Region: Whitmore Lake
Financial & listing details
- Price per square foot: $151/sqft
- Tax assessed value: $141,589
- Annual tax amount: $4,773
- Date on market: 10/23/2023
- Cumulative days on market: 36 days
- Listing agreement: Exclusive Right To Sell
- Listing terms: Cash,Conventional
Price history
| Date | Event | Price |
|---|---|---|
| 12/7/2023 | Sold | $389,900$151/sqft |
Source:  Realcomp II #20230090474 Report a problem Realcomp II #20230090474 Report a problem | ||
| 11/28/2023 | Pending sale | $389,900$151/sqft |
Source: Realcomp II #20230090474 Report a problem | ||
| 11/3/2023 | Price change | $389,900-2.5%$151/sqft |
Source: Realcomp II #20230090474 Report a problem | ||
| 11/1/2023 | Price change | $399,900-4.8%$155/sqft |
Source: Realcomp II #20230090474 Report a problem | ||
| 10/27/2023 | Price change | $419,900-1.9%$163/sqft |
Source: Realcomp II #20230090474 Report a problem | ||
| 10/23/2023 | Listed for sale | $427,900+678%$166/sqft |
Source: Realcomp II #20230090474 Report a problem | ||
| 1/23/1997 | Sold | $55,000$21/sqft |
Source: Public Record Report a problem | ||
Public tax history
| Year | Property taxes | Tax assessment |
|---|---|---|
| 2025 | $8,677 | $241,600 +0.2% |
| 2024 | -- | $241,200 +16.9% |
| 2023 | -- | $206,300 +12.5% |
| 2022 | -- | $183,300 +5.2% |
| 2021 | -- | $174,200 +0.4% |
| 2020 | $4,674 | $173,500 +2.8% |
| 2019 | -- | $168,700 -0.7% |
| 2018 | -- | $169,900 |
| 2017 | -- | $169,900 +35.1% |
| 2016 | -- | $125,750 +0.3% |
| 2015 | -- | $125,374 +3.2% |
| 2014 | -- | $121,460 |
| 2013 | -- | $121,460 +2.4% |
| 2012 | -- | $118,618 +2.7% |
| 2011 | -- | $115,500 -16.2% |
| 2010 | -- | $137,900 -3.1% |
| 2009 | -- | $142,300 -5.4% |
| 2008 | -- | $150,500 -10.6% |
| 2007 | -- | $168,251 -6.7% |
| 2005 | -- | $180,300 +1.4% |
| 2004 | -- | $177,800 -1.3% |
| 2003 | -- | $180,200 +4.8% |
| 2002 | $4,768 +131% | $172,000 +0.5% |
| 2001 | $2,064 +1.7% | $171,200 +26.7% |
| 2000 | $2,029 +20.3% | $135,100 +7.2% |
| 1999 | $1,686 | $126,000 |
Find assessor info on the county website
Neighborhood: 48189
Nearby homes
- $579,0004 bd3 ba2.8k sqft7984 Turnberry Dr, Whitmore Lake, MI 48189Off Market
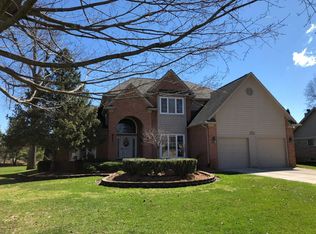
- $343,6003 bd2 ba1.6k sqft7996 Turnberry Dr, Whitmore Lake, MI 48189Off Market
- $472,1004 bd3 ba2.6k sqft7970 Turnberry Dr, Whitmore Lake, MI 48189Off Market

- $371,8003 bd2 ba1.6k sqft1075 Saint Andrews Ct, Whitmore Lake, MI 48189Off Market
- $416,4004 bd-- ba2.4k sqft1067 Saint Andrews Ct, Whitmore Lake, MI 48189Off Market
- $494,9004 bd2 ba3k sqft7995 Turnberry Dr, Whitmore Lake, MI 48189Off Market
- $513,1004 bd3 ba2.6k sqft7987 Turnberry Dr, Whitmore Lake, MI 48189Off Market
- $466,2004 bd2 ba2.4k sqft7973 Turnberry Dr, Whitmore Lake, MI 48189Off Market
Nearby schools
GreatSchools rating
- 7/10Salem Elementary SchoolGrades: K-5Distance: 8.4 mi
- 9/10Millennium Middle SchoolGrades: 6-8Distance: 5.6 mi
- 8/10South Lyon East High SchoolGrades: 9-12Distance: 10.1 mi
Get a cash offer in 3 minutes
Find out how much your home could sell for in as little as 3 minutes with a no-obligation cash offer.
Estimated market value
$482,200
Get a cash offer in 3 minutes
Find out how much your home could sell for in as little as 3 minutes with a no-obligation cash offer.
Estimated market value
$482,200
- Michigan
- Washtenaw County
- Whitmore Lake
- 48189
- 7992 Turnberry Dr
Nearby cities
Nearby zip codes
Other Whitmore Lake Topics
