NOW OFFERING $10K CLOSING COST INCENTIVE! SPRING DELIVERY! Hamilton Walk is Upper Macungie’s newest Active Adult community. Offers a gorgeous clubhouse, a heated pool, PICKLEBALL courts, walking trail and more all within close proximity to major thoroughfares, shopping, dining, and recreation. The Clifton by D.R. Horton is a stunning new construction, ranch home plan featuring 1,865 square feet of living space, 2 bedrooms, 2 bathrooms and a 2-car garage. Foyer welcomes you in past a large bedroom, full bath and flex room. Kitchen has plenty of counter space and a large modern island that’s perfect for prep work, dining and entertaining guests. The kitchen opens to the spacious, open great room to be used however best fits your needs and lifestyle. Tucked behind the kitchen is the owner’s suite which features a luxurious bathroom and two large walk-in closets, storage will not be an issue! Advertised pricing and any current incentives may be with the use of preferred lender. See sales representative for details about closing cost incentives. *Anticipated completion February/March 2024.
Sold for $468,000
$468,000
7993 August Ave, Breinigsville, PA 18031
2beds
1,865sqft
Single Family Residence
Built in 2023
-- sqft lot
$532,200 Zestimate®
$251/sqft
$2,958 Estimated rent
Home value
$532,200
$506,000 - $559,000
$2,958/mo
Zestimate® history
Owner options
List your home for rent
$2,958/mo
Rent Zestimate®
Find your next renter with Zillow Rental Manager. Plus, with online applications, you can quickly screen prospective tenants – for free.
$2,958/mo
Rent Zestimate®
Refinance and save
$3,278/mo
Est. payment
Refinancing to a lower rate could help reduce your monthly payments and save thousands over the life of the loan.
$3,278/mo
Est. payment
Explore your selling options
Work with a Zillow partner agent
Leverage their expertise and Zillow's premium Showcase listings to get your home seen by more buyers.
Get startedList with your own agent
Get your home in front of millions of buyers by listing it on Zillow.
Learn how to do itSell it yourself
Take full control of how buyers see your home on Zillow by listing For Sale by Owner (FSBO).
List your homeWhat's special
Walking trailLuxurious bathroomHeated poolLarge bedroomPickleball courtsGorgeous clubhouseFlex room
Zillow last checked:
Listing updated:
Listed by:
Linda Kirk,
D. R. Horton Realty of PA,
Amber N. Davis 267-520-3333,
D. R. Horton Realty of PA
Bought with:
Amber N. Davis
D. R. Horton Realty of PA
Source: GLVR,MLS#: 727974 Originating MLS: Lehigh Valley MLS
Originating MLS: Lehigh Valley MLSFacts & features
Interior
Bedrooms & bathrooms
- Bedrooms: 2
- Bathrooms: 2
- Full bathrooms: 2
Primary bedroom
- Level: First
- Dimensions: 13.00 x 17.00
Bedroom
- Level: First
- Dimensions: 10.00 x 12.00
Primary bathroom
- Level: First
- Dimensions: 10.00 x 8.00
Breakfast room nook
- Level: First
- Dimensions: 18.00 x 10.00
Den
- Level: First
- Dimensions: 12.00 x 11.00
Other
- Level: First
- Dimensions: 6.00 x 9.00
Kitchen
- Level: First
- Dimensions: 11.00 x 15.00
Living room
- Level: First
- Dimensions: 18.00 x 16.00
Heating
- Forced Air, Gas
Cooling
- Central Air
Appliances
- Included: Dishwasher, Disposal, Gas Water Heater, Microwave
- Laundry: Washer Hookup, Dryer Hookup, Main Level
Features
- Dining Area, Eat-in Kitchen, Kitchen Island, Family Room Main Level, Walk-In Closet(s), Smart Home
- Flooring: Carpet, Hardwood
- Basement: None
- Has fireplace: Yes
- Fireplace features: Living Room
Interior area
- Total interior livable area: 1,865 sqft
- Finished area above ground: 1,865
- Finished area below ground: 0
Property
Parking
- Total spaces: 2
- Parking features: Attached, Garage
- Attached garage spaces: 2
Features
- Levels: One
- Stories: 1
- Patio & porch: Covered, Patio, Porch
- Exterior features: Pool, Porch, Patio, Tennis Court(s)
- Has private pool: Yes
- Pool features: In Ground
Details
- Parcel number: 5464362597941
- Zoning: RES
- Special conditions: None
Construction
Type & style
- Home type: SingleFamily
- Architectural style: Ranch
- Property subtype: Single Family Residence
Materials
- Stone Veneer, Vinyl Siding
- Roof: Asphalt,Fiberglass
Condition
- New Construction
- New construction: Yes
- Year built: 2023
Utilities & green energy
- Sewer: Public Sewer
- Water: Public
- Utilities for property: Cable Available
Community & HOA
Community
- Features: Sidewalks
- Security: Smoke Detector(s)
- Senior community: Yes
- Subdivision: Hamilton Walk
HOA
- Has HOA: Yes
- HOA fee: $217 monthly
Location
- Region: Breinigsville
Financial & listing details
- Price per square foot: $251/sqft
- Tax assessed value: $298,600
- Annual tax amount: $7,874
- Date on market: 9/19/2025
- Cumulative days on market: 105 days
- Listing terms: Cash,Conventional,FHA,VA Loan
- Ownership type: Fee Simple
Price history
| Date | Event | Price |
|---|---|---|
| 4/26/2024 | Sold | $468,000-2.6%$251/sqft |
Source:  GLVR #727974 Report a problem GLVR #727974 Report a problem | ||
| 3/15/2024 | Pending sale | $480,490-0.6%$258/sqft |
Source: GLVR #727974 Report a problem | ||
| 2/27/2024 | Price change | $483,490+0.6%$259/sqft |
Source:  DR Horton Report a problem DR Horton Report a problem | ||
| 2/3/2024 | Price change | $480,490-0.3%$258/sqft |
Source: DR Horton Report a problem | ||
| 1/31/2024 | Price change | $481,990-0.5%$258/sqft |
Source: DR Horton Report a problem | ||
| 1/6/2024 | Price change | $484,490-1%$260/sqft |
Source: GLVR #727974 Report a problem | ||
| 1/5/2024 | Price change | $489,490-3%$262/sqft |
Source: DR Horton Report a problem | ||
| 12/19/2023 | Price change | $504,490+0.6%$271/sqft |
Source: DR Horton Report a problem | ||
| 12/1/2023 | Listed for sale | $501,490$269/sqft |
Source: GLVR #727974 Report a problem | ||
Public tax history
| Year | Property taxes | Tax assessment |
|---|---|---|
| 2025 | $7,874 +2279% | $298,600 +2128.4% |
| 2024 | $331 | $13,400 |
| 2023 | -- | -- |
Find assessor info on the county website
Neighborhood: 18031
Nearby homes
- $495,0002 bd2 ba1.8k sqft8032 August Ave, Breinigsville, PA 18031Sold
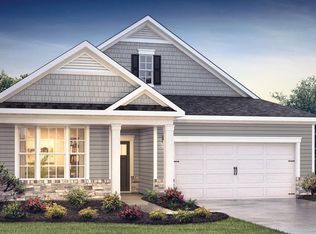
- $539,9902 bd2 ba1.7k sqft8026 August Ave, Breinigsville, PA 18031Sold
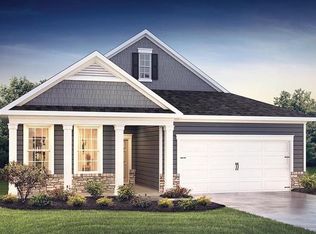
- $535,9902 bd2 ba1.7k sqft7978 August Ave, Breinigsville, PA 18031Sold
- $499,9902 bd2 ba1.8k sqft1495 Dresden Dr, Breinigsville, PA 18031Sold
- $519,9902 bd2 ba1.7k sqft7972 August Ave, Breinigsville, PA 18031Sold
- $495,9902 bd2 ba1.7k sqft8028 Century Blvd, Breinigsville, PA 18031Sold
- $479,9902 bd2 ba1.8k sqft8044 Century Blvd, Breinigsville, PA 18031Sold
- $464,5502 bd2 ba1.8k sqft7967 Fresno Dr, Breinigsville, PA 18031Sold
- $490,9902 bd2 ba1.8k sqft7988 Century Blvd, Breinigsville, PA 18031Sold
Nearby schools
GreatSchools rating
- 10/10Veterans Memorial Elementary SchoolGrades: K-5Distance: 0.7 mi
- 8/10Springhouse Middle SchoolGrades: 6-8Distance: 6.5 mi
- 8/10Parkland Senior High SchoolGrades: 9-12Distance: 8 mi
Schools provided by the listing agent
- District: Parkland
Source: GLVR. This data may not be complete. We recommend contacting the local school district to confirm school assignments for this home.
Get a cash offer in 3 minutes
Find out how much your home could sell for in as little as 3 minutes with a no-obligation cash offer.
Estimated market value
$532,200
Get a cash offer in 3 minutes
Find out how much your home could sell for in as little as 3 minutes with a no-obligation cash offer.
Estimated market value
$532,200
- Pennsylvania
- Lehigh County
- Breinigsville
- 18031
- 7993 August Ave
Nearby cities
Nearby zip codes
Other Breinigsville Topics
