Skip main navigation
Off market
  • $1,176,200

    7993 Cherry Blossom Dr, Windsor, CO 80550

    6beds
    5baths
    4,642sqft
    SingleFamily
    Built in 2015
    0.39 Acres Lot
    $1,176,200 Zestimate®
    $253/sqft
    $4,462 Estimated rent

    Home value

    $1,176,200

    $1.11M - $1.25M

    $4,462/mo

    Zestimate® history
    Loading
    Loading...

    Owner options

    List your home for rent

    $4,462/mo

    Rent Zestimate®

    Find your next renter with Zillow Rental Manager. Plus, with online applications, you can quickly screen prospective tenants – for free.

    Learn more

    $4,462/mo

    Rent Zestimate®

    Refinance and save

    $5,482/mo

    Est. payment

    Refinancing to a lower rate could help reduce your monthly payments and save thousands over the life of the loan.

    See today's rates

    $5,482/mo

    Est. payment

    Explore your selling options

    Work with a Zillow partner agent

    Leverage their expertise and Zillow's premium Showcase listings to get your home seen by more buyers.

    Get started

    List with your own agent

    Get your home in front of millions of buyers by listing it on Zillow.

    Learn how to do it

    Sell it yourself

    Take full control of how buyers see your home on Zillow by listing For Sale by Owner (FSBO).

    List your home

    What's special

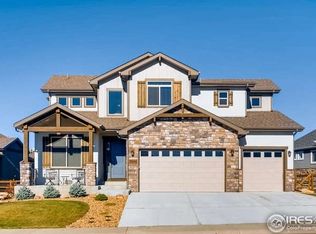
    2-Story masterpiece created with your every lifestyle convenience in mind, beautifully nestled atop nearly 1/2 acre in serene Windsor! No detail was left undone from the 4 car garage to the soaring cathedral ceilings and wall to wall picturesque windows make a flawlessly designed open concept floor plan. A flowing front porch greets you wrapping the entire length of the home, perfectly paired with stone on stucco popular neutral on white exterior color schemes. A true entertainer's wonderland, the main level of the home is open and inviting with a great room style concept main living area nicely connecting the kitchen, living room, and dining areas. The gourmet kitchen is every chef's dream showcasing a massive granite island offering breakfast bar seating along with Jenn-Air convection double oven an gas cook-top stove all topped off with an expansive pantry built in wine rack and hidden trash cabinet. A bright and cheerful living room is adorned with a stately and traditional stone brick lain gas fireplace and floor to ceiling picture windows overlooking all of the beauty Windsor has to offer. The breathtaking master suite completes the main level of this thoughtful layout featuring a stunning spa-inspired en-suite bath and huge walk in closet with custom organization system. Upstairs you will find a secondary suite with private bath, making perfect guest or teen quarters. Two generously sized additional bedrooms make numbers three and four completing the upper level with a third full bath upstairs. The finished basement allows for room to grow offering the fifth and sixth fully conforming bedrooms including full egress windows with custom grates along with a massive L-Shape family and game room area featuring a stylish stone lain wet bar. The back yard and outdoor living space are your oasis showcasing multiple patio areas and sweeping views of Rocky Mountain National Park offering outstanding Colorado sunsets. Floor plan available in Supplements.

    This property is not currently displayed as for sale or rent on Zillow. This may be different from what's on other websites or public sources.

    Facts & features

    Interior

    Bedrooms & bathrooms
    • Bedrooms: 6
    • Bathrooms: 5
    Heating
    • Forced air
    Cooling
    • Central
    Appliances
    • Included: Dishwasher, Garbage disposal, Microwave, Range / Oven, Refrigerator
    Features
    • Flooring: Tile, Carpet, Hardwood
    • Basement: Finished
    • Has fireplace: Yes
    Interior area
    • Total interior livable area: 4,642 sqft

    Property

    Parking
    • Total spaces: 4
    • Parking features: Garage - Attached
    Features
    • Exterior features: Stone, Stucco, Wood
    Lot
    • Size: 0.39 Acres
    Details
    • Parcel number: 8625305373

    Construction

    Type & style
    • Home type: SingleFamily
    Materials
    • Frame
    • Foundation: Concrete
    • Roof: Composition
    Condition
    • Year built: 2015

    Community & HOA

    Location
    • Region: Windsor

    Financial & listing details

    • Price per square foot: $253/sqft
    • Tax assessed value: $988,200
    • Annual tax amount: $8,560

    Price history

    DateEventPrice
    8/31/2020Sold$945,000-1%$204/sqft
    Source: IRES as distributed by MLS GRID #915156 Report a problem
    7/16/2020Pending sale$955,000$206/sqft
    Source: Exit Realty Denver Tech Center #1641218 Report a problem
    6/14/2020Listed for sale$955,000+19.4%$206/sqft
    Source: Exit Realty Denver Tech Center #1641218 Report a problem
    7/29/2016Sold$800,000-3.4%$172/sqft
    Source: IRES as distributed by MLS GRID #778792 Report a problem
    5/5/2016Price change$827,900-0.2%$178/sqft
    Source: Your Castle RE-New Era Group #778792 Report a problem
    2/25/2016Price change$829,900-1.1%$179/sqft
    Source: Your Castle RE-New Era Group #778792 Report a problem
    1/16/2016Price change$838,900-0.1%$181/sqft
    Source: Your Castle RE-New Era Group #778792 Report a problem
    8/20/2015Listed for sale$839,900+2.4%$181/sqft
    Source: Your Castle RE-New Era Group #757508 Report a problem
    4/29/2015Listing removed$819,990$177/sqft
    Source: Your Castle Real Estate #757508 Report a problem
    3/13/2015Listed for sale$819,990+548.2%$177/sqft
    Source: Your Castle Real Estate #757508 Report a problem
    11/12/2014Sold$126,500-2.7%$27/sqft
    Source: Public Record Report a problem
    4/8/2014Price change$130,000-4.4%$28/sqft
    Source: The Group Inc. #717629 Report a problem
    8/23/2013Listed for sale$136,000-7.5%$29/sqft
    Source: The Group;, Inc. Real Estate #717629 Report a problem
    9/9/2012Listing removed$147,000$32/sqft
    Source: Coldwell Banker Residential Brokerage - Devonshire North #649959 Report a problem
    8/19/2011Listed for sale$147,000$32/sqft
    Source: Coldwell Banker Residential Brokerage - Fort Collins - Milestone #649959 Report a problem
    4/24/2011Listing removed$147,000$32/sqft
    Source: Coldwell Banker Residential Brokerage #649959 Report a problem
    11/25/2010Listed for sale$147,000$32/sqft
    Source: NRT Denver #649959 Report a problem

    Public tax history

    YearProperty taxesTax assessment
    2025$8,560 -4%$61,763 -13.2%
    2024$8,914 +25.8%$71,167 -1%
    2023$7,083 -1.7%$71,858 +34.2%
    2022$7,202 +8.7%$53,557 -2.8%
    2021$6,628 +1.1%$55,097 +8.7%
    2020$6,559 +9.1%$50,665 -0.7%
    2019$6,010 $51,019 +12.9%
    2018$6,010 $45,180
    2017$6,010 +9.3%$45,180 +5.7%
    2016$5,500 +135.2%$42,753 +118.4%
    2015$2,338 +102.4%$19,580 +107.6%
    2014$1,155 $9,430 +5.2%
    2013-- $8,960 +25.7%
    2012-- $7,130 +3.8%
    2011-- $6,870 -44.1%
    2010-- $12,300 -30.8%
    2009-- $17,780 +248.6%
    2008-- $5,100
    2007-- $5,100 +280.6%
    2006-- $1,340
    Find assessor info on the county website

    Neighborhood: 80550

    Nearby schools

    GreatSchools rating
    Schools provided by the listing agent
    • Elementary: High Plains
    • Middle: High Plains
    • High: Mountain View
    • District: Thompson R2-J

    Source: The MLS. This data may not be complete. We recommend contacting the local school district to confirm school assignments for this home.

    Get a cash offer in 3 minutes
    Find out how much your home could sell for in as little as 3 minutes with a no-obligation cash offer.
    Estimated market value
    $1,176,200
    Get a cash offer in 3 minutes
    Find out how much your home could sell for in as little as 3 minutes with a no-obligation cash offer.
    Estimated market value
    $1,176,200