Skip main navigation
Active
  • $459,000

    7993 E 400th St S, Walkerton, IN 46574

    3beds
    5,492sqft
    : 
    Loading
    Get pre-qualified
    Single Family Residence
    Built in 1979
    0.5 Acres Lot
    $444,200 Zestimate®
    $--/sqft
    $-- HOA

    What's special

    Wood-burning fireplaceWet barWraparound porchWealth of windowsPremier corner lotPellet stovePrivate pier
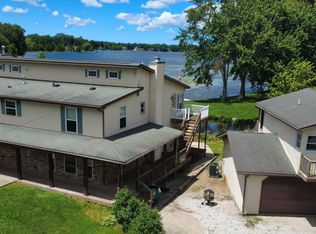
    Stunning Lakefront Living with Incredible Income Potential! Nestled on a premier corner lot surrounded by peaceful rural views of the country wildlife from your wraparound porch and scenic fishing lake from your patio and balconies, this expansive 4,400 sq. ft. open-concept home offers unmatched versatility. Designed with flexible living in mind, the main residence features 3 to 6 bedrooms, 3 full bathrooms, and the ultimate convenience of 2 dedicated laundry areas, one on each level. Entertain effortlessly in the massive main-level recreational room, complete with a wet bar, a wealth of windows, and an abundance of natural lighting through the entire home. Cozy up by the wood-burning fireplace or pellet stove on crisp evenings. Step outside to enjoy your direct lake rights, private pier, and pristine waterfront views from your private inlet. You'll even have access to a private sandy beach and nice grassy picnic area through the neighborhood association within walking distance! Fish Lake is located in Walkerton, Indiana with 273 sq acres of excellent fishing with this fully stocked lake. The oversized 4 car garage offers plenty of room for vehicles, boats, hobbies, a workshop and/or lake toys. Above this versatile garage you will find a fully independent 1,100 sq. ft., one bedroom office/apartment with it's own laundry area. Perfect for related living, a lucrative AIRBNB/short-term rental, a long-term tenant, or a private business space. Don't miss this rare direct waterfront gem offering tons of versatility. Soon you could be living the lake life and enjoying your very own serenity. Come see for yourself why this home is so desirable and all that it does have to offer!!
    16 days
    |
    578
    |
    39
    |

    Zillow last checked:

    Listing updated:

    Listed by:

    Todd M Saboff 219-363-8192,

    MTM Realty Group

    Source: IRMLS,MLS#: 202624868MLS Logo

    Loading...

      Facts & features

      Interior

      Bedrooms & bathrooms
      • Bedrooms: 3
      • Bathrooms: 4
      • Full bathrooms: 4
      • Main level bedrooms: 1
      Bedroom 1
      • Level: Upper
      Bedroom 2
      • Level: Main
      Heating
      • Forced Air
      Cooling
      • Central Air
      Appliances
      • Included: Microwave, Refrigerator, Washer, Gas Range
      Features
      • Basement: None
      • Number of fireplaces: 2
      • Fireplace features: Living Room, Wood Burning, Wood Burning Stove
      Interior area
      • Total structure area: 5,492
      • Total interior livable area: 5,492 sqft
      • Finished area above ground: 5,492
      • Finished area below ground: 0
      Video & virtual tour

      Property

      Parking
      • Total spaces: 4
      • Parking features: Detached
      • Garage spaces: 4
      Features
      • Levels: Two
      • Stories: 2
      • Has view: Yes
      • View description: Water
      • Has water view: Yes
      • Water view: Water
      • Waterfront features: Waterfront, Pier/Dock, Lake Front, Non Ski Lake, Lake
      • Body of water: Fish Lake
      • Frontage length: Channel/Canal Frontage(111),Water Frontage(111)
      Lot
      • Size: 0.5 Acres
      • Dimensions: 83 x 160
      • Features: Corner Lot
      Details
      • Parcel number: 461220479008.000055

      Construction

      Type & style
      • Home type: SingleFamily
      • Property subtype: Single Family Residence
      Materials
      • Vinyl Siding
      Condition
      • New construction: No
      • Year built: 1979

      Utilities & green energy

      • Sewer: Septic Tank
      • Water: Well

      Community & HOA

      Community
      • Subdivision: None
      Location
      • Region: Walkerton

      Financial & listing details

      • Annual tax amount: $3,254
      • Date on market: 6/24/2026
      • Listing terms: Cash,Conventional

        Estimated market value

        $444,200

        $422,000 - $466,000

        Not available

        Price history

        DateEventPrice
        6/24/2026Listed for sale$459,000
        Source: IRMLS #202624868 Report a problem

        Public tax history

        Tax history is unavailable.

        Monthly payment

        Est. payment

        Payment breakdown

        Explore the cost of this home by adjusting the details. Changes won't be saved.
        All calculations are estimates and provided by Zillow, Inc. for informational purposes only. Actual amounts may vary.
        HOA fees may include property taxes on listings classified as Co-Ops. Contact the listing agent and/or owner for fee details.
        Mortgage interest rates are dependent on a number of factors, including credit score, down payment, and repayment length. Interest rate data provided by Zillow Group Marketplace, Inc. as of 1/1/1970 from various mortgage lenders with which we have lead or other similar arrangements; the Estimated Payment is an average of those rates.
        See how much you could borrow to make a competitive offer.

        Climate risks

        Neighborhood: 46574

        Getting around

        8 / 100
        Car-Dependent
        27 / 100
        Somewhat Bikeable

        Nearby schools

        GreatSchools rating
        Schools provided by the listing agent
        • Elementary: Lincoln
        • Middle: La Porte
        • High: La Porte
        • District: Laporte Community School Corp.

        Source: IRMLS. This data may not be complete. We recommend contacting the local school district to confirm school assignments for this home.

        A local agent can set up tours, give advice and negotiate with sellers.

        A local lender can help you make sure your offer is ready when you are.

        Browse local experts

        Similar homes

        Skip to the end of the carouselSkip to the beginning of the carousel