Skip main navigation
Sold for $660,000
  • $660,000

    7993 Meadow Rush Loop, Sarasota, FL 34238

    4beds
    2,491sqft
    Single Family Residence
    Built in 1997
    9,955 Square Feet Lot
    $653,900 Zestimate®
    $265/sqft
    $4,293 Estimated rent

    Home value

    $653,900

    $595,000 - $719,000

    $4,293/mo

    Zestimate® history
    Loading
    Loading...

    Owner options

    List your home for rent

    $4,293/mo

    Rent Zestimate®

    Find your next renter with Zillow Rental Manager. Plus, with online applications, you can quickly screen prospective tenants – for free.

    Learn more

    $4,293/mo

    Rent Zestimate®

    Refinance and save

    $4,479/mo

    Est. payment

    Refinancing to a lower rate could help reduce your monthly payments and save thousands over the life of the loan.

    See today's rates

    $4,479/mo

    Est. payment

    Explore your selling options

    Work with a Zillow partner agent

    Leverage their expertise and Zillow's premium Showcase listings to get your home seen by more buyers.

    Get started

    List with your own agent

    Get your home in front of millions of buyers by listing it on Zillow.

    Learn how to do it

    Sell it yourself

    Take full control of how buyers see your home on Zillow by listing For Sale by Owner (FSBO).

    List your home

    What's special

    Fashionable farmhouse-style sinkAbundant natural lightTall ceilingsFlex roomBright open floor planScenic lakes and preservesExcellent curb appeal
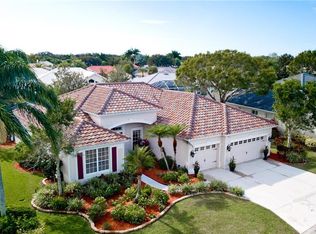
    Come live the Florida lifestyle to the fullest in this beautifully maintained 4-bedroom, 3-bath home with a DEDICATED OFFICE/ DEN,and an addtionl FLEX ROOM perfectly situated in the highly sought-after, 24-hour gated community of Turtle Rock in beautiful Palmer Ranch. From the moment you arrive, the home’s excellent curb appeal sets the tone for what awaits inside. Step through the front door and enjoy a bright, open floor plan featuring tall ceilings, abundant natural light, and thoughtful architectural touches—including crown molding—that add warmth and elegance throughout. The spacious split floor plan offers privacy and comfort, with the generously sized primary suite with a roomy bathroom with walk-in shower, soaking tub and 2 sinks, on one side of the home and the comfortable, spcious guest bedrooms on the other. The kitchen is truly the heart of the home, with its warm wood cabinets, stainless steel appliances, and fashionable farmhouse-style sink, ideally positioned for easy flow and effortless entertaining year-round. Some of the major improvements provide valuable peace of mind, including a NEW TILE ROOF (2017), NEW A/C SYSTEM (2024), complete repiping, and fresh interior and exterior paint. Additional upgrades include an epoxy-coated garage floor for a clean, polished finish. Grab your favorite book and drink of choice and step out onto the very private and updated lanai overlooking your own spacious, inviting pool area—a perfect spot to unwind or enjoy additional family time. Located in one of Palmer Ranch’s premier communities, residents of Turtle Rock enjoy scenic lakes and preserves, miles of relaxing trails, a community center filled with a great social calendar, tennis courts, basketball and pickleball courts, and a heated community pool—not to mention the close proximity to world-class beaches, dining, shopping, and top-rated schools. The highly desirable Legacy Trail is literally right around the corner. This welcoming and well appointd home home is move-in ready and waiting for its next owner to enjoy it thourougly and all that Sarasota living has to offer. Make an appointment today before it’s too late!

    Zillow last checked:

    Listing updated:

    Listing Provided by:

    Claude Pierre 941-685-8441,

    CP REALTY INTERNATIONAL 941-685-8441

    Bought with:

    Jackie de Manio Eberley, 3421725

    COLDWELL BANKER REALTY

    Source: Stellar MLS,MLS#: A4673234MLS LogoOriginating MLS: Sarasota - Manatee

    Facts & features

    Interior

    Bedrooms & bathrooms
    • Bedrooms: 4
    • Bathrooms: 3
    • Full bathrooms: 3
    Primary bedroom
    • Features: Walk-In Closet(s)
    • Level: First
    • Area: 221 Square Feet
    • Dimensions: 17x13
    Bedroom 2
    • Features: Built-in Closet
    • Level: First
    • Area: 143 Square Feet
    • Dimensions: 11x13
    Bedroom 3
    • Features: Built-in Closet
    • Level: First
    • Area: 132 Square Feet
    • Dimensions: 11x12
    Bedroom 4
    • Features: Built-in Closet
    • Level: First
    • Area: 132 Square Feet
    • Dimensions: 11x12
    Dining room
    • Level: First
    • Area: 121 Square Feet
    • Dimensions: 11x11
    Family room
    • Level: First
    • Area: 156 Square Feet
    • Dimensions: 13x12
    Kitchen
    • Level: First
    • Area: 150 Square Feet
    • Dimensions: 15x10
    Living room
    • Level: First
    • Area: 238 Square Feet
    • Dimensions: 14x17
    Office
    • Level: First
    • Area: 121 Square Feet
    • Dimensions: 11x11
    Heating
    • Central
    Cooling
    • Central Air
    Appliances
    • Included: Dishwasher, Disposal, Microwave, Range, Refrigerator
    • Laundry: Laundry Room
    Features
    • Ceiling Fan(s), Crown Molding, High Ceilings, Solid Surface Counters, Split Bedroom, Thermostat, Walk-In Closet(s)
    • Flooring: Carpet, Tile, Hardwood
    • Doors: Sliding Doors
    • Has fireplace: Yes
    • Fireplace features: Gas
    Interior area
    • Total structure area: 3,218
    • Total interior livable area: 2,491 sqft

    Property

    Parking
    • Total spaces: 2
    • Parking features: Garage - Attached
    • Attached garage spaces: 2
    • Details: Garage Dimensions: 21X22
    Features
    • Levels: One
    • Stories: 1
    • Patio & porch: Covered, Screened
    • Exterior features: Irrigation System, Sidewalk
    • Has private pool: Yes
    • Pool features: Gunite, In Ground, Lighting, Screen Enclosure
    Lot
    • Size: 9,955 sqft
    • Features: Cleared, In County, Sidewalk
    • Residential vegetation: Mature Landscaping
    Details
    • Parcel number: 0119130045
    • Zoning: RSF1
    • Special conditions: None

    Construction

    Type & style
    • Home type: SingleFamily
    • Architectural style: Florida
    • Property subtype: Single Family Residence
    Materials
    • Block, Stucco
    • Foundation: Slab
    • Roof: Tile
    Condition
    • New construction: No
    • Year built: 1997

    Utilities & green energy

    • Sewer: Public Sewer
    • Water: Public
    • Utilities for property: Cable Available, Cable Connected, Electricity Available, Electricity Connected, Fiber Optics, Natural Gas Available

    Community & neighborhood

    Security
    • Security features: Gated Community, Smoke Detector(s)
    Community
    • Community features: Association Recreation - Owned, Clubhouse, Deed Restrictions, Gated Community - Guard, Irrigation-Reclaimed Water, Playground, Pool, Sidewalks, Tennis Court(s)
    Location
    • Region: Sarasota
    • Subdivision: TURTLE ROCK

    HOA & financial

    HOA
    • Has HOA: Yes
    • HOA fee: $275 monthly
    • Amenities included: Basketball Court, Clubhouse, Fence Restrictions, Gated, Pickleball Court(s), Playground, Pool, Recreation Facilities
    • Services included: Manager, Private Road, Recreational Facilities
    • Association name: Nanette Thomas
    • Association phone: 941-921-3865
    Other fees
    • Pet fee: $0 monthly
    Other financial information
    • Total actual rent: 0

    Other

    Other facts
    • Listing terms: Cash,Conventional
    • Ownership: Fee Simple
    • Road surface type: Asphalt, Paved

    Price history

    DateEventPrice
    3/4/2026Sold$660,000-2.8%$265/sqft
    Source: Stellar MLS #A4673234 Report a problem
    1/5/2026Pending sale$679,000$273/sqft
    Source: Stellar MLS #A4673234 Report a problem
    12/10/2025Listed for sale$679,000+98.2%$273/sqft
    Source: Stellar MLS #A4673234 Report a problem
    10/31/2003Sold$342,500+7%$137/sqft
    Source: Public Record Report a problem
    6/7/2002Sold$320,000+33.3%$128/sqft
    Source: Public Record Report a problem
    6/4/1997Sold$240,000+449.2%$96/sqft
    Source: Public Record Report a problem
    10/18/1996Sold$43,700$18/sqft
    Source: Public Record Report a problem

    Public tax history

    YearProperty taxesTax assessment
    2025$4,792 +4.2%$385,373 +2.9%
    2024$4,598 +4%$374,512 +3%
    2023$4,420 +3.3%$363,604 +3%
    2022$4,277 +1.2%$353,014 +3%
    2021$4,226 -0.2%$342,732 +1.4%
    2020$4,236 +2.3%$338,000 +1.1%
    2019$4,142 $334,398 +1.9%
    2018$4,142 +2.4%$328,163 +7.1%
    2017$4,046 +3.6%$306,448 -18.6%
    2016$3,903 $376,400 +5.1%
    2015$3,903 +0.4%$358,200 +23%
    2014$3,888 +0.1%$291,323
    2013$3,885 +2.7%$291,323 +1.7%
    2012$3,782 +4.7%$286,453 +3%
    2011$3,612 -1.1%$278,110 +1.5%
    2010$3,654 -16.6%$274,000 -7.1%
    2009$4,379 $295,000 -16%
    2008$4,379 -2.3%$351,100 +1.3%
    2007$4,484 $346,453 +2.5%
    2006-- $338,003 +3%
    2005-- $328,158 +3%
    2004$4,710 +4%$318,600 +17.1%
    2003$4,527 +25.2%$272,100 +15.9%
    2002$3,615 +7.6%$234,762 +1.6%
    2001$3,359 +2.5%$231,065 +3%
    2000$3,276 $224,335

    Find assessor info on the county website

    Neighborhood: Palmer Ranch

    Nearby schools

    GreatSchools rating
    Schools provided by the listing agent
    • Elementary: Ashton Elementary
    • Middle: Sarasota Middle
    • High: Riverview High

    Source: Stellar MLS. This data may not be complete. We recommend contacting the local school district to confirm school assignments for this home.

    Get a cash offer in 3 minutes
    Find out how much your home could sell for in as little as 3 minutes with a no-obligation cash offer.
    Estimated market value
    $653,900
    Get a cash offer in 3 minutes
    Find out how much your home could sell for in as little as 3 minutes with a no-obligation cash offer.
    Estimated market value
    $653,900