Welcome Home to this well-appointed, two bed, two bath ranch home. Marvelously updated and beautifully maintained, this eight years young home offers an open and extremely large kitchen. One floor living and 1978 square feet allows you to right size for your specific home needs. Downsizing, but still require storage--there is a second floor loft with stair access. Here you have the perfect home to host large gatherings and enjoy your company in one space. The open neutral color palate emit charm and class. A lovely landscaped paver patio with a fire pit in the backyard and covered porch in the front allow you to enjoy your neighborhood, all while maintaining your privacy. Freshly painted in February 2025 and new blinds in March 2025. Sprinkler system and outdoor lights. The garage has a heater, hot and cold water and a beautiful epoxy floor. The driveway is triple wide with an extra pad of concrete. Built in 2016, all of the mechanicals, roof and appliances are eight years young. HOA $142 monthly and 2x a year $350.
Closed
$460,000
7993 Parkcroft Dr, Mentor, OH 44060
2beds
--sqft
Single Family Residence
Built in 2016
9,975 Square Feet Lot
$465,800 Zestimate®
$--/sqft
$2,461 Estimated rent
Home value
$465,800
$429,000 - $498,000
$2,461/mo
Zestimate® history
Owner options
List your home for rent
$2,461/mo
Rent Zestimate®
Find your next renter with Zillow Rental Manager. Plus, with online applications, you can quickly screen prospective tenants – for free.
$2,461/mo
Rent Zestimate®
Refinance and save
$3,231/mo
Est. payment
Refinancing to a lower rate could help reduce your monthly payments and save thousands over the life of the loan.
$3,231/mo
Est. payment
Explore your selling options
Work with a Zillow partner agent
Leverage their expertise and Zillow's premium Showcase listings to get your home seen by more buyers.
Get startedList with your own agent
Get your home in front of millions of buyers by listing it on Zillow.
Learn how to do itSell it yourself
Take full control of how buyers see your home on Zillow by listing For Sale by Owner (FSBO).
List your homeWhat's special
Second floor loftCovered porchOne floor livingOpen neutral color palateLovely landscaped paver patio
Zillow last checked:
Listing updated:
Listed by:
Theresa M Zele theresazele@howardhanna.com440-951-6955,
Howard Hanna
Bought with:
Michael A Ferrante, 2019005741
Century 21 Homestar
Source: MLS Now,MLS#: 5106137Originating MLS: Lake Geauga Area Association of REALTORS
Facts & features
Interior
Bedrooms & bathrooms
- Bedrooms: 2
- Bathrooms: 2
- Full bathrooms: 2
- Main level bathrooms: 2
- Main level bedrooms: 2
Primary bedroom
- Description: Flooring: Carpet
- Level: First
- Dimensions: 15.3 x 13.3
Bedroom
- Description: Flooring: Carpet
- Level: First
- Dimensions: 13.9 x 12.2
Primary bathroom
- Description: Flooring: Linoleum
- Features: Walk-In Closet(s)
- Level: First
- Dimensions: 11.3 x 9
Bathroom
- Description: Flooring: Ceramic Tile
- Level: First
- Dimensions: 8.2 x 5.2
Kitchen
- Description: Flooring: Luxury Vinyl Tile
- Features: Breakfast Bar
- Level: First
- Dimensions: 15.1 x 12.2
Living room
- Description: Flooring: Laminate
- Level: First
Loft
- Description: Flooring: Carpet
- Level: Second
- Dimensions: 16.9 x 15.2
Office
- Description: Flooring: Luxury Vinyl Tile
- Level: First
- Dimensions: 12.2 x 9.11
Sunroom
- Description: Flooring: Luxury Vinyl Tile
- Level: First
- Dimensions: 11.5 x 9.7
Heating
- Forced Air, Fireplace(s)
Cooling
- Central Air, Ceiling Fan(s)
Appliances
- Included: Dryer, Dishwasher, Microwave, Range, Refrigerator, Washer
Features
- Ceiling Fan(s), Walk-In Closet(s)
- Windows: Blinds
- Has basement: No
- Number of fireplaces: 1
Property
Parking
- Parking features: Attached, Concrete, Garage
- Attached garage spaces: 2
Features
- Levels: Two
- Stories: 2
- Patio & porch: Patio, Porch
- Exterior features: Fire Pit, Sprinkler/Irrigation
Lot
- Size: 9,975 Square Feet
- Features: Corner Lot
Details
- Parcel number: 16A009C004120
- Special conditions: Standard
Construction
Type & style
- Home type: SingleFamily
- Architectural style: Ranch
- Property subtype: Single Family Residence
Materials
- Vinyl Siding
- Roof: Asphalt,Fiberglass
Condition
- Year built: 2016
Utilities & green energy
- Sewer: Public Sewer
- Water: Public
Community & HOA
Community
- Subdivision: Newell Creek Sub
HOA
- Has HOA: Yes
- Services included: Common Area Maintenance, Maintenance Grounds, Pool(s), Snow Removal
- HOA fee: $142 monthly
- HOA name: Newell Creek Hoa
Location
- Region: Mentor
Financial & listing details
- Tax assessed value: $3,710
- Annual tax amount: $4,544
- Date on market: 3/13/2025
- Cumulative days on market: 3 days
- Listing agreement: Exclusive Right To Sell
Price history
| Date | Event | Price |
|---|---|---|
| 4/15/2025 | Sold | $460,000+2.2% |
Source: MLS Now #5106137 Report a problem | ||
| 3/17/2025 | Pending sale | $449,999 |
Source: MLS Now #5106137 Report a problem | ||
| 3/13/2025 | Listed for sale | $449,999+13.4% |
Source: MLS Now #5106137 Report a problem | ||
| 12/19/2016 | Sold | $396,800 |
Source: Public Record Report a problem | ||
Public tax history
| Year | Property taxes | Tax assessment |
|---|---|---|
| 2025 | $4,999 -0.3% | $1,300 |
| 2024 | $5,013 +4.2% | $1,300 |
| 2023 | $4,812 | $1,300 |
| 2022 | -- | $1,300 |
| 2021 | $4,858 +1.7% | $1,300 |
| 2020 | $4,778 +2.5% | $1,300 |
| 2019 | $4,659 +8.6% | $1,300 -98.5% |
| 2018 | $4,292 | $86,390 |
| 2017 | $4,292 +5758% | $86,390 +6545.4% |
| 2016 | $73 | $1,300 |
Find assessor info on the county website
Neighborhood: 44060
Nearby homes
- $401,8002 bd2 ba1.7k sqft8001 Parkcroft Dr, Mentor, OH 44060Off Market
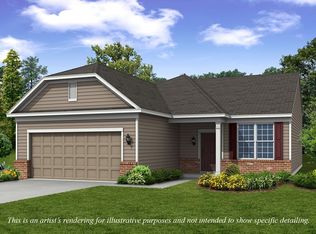
- $367,6003 bd2 ba1.6k sqft7998 Cotswold Dr, Mentor, OH 44060Off Market
- $444,9002 bd2 ba1.8k sqft8009 Parkcroft Dr, Mentor, OH 44060Off Market
- $444,3003 bd3 ba2.3k sqft8004 Cotswold Dr, Mentor, OH 44060Off Market
- $519,0004 bd2 ba2.5k sqft7961 Heatherglen Dr, Mentor, OH 44060Off Market
- $580,0004 bd2 ba3.3k sqft7953 Heatherglen Dr, Mentor, OH 44060Off Market
- $410,0002 bd2 ba1.6k sqft7986 Heatherglen Dr, Mentor, OH 44060Sold
- $544,9003 bd2 ba2.7k sqft7969 Heatherglen Dr, Mentor, OH 44060Off Market
Nearby schools
GreatSchools rating
- 8/10Ridge Elementary SchoolGrades: K-5Distance: 0.4 mi
- 7/10Memorial Middle SchoolGrades: 6-8Distance: 2.3 mi
- 8/10Mentor High SchoolGrades: 9-12Distance: 2.8 mi
Schools provided by the listing agent
- District: Mentor EVSD - 4304
Source: MLS Now. This data may not be complete. We recommend contacting the local school district to confirm school assignments for this home.
Get a cash offer in 3 minutes
Find out how much your home could sell for in as little as 3 minutes with a no-obligation cash offer.
Estimated market value
$465,800
Get a cash offer in 3 minutes
Find out how much your home could sell for in as little as 3 minutes with a no-obligation cash offer.
Estimated market value
$465,800
- Ohio
- Lake County
- Mentor
- 44060
- 7993 Parkcroft Dr
Nearby cities
Nearby zip codes
Other Mentor Topics
