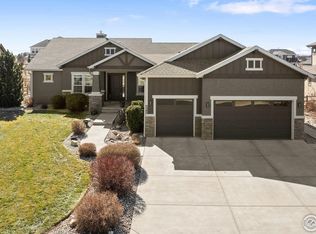
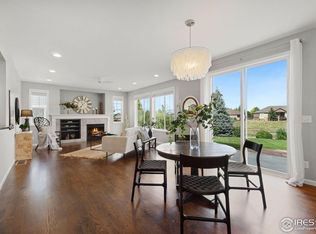
Discover the epitome of luxurious living in this stunning ranch-style residence situated in the prestigious High Pointe Estates of Windsor, Colorado. Boasting five bedrooms and four bathrooms. The gourmet kitchen is a culinary masterpiece, featuring a sprawling island, stainless steel appliances, granite countertops, and custom cabinets, seamlessly connecting to a large great room flooded with natural light. The primary bedroom suite serves as a private sanctuary, offering direct access to the patio and featuring a spa-like bathroom designed for two. Complete with his-and-hers closets and a charming two-sided fireplace, this retreat epitomizes luxury. Enjoy the convenience of main-floor living with a well-appointed laundry room and mudroom. In addition to the luxurious features, the residence now boasts a new refrigerator and a new AO Smith commercial-grade hot water heater. These upgrades enhance the home's functionality and comfort. Embrace an eco-friendly lifestyle with the solar electric system, virtually eliminating electric bills. The three-car epoxy-coated oversized sideload garage comes equipped with additional electric circuits for all your recreational needs. This prime location makes High Pointe Estates an appealing choice, providing the best of both worlds-Windsor's charm and the cultural and recreational opportunities in Loveland and Fort Collins. The community also benefits from being within the school district of Thompson School District R-2J, ensuring access to quality education. Windsor, Colorado, perfectly blends small-town charm with accessible urban amenities. Situated between Weld and Larimer counties, Windsor features a welcoming community and a relaxed lifestyle. With scenic views, local shops to explore, and top-notch schools within the Thompson School District R-2J, such as Riverview PK-8 and Mountain View High School, Windsor becomes an ideal choice for those seeking a balanced and picturesque living experience.
Sold for $1,082,500
Street View
$1,082,500
7993 Rising Sun Ct, Windsor, CO 80550
5beds
5,088sqft
Single Family Residence
Built in 2015
0.32 Acres Lot
$1,127,700 Zestimate®
$213/sqft
$4,354 Estimated rent
Home value
$1,127,700
$1.07M - $1.18M
$4,354/mo
Zestimate® history
Owner options
List your home for rent
$4,354/mo
Rent Zestimate®
Find your next renter with Zillow Rental Manager. Plus, with online applications, you can quickly screen prospective tenants – for free.
$4,354/mo
Rent Zestimate®
Refinance and save
$6,922/mo
Est. payment
Refinancing to a lower rate could help reduce your monthly payments and save thousands over the life of the loan.
$6,922/mo
Est. payment
Explore your selling options
Work with a Zillow partner agent
Leverage their expertise and Zillow's premium Showcase listings to get your home seen by more buyers.
Get startedList with your own agent
Get your home in front of millions of buyers by listing it on Zillow.
Learn how to do itSell it yourself
Take full control of how buyers see your home on Zillow by listing For Sale by Owner (FSBO).
List your homeWhat's special
Zillow last checked:
Listing updated:
Listed by:
John Herrity 970-685-0645,
Hayden Outdoors - Windsor,
Jake Hyland 970-227-8990,
Hayden Outdoors - Windsor
Bought with:
Barbara Giesey, 1319197
Coldwell Banker Realty-NOCO
Source: IRES as distributed by MLS GRID,MLS#: 999623
Facts & features
Interior
Bedrooms & bathrooms
- Bedrooms: 5
- Bathrooms: 4
- Full bathrooms: 2
- 3/4 bathrooms: 1
- 1/2 bathrooms: 1
- Main level bathrooms: 3
Primary bedroom
- Description: Carpet
- Features: 5 Piece Primary Bath
- Level: Main
- Area: 255 Square Feet
- Dimensions: 15 x 17
Bedroom 2
- Description: Carpet
- Level: Main
- Area: 169 Square Feet
- Dimensions: 13 x 13
Bedroom 3
- Description: Carpet
- Level: Main
- Area: 144 Square Feet
- Dimensions: 12 x 12
Bedroom 4
- Description: Carpet
- Level: Basement
- Area: 168 Square Feet
- Dimensions: 12 x 14
Bedroom 5
- Description: Carpet
- Level: Basement
- Area: 130 Square Feet
- Dimensions: 10 x 13
Dining room
- Description: Wood
- Level: Main
- Area: 209 Square Feet
- Dimensions: 11 x 19
Kitchen
- Description: Wood
- Level: Main
- Area: 171 Square Feet
- Dimensions: 9 x 19
Laundry
- Description: Tile
- Level: Main
- Area: 60 Square Feet
- Dimensions: 6 x 10
Living room
- Description: Wood
- Level: Main
- Area: 486 Square Feet
- Dimensions: 18 x 27
Recreation room
- Description: Carpet
- Level: Basement
- Area: 966 Square Feet
- Dimensions: 23 x 42
Study
- Description: Wood
- Level: Main
- Area: 121 Square Feet
- Dimensions: 11 x 11
Heating
- Forced Air
Cooling
- Ceiling Fan(s)
Appliances
- Included: Gas Range, Double Oven, Dishwasher, Refrigerator, Washer, Dryer, Microwave
- Laundry: Sink, Washer/Dryer Hookup
Features
- Eat-in Kitchen, Open Floorplan, Pantry, Walk-In Closet(s), Wet Bar, Kitchen Island
- Flooring: Wood
- Basement: Full,Partially Finished
- Has fireplace: Yes
- Fireplace features: Gas
Interior area
- Total structure area: 2,544
- Total interior livable area: 5,088 sqft
- Finished area above ground: 2,544
Property
Parking
- Total spaces: 3
- Parking features: Oversized
- Attached garage spaces: 3
- Details: Attached
Accessibility
- Accessibility features: Main Floor Bath, Accessible Bedroom, Main Level Laundry
Features
- Levels: One
- Stories: 1
- Patio & porch: Patio
- Exterior features: Sprinkler System, Recreation Association Required
- Fencing: Other
- Has view: Yes
- View description: Mountain(s)
Lot
- Size: 0.32 Acres
- Features: Corner Lot, Evergreen Trees, Deciduous Trees, Paved, Curbs, Gutters, Sidewalks
Details
- Parcel number: R1638404
- Zoning: RES
- Special conditions: Private Owner
Construction
Type & style
- Home type: SingleFamily
- Architectural style: Contemporary
- Property subtype: Single Family Residence
Materials
- Frame, Stone
- Roof: Composition
Condition
- New construction: No
- Year built: 2015
Details
- Builder model: Woodland
- Builder name: Haven
Utilities & green energy
- Sewer: Public Sewer
- Water: District
- Utilities for property: Natural Gas Available, Electricity Available
Green energy
- Energy efficient items: High Efficiency Furnace
Community & HOA
Community
- Features: Clubhouse, Tennis Court(s), Pool, Playground, Park
- Security: Security System
- Subdivision: High Pointe
HOA
- Has HOA: Yes
- Services included: Common Amenities
- HOA fee: $600 annually
- HOA name: Highpointe Vista Metro Distric
Location
- Region: Windsor
Financial & listing details
- Price per square foot: $213/sqft
- Tax assessed value: $923,200
- Annual tax amount: $6,484
- Date on market: 2/23/2024
- Electric utility on property: Yes
- Road surface type: Asphalt
Price history
| Date | Event | Price |
|---|---|---|
| 5/7/2024 | Sold | $1,082,500-0.7%$213/sqft |
Source:  IRES as distributed by MLS GRID #999623 Report a problem IRES as distributed by MLS GRID #999623 Report a problem | ||
| 3/12/2024 | Pending sale | $1,090,000$214/sqft |
Source: IRES as distributed by MLS GRID #999623 Report a problem | ||
| 3/12/2024 | Contingent | $1,090,000$214/sqft |
Source: NY State MLS #11224548 Report a problem | ||
| 1/24/2024 | Price change | $1,090,000-0.9%$214/sqft |
Source: NY State MLS #11224548 Report a problem | ||
| 11/28/2023 | Listed for sale | $1,100,000$216/sqft |
Source:  REcolorado as distributed by MLS GRID #IR999623 Report a problem REcolorado as distributed by MLS GRID #IR999623 Report a problem | ||
| 11/16/2023 | Pending sale | $1,100,000$216/sqft |
Source: IRES as distributed by MLS GRID #999623 Report a problem | ||
| 11/16/2023 | Contingent | $1,100,000$216/sqft |
Source: NY State MLS #11224548 Report a problem | ||
| 11/14/2023 | Listed for sale | $1,100,000+18.9%$216/sqft |
Source: REcolorado as distributed by MLS GRID #9256502 Report a problem | ||
| 9/3/2021 | Sold | $925,000+5.7%$182/sqft |
Source: Public Record Report a problem | ||
| 7/17/2021 | Pending sale | $875,000$172/sqft |
Source:  RE/MAX International #944950 Report a problem RE/MAX International #944950 Report a problem | ||
| 7/17/2021 | Contingent | $875,000$172/sqft |
Source: IRES as distributed by MLS GRID #944950 Report a problem | ||
| 7/13/2021 | Listed for sale | $875,000+35.7%$172/sqft |
Source: IRES as distributed by MLS GRID #944950 Report a problem | ||
| 5/13/2015 | Sold | $645,000+771.6%$127/sqft |
Source: Public Record Report a problem | ||
| 11/4/2013 | Sold | $74,000-5.1%$15/sqft |
Source: Public Record Report a problem | ||
| 8/1/2013 | Listed for sale | $78,000$15/sqft |
Source: The Group;, Inc. Real Estate #715715 Report a problem | ||
Public tax history
| Year | Property taxes | Tax assessment |
|---|---|---|
| 2025 | $7,997 -0.7% | $57,700 -10.8% |
| 2024 | $8,055 +24.2% | $64,668 -1% |
| 2023 | $6,484 -1.7% | $65,296 +33.2% |
| 2022 | $6,594 +2.1% | $49,032 -2.8% |
| 2021 | $6,458 +1.1% | $50,443 +2.2% |
| 2020 | $6,390 +8.4% | $49,364 -0.7% |
| 2019 | $5,895 | $49,709 +12.2% |
| 2018 | $5,895 | $44,316 |
| 2017 | $5,895 +9.3% | $44,316 +9.6% |
| 2016 | $5,395 +94.1% | $40,429 +73.7% |
| 2015 | $2,780 +140.6% | $23,280 +146.9% |
| 2014 | $1,155 | $9,430 +5.2% |
| 2013 | -- | $8,960 +25.7% |
| 2012 | -- | $7,130 +3.8% |
| 2011 | -- | $6,870 -44.1% |
| 2010 | -- | $12,300 -30.8% |
| 2009 | -- | $17,780 +248.6% |
| 2008 | -- | $5,100 |
| 2007 | -- | $5,100 +280.6% |
| 2006 | -- | $1,340 |
Find assessor info on the county website
Neighborhood: 80550
Nearby homes
- $845,0003 bd3 ba5.4k sqft7983 Rising Sun Ct, Windsor, CO 80550Sold
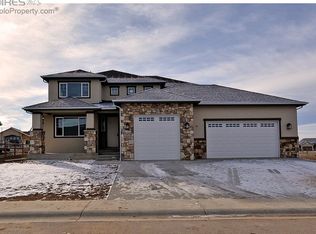
- $---- bd-- ba-- sqft5715 Stone Chase Dr, Windsor, CO 80550Off Market
- $770,0004 bd4 ba3.6k sqft5716 Stone Chase Dr, Windsor, CO 80550Sold
- $1,126,6006 bd5 ba4.9k sqft7973 Rising Sun Ct, Windsor, CO 80550Off Market
- $861,1006 bd4 ba4.4k sqft5736 Stone Chase Dr, Windsor, CO 80550Off Market
- $1,145,0005 bd4 ba5.8k sqft7992 Rising Sun Ct, Windsor, CO 80550Sold
- $1,160,0005 bd4 ba5.1k sqft7982 Rising Sun Ct, Windsor, CO 80550Sold
- $869,2003 bd2 ba2.4k sqft5756 Stone Chase Dr, Windsor, CO 80550Off Market
Nearby schools
GreatSchools rating
- 5/10Riverview PK-8Grades: PK-8Distance: 4.6 mi
- 7/10Mountain View High SchoolGrades: 9-12Distance: 4.9 mi
Schools provided by the listing agent
- Elementary: Riverview PK-8
- Middle: Riverview PK-8
- High: Mountain View
Source: IRES as distributed by MLS GRID. This data may not be complete. We recommend contacting the local school district to confirm school assignments for this home.
Get a cash offer in 3 minutes
Find out how much your home could sell for in as little as 3 minutes with a no-obligation cash offer.
Estimated market value
$1,127,700
Get a cash offer in 3 minutes
Find out how much your home could sell for in as little as 3 minutes with a no-obligation cash offer.
Estimated market value
$1,127,700
- Colorado
- Larimer County
- Windsor
- 80550
- 7993 Rising Sun Ct
Nearby cities
Nearby zip codes
Other Windsor Topics
