Skip main navigation
Closed
  • $317,000

    7993 State Route 534, Windsor, OH 44099

    5beds
    2,376sqft
    Single Family Residence
    Built in 2022
    3.01 Acres Lot
    $325,500 Zestimate®
    $133/sqft
    $2,515 Estimated rent

    Home value

    $325,500

    $231,000 - $462,000

    $2,515/mo

    Zestimate® history
    Loading
    Loading...

    Owner options

    List your home for rent

    $2,515/mo

    Rent Zestimate®

    Find your next renter with Zillow Rental Manager. Plus, with online applications, you can quickly screen prospective tenants – for free.

    Learn more

    $2,515/mo

    Rent Zestimate®

    Refinance and save

    $2,024/mo

    Est. payment

    Refinancing to a lower rate could help reduce your monthly payments and save thousands over the life of the loan.

    See today's rates

    $2,024/mo

    Est. payment

    Explore your selling options

    Work with a Zillow partner agent

    Leverage their expertise and Zillow's premium Showcase listings to get your home seen by more buyers.

    Get started

    List with your own agent

    Get your home in front of millions of buyers by listing it on Zillow.

    Learn how to do it

    Sell it yourself

    Take full control of how buyers see your home on Zillow by listing For Sale by Owner (FSBO).

    List your home

    What's special

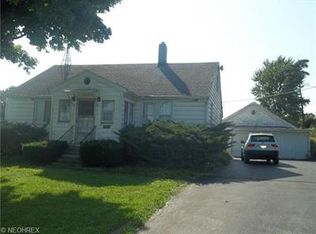
    With up to five available bedrooms and multiple large outbuildings, this stunning, Amish-built Windsor home showcases a perfect blend of space and beauty! Brimming with style and craftsmanship alike, the impressive residence is sure to captivate at every turn. Sat before scenic fields for a gorgeous rural backdrop, a gravel drive circles back as you pass the multiple garages and rear stable. A traditional twin bay offering gives way to the massive secondary portion where cement floors and insulated surroundings secure even the largest of your needs. The stable continues with more metal roofing and matching siding with side mounted barn doors for easy livestock access. Meanwhile, the main residence captivates with both its central covered patio, causal side entrance and prominent rear deck space with its own gazebo-like attached patio. The side entry spills past a quaint foyer with a gable topped stairway and wrought iron accents. First floor laundry is hidden away nearby, keeping the daily soils at bay. Revel in the open central layout, incorporating the must-see kitchen and its outstretched countertops and accompanied dining. Hardwood styled flooring runs underfoot, continuing into the adjacent living room as the brick chimney acts as a warming divider. Wood panel wall treatment adds to the craftsman style. Current office and sunroom layouts are easily partitioned into bedroom space as a full bath joins the laundry room. Meanwhile, the rearward master suite includes its own full private bath and walk-in closet. Downstairs, a pair of additional rooms adorn the partially finished basement. Don’t hesitate, call today!

    Zillow last checked:

    Listing updated:

    Listing Provided by:

    Erin R Pernice erin.pernice@brokerssold.com330-647-1117,

    Brokers Realty Group

    Bought with:

    Debbie L Wolff, 2017003642

    Siracki Realty, LTD.

    Source: MLS Now,MLS#: 5109755MLS LogoOriginating MLS: Youngstown Columbiana Association of REALTORS

    Facts & features

    Interior

    Bedrooms & bathrooms
    • Bedrooms: 5
    • Bathrooms: 2
    • Full bathrooms: 2
    • Main level bathrooms: 2
    • Main level bedrooms: 3
    Heating
    • Coal, Propane, Pellet Stove
    Cooling
    • None
    Features
    • Basement: Full,Partially Finished
    • Has fireplace: No
    Interior area
    • Total structure area: 2,376
    • Total interior livable area: 2,376 sqft
    • Finished area above ground: 2,376

    Property

    Parking
    • Total spaces: 4
    • Parking features: Driveway
    • Garage spaces: 4
    Features
    • Levels: One
    • Stories: 1
    Lot
    • Size: 3.01 Acres
    Details
    • Parcel number: 610140000800

    Construction

    Type & style
    • Home type: SingleFamily
    • Architectural style: Ranch
    • Property subtype: Single Family Residence
    Materials
    • Vinyl Siding
    • Roof: Asphalt,Fiberglass
    Condition
    • Year built: 2022

    Utilities & green energy

    • Sewer: Septic Tank
    • Water: Private

    Community & neighborhood

    Location
    • Region: Windsor
    • Subdivision: Windsor

    Price history

    DateEventPrice
    6/20/2025Sold$317,000-9.4%$133/sqft
    Source: MLS Now #5109755 Report a problem
    4/19/2025Pending sale$349,900$147/sqft
    Source: MLS Now #5109755 Report a problem
    3/27/2025Listed for sale$349,900+191.6%$147/sqft
    Source: MLS Now #5109755 Report a problem
    10/15/2002Sold$120,000$51/sqft
    Source: Public Record Report a problem

    Public tax history

    YearProperty taxesTax assessment
    2024$4,392 +3.4%$99,120
    2023$4,246 +115.2%$99,120 +153.8%
    2022$1,974 -1%$39,060
    2021$1,993 +3.8%$39,060
    2020$1,919 -3.5%$39,060 -0.2%
    2019$1,989 +5.5%$39,130
    2018$1,885 -51.8%$39,130
    2017$3,913 -49.5%$39,130 +15.3%
    2016$7,741 +37.8%$33,950
    2015$5,617 +56.3%$33,950
    2014$3,595 +2.4%$33,950 +0.7%
    2013$3,511 -37.6%$33,710
    2012$5,630 +53%$33,710
    2011$3,679 -59.6%$33,710 -16.8%
    2010$9,100 +396.6%$40,500 +0%
    2008$1,833 $40,495

    Find assessor info on the county website

    Neighborhood: 44099

    Nearby schools

    GreatSchools rating
    Schools provided by the listing agent
    • District: Grand Valley LSD - 405

    Source: MLS Now. This data may not be complete. We recommend contacting the local school district to confirm school assignments for this home.

    Get a cash offer in 3 minutes
    Find out how much your home could sell for in as little as 3 minutes with a no-obligation cash offer.
    Estimated market value
    $325,500
    Get a cash offer in 3 minutes
    Find out how much your home could sell for in as little as 3 minutes with a no-obligation cash offer.
    Estimated market value
    $325,500