Skip main navigation
Sold for $1,050,000
  • $1,050,000

    7994 Angel View Drive, Frederick, CO 80530

    5beds
    5,130sqft
    Single Family Residence
    Built in 2014
    0.31 Acres Lot
    $1,072,100 Zestimate®
    $205/sqft
    $4,239 Estimated rent

    Home value

    $1,072,100

    $1.01M - $1.14M

    $4,239/mo

    Zestimate® history
    Loading
    Loading...

    Owner options

    List your home for rent

    $4,239/mo

    Rent Zestimate®

    Find your next renter with Zillow Rental Manager. Plus, with online applications, you can quickly screen prospective tenants – for free.

    Learn more

    $4,239/mo

    Rent Zestimate®

    Refinance and save

    $6,217/mo

    Est. payment

    Refinancing to a lower rate could help reduce your monthly payments and save thousands over the life of the loan.

    See today's rates

    $6,217/mo

    Est. payment

    Explore your selling options

    Work with a Zillow partner agent

    Leverage their expertise and Zillow's premium Showcase listings to get your home seen by more buyers.

    Get started

    List with your own agent

    Get your home in front of millions of buyers by listing it on Zillow.

    Learn how to do it

    Sell it yourself

    Take full control of how buyers see your home on Zillow by listing For Sale by Owner (FSBO).

    List your home

    What's special

    Passive radon mitigation systemDouble gateNew hardwoodsHardwoods refinishedBuilt-in shelvingJet tubNew ceiling fans
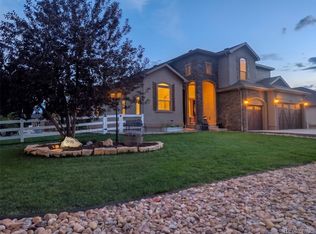
    Gorgeous Semi-Custom Home! Tastefully Upgraded with Professional Skill, Pride of Ownership and Lots of Love!!! **$150,000** in Upgrades and Renovations. Home includes the following Interior items: Two Central Air Conditioners and Two Furnaces, Interior Smoke Free, Three Refrigerators, Three Gas Log Fireplaces, Built-in Features, Five New Toilets, Open Floor Plan, Vaulted Ceilings, Plantation Shutters on Main Floor. New Blinds in Basement, New Baseboard on All Levels, Walk-in Closets, New Paint on All Upstairs Door Jams and Casings, New Paint on Every Wall, New Front Screen Door, New Ceiling fans , Gourmet Eat-in Kitchen w/Gas Stove and Two Ovens, Extra Large Quartz Kitchen Island Counter W/Double Sinks, Pantry, Dishwasher, Disposal , Convection Oven, Microwave Oven, New Cabinet Pull-Out Shelves New High-End Carpet on Stairs, Hardwoods Refinished on Main Floor, New High Grade Washer and Dryer with Utility Sink, New Vanity and Flooring in Powder Room, New Vinyl installed at Garage Entry, New Carpet and Pad in all Bedrooms, Large & Comfortable Gathering Room with Built in Television Shelving, Sliding Glass Door with Doogie Door, Three Bedrooms on Main Floor, Two with Jack and Jill Bath, Primary Bedroom, Five Piece Bath, Jet Tub and See-thru Fireplace, Large Shower, and New Hardwoods in the Primary Closet. The Basement includes Two Bedrooms with Attached Full Baths, Large Bar/Kitchen, Long Counter, New Refrigerator, Exercise Area & Entertainment Area with Built-in Shelving and New High-End Vinyl Flooring, Passive Radon Mitigation System and Sump Pump. Four-car Tandem Garage. Exterior Upgrades Include: New Flower Beds, Metal Front Railing, All Gutter Drains Buried, Double Gate added to side yard, New Sod, Large Hot Tub, Beautiful Owner Designed Privacy Trellis between the properties, Many New Trees and Bushes, New Exterior Sidewalks, New 10’ x 12’ Concrete Pad added for a Shed, New Roof, New Gutters and New Exterior Paint. READY FOR YOU TO OWN AND ENJOY!

    Zillow last checked:

    Listing updated:

    Listed by:

    Barry Tucci btcbrb@gmail.com,

    Coldwell Banker Realty 56

    Bought with:

    Ryan Retaleato, 100084424

    Milehimodern

    Source: REcolorado as distributed by MLS GRID,MLS#: 6797486MLS Logo

    Facts & features

    Interior

    Bedrooms & bathrooms
    • Bedrooms: 5
    • Bathrooms: 5
    • Full bathrooms: 4
    • 1/2 bathrooms: 1
    • Main level bathrooms: 3
    • Main level bedrooms: 3
    Primary bedroom
    • Description: #1 Fireplace - See-Through To Primary Bath Jet Tub
    • Level: Main
    • Area: 255 Square Feet
    • Dimensions: 15 x 17
    Bedroom
    • Description: #2 With Jack And Jill Full Bath
    • Level: Main
    • Area: 137.5 Square Feet
    • Dimensions: 11 x 12.5
    Bedroom
    • Description: #3 With Jack And Jill Full Bath
    • Level: Main
    • Area: 132 Square Feet
    • Dimensions: 11 x 12
    Bedroom
    • Description: #4 W/ Full Bath
    • Level: Basement
    • Area: 210 Square Feet
    • Dimensions: 14 x 15
    Bedroom
    • Description: #5 Next To Full Bath W/ Walk-In Clst
    • Level: Basement
    • Area: 180 Square Feet
    • Dimensions: 12 x 15
    Primary bathroom
    • Description: Large Jet Tub, Massive Shower
    • Level: Main
    • Area: 208 Square Feet
    • Dimensions: 13 x 16
    Bathroom
    • Description: Large Counter And Mirror
    • Level: Main
    • Area: 72 Square Feet
    • Dimensions: 8 x 9
    Bathroom
    • Description: Convenient Powder Room By Garage Door.
    • Level: Main
    • Area: 48 Square Feet
    • Dimensions: 8 x 6
    Bathroom
    • Level: Basement
    Bathroom
    • Level: Basement
    Exercise room
    • Level: Basement
    • Area: 247 Square Feet
    • Dimensions: 13 x 19
    Family room
    • Description: Large Built-In Shelving And Fire Place.
    • Level: Basement
    • Area: 440 Square Feet
    • Dimensions: 20 x 22
    Great room
    • Description: Wood Floors, Vaulted Ceilings, Opens To Large Patio, Built-In Tv Area And Shelving
    • Level: Main
    • Area: 440 Square Feet
    • Dimensions: 20 x 22
    Kitchen
    • Description: Large Quartz Counter For Prep And Bar Seating And Gas Stove.
    • Level: Main
    • Area: 360 Square Feet
    • Dimensions: 15 x 24
    Kitchen
    • Description: 16 X 10 -Refrigerator, Bar, Sink, Dish Washer
    • Level: Basement
    • Area: 180 Square Feet
    • Dimensions: 12 x 15
    Laundry
    • Description: With Utility Sink And Newer High End Appliances
    • Level: Main
    • Area: 63 Square Feet
    • Dimensions: 7 x 9
    Office
    • Description: Wood Floors With Morning Sun.
    • Level: Main
    • Area: 187.5 Square Feet
    • Dimensions: 12.5 x 15
    Utility room
    • Description: Great For Wine Storage
    • Level: Basement
    • Area: 238 Square Feet
    • Dimensions: 14 x 17
    Utility room
    • Description: Mechanical Room
    • Level: Basement
    • Area: 247 Square Feet
    • Dimensions: 13 x 19
    Heating
    • Forced Air
    Cooling
    • Central Air
    Appliances
    • Laundry: In Unit
    Features
    • Built-in Features, Ceiling Fan(s), Eat-in Kitchen, Entrance Foyer, Five Piece Bath, Granite Counters, High Ceilings, High Speed Internet, Jack & Jill Bathroom, Kitchen Island, Open Floorplan, Pantry, Primary Suite, Quartz Counters, Radon Mitigation System, Smoke Free, Vaulted Ceiling(s), Walk-In Closet(s), Wet Bar
    • Flooring: Carpet, Vinyl, Wood
    • Windows: Double Pane Windows, Window Coverings
    • Basement: Finished,Sump Pump
    • Number of fireplaces: 3
    • Fireplace features: Basement, Bedroom, Family Room
    • Common walls with other units/homes: No Common Walls
    Interior area
    • Total structure area: 5,130
    • Total interior livable area: 5,130 sqft
    • Finished area above ground: 2,576
    • Finished area below ground: 1,970

    Property

    Parking
    • Total spaces: 4
    • Parking features: Concrete, Dry Walled, Exterior Access Door, Insulated Garage, Lighted, Tandem
    • Attached garage spaces: 4
    Features
    • Levels: One
    • Stories: 1
    • Entry location: Ground
    • Patio & porch: Covered, Front Porch, Patio
    • Exterior features: Garden, Lighting, Private Yard, Rain Gutters
    • Has spa: Yes
    • Spa features: Spa/Hot Tub, Heated
    • Fencing: Full
    • Has view: Yes
    • View description: Mountain(s)
    Lot
    • Size: 0.31 Acres
    • Features: Corner Lot, Landscaped, Level, Many Trees, Sprinklers In Front, Sprinklers In Rear
    • Residential vegetation: Grassed
    Details
    • Parcel number: R0772701
    • Zoning: PUD
    • Special conditions: Third Party Approval

    Construction

    Type & style
    • Home type: SingleFamily
    • Architectural style: Traditional
    • Property subtype: Single Family Residence
    Materials
    • Brick, Concrete, Frame, Stucco
    • Foundation: Concrete Perimeter
    • Roof: Composition
    Condition
    • Updated/Remodeled
    • Year built: 2014
    Details
    • Builder name: Saint Aubyn Homes LLC

    Utilities & green energy

    • Electric: 220 Volts, Phase 3, 220 Volts in Garage
    • Sewer: Public Sewer
    • Water: Public
    • Utilities for property: Cable Available, Electricity Connected, Internet Access (Wired), Natural Gas Connected

    Community & neighborhood

    Location
    • Region: Frederick
    • Subdivision: Angel View Estates Sub

    HOA & financial

    HOA
    • Has HOA: Yes
    • HOA fee: $62 monthly
    • Amenities included: Park
    • Services included: Maintenance Grounds
    • Association name: FLAG SHIP PROPERTIES
    • Association phone: 720-425-5475

    Other

    Other facts
    • Listing terms: Cash,Conventional,FHA,Jumbo,VA Loan
    • Ownership: Individual
    • Road surface type: Paved

    Price history

    DateEventPrice
    4/25/2024Sold$1,050,000$205/sqft
    Source: REcolorado as distributed by MLS GRID #6797486 Report a problem
    3/14/2024Pending sale$1,050,000$205/sqft
    Source: REcolorado as distributed by MLS GRID #6797486 Report a problem
    3/3/2024Listed for sale$1,050,000+75%$205/sqft
    Source: REcolorado as distributed by MLS GRID #6797486 Report a problem
    8/30/2019Sold$600,000$117/sqft
    Source: IRES as distributed by MLS GRID #874701 Report a problem
    4/5/2019Pending sale$600,000$117/sqft
    Source: RE/MAX Professionals #9115543 Report a problem
    3/14/2019Listed for sale$600,000+0%$117/sqft
    Source: RE/MAX Professionals-Engwd #874701 Report a problem
    8/14/2018Listing removed$599,900$117/sqft
    Source: Brokers Guild-Cherry Creek Ltd. #8834801 Report a problem
    6/23/2018Price change$599,900-2.5%$117/sqft
    Source: Brokers Guild-Cherry Creek Ltd. #8834801 Report a problem
    5/8/2018Price change$615,000-1.6%$120/sqft
    Source: Brokers Guild-Cherry Creek Ltd. #8834801 Report a problem
    4/3/2018Listed for sale$625,000+35.6%$122/sqft
    Source: Brokers Guild-Cherry Creek Ltd. #8834801 Report a problem
    5/9/2014Sold$461,000$90/sqft
    Source: Public Record Report a problem

    Public tax history

    YearProperty taxesTax assessment
    2025$6,244 +4.3%$61,690 -3.1%
    2024$5,989 +13.8%$63,650 -14.5%
    2023$5,265 -1%$74,460 +47.6%
    2022$5,315 +3.3%$50,450 -2.8%
    2021$5,145 $51,900 +2.5%
    2020$5,145 +20.1%$50,640
    2019$4,283 -18%$50,640 +17.4%
    2018$5,221 +21.9%$43,120
    2017$4,283 -2.2%$43,120 +18.8%
    2016$4,378 +20.6%$36,290
    2015$3,631 +525.3%$36,290 +524.6%
    2014$581 $5,810
    2013-- $5,810 +22.1%
    2012-- $4,760
    2011-- $4,760 -42.4%
    2010-- $8,260
    2009-- $8,260 -6%
    2008-- $8,790
    2007-- $8,790 +43.6%
    2006-- $6,120
    2005-- $6,120 -13.1%
    2004-- $7,040

    Find assessor info on the county website

    Neighborhood: 80530

    Nearby schools

    GreatSchools rating
    Schools provided by the listing agent
    • Elementary: Thunder Valley
    • Middle: Coal Ridge
    • High: Frederick
    • District: St. Vrain Valley RE-1J

    Source: REcolorado as distributed by MLS GRID. This data may not be complete. We recommend contacting the local school district to confirm school assignments for this home.

    Get a cash offer in 3 minutes
    Find out how much your home could sell for in as little as 3 minutes with a no-obligation cash offer.
    Estimated market value
    $1,072,100
    Get a cash offer in 3 minutes
    Find out how much your home could sell for in as little as 3 minutes with a no-obligation cash offer.
    Estimated market value
    $1,072,100