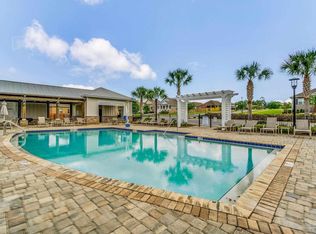
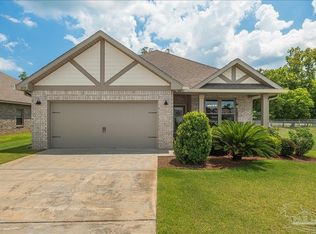
PRICED TO SELL!! BEAUTIFUL, 4 BR/2BA, SPLIT FLOOR PLAN, 2047 sqft Home located in the HIGHLY SOUGHT AFTER ANTIETAM SUBDIVISION! Conveniently located near the Navy Federal Campus and I-10 access, the Subdivision offers a Gated Entrance, Community Pool, Lounging Area, Nature Trail, Putting Green, Gazebo and the HOA "Maintains Your Yard" with grass cutting, edging and bi-annual fertilization!! The HOME FEATURES an OPEN FLOOR PLAN with high ceilings and the Kitchen overlooking the spacious Living Room and Dining Area. The Chef's Kitchen features Granite Countertops, a Large Island w/cabinets on both sides and Breakfast Bar, Painted Cabinets, Smooth Top Range, Bulilt-in Microwave, Refrigerator, Dishwasher, Disposal and Large Pantry. The Living Room offers comfort and style, with an electric fireplace for ambiance and warmth. The split-bedroom layout provides a Main Bedroom/Bathroom Privacy Suite featuring 2 Walk-in Closets, Dual Granite-Topped Vanities and a 5’ tiled Shower. Three large Additional Bedrooms offer flexibility for guests, family, or a home office/den all with central access to the Hall Bathroom. Enjoy the outdoor living space with a 24’x10’ Covered Patio, large backyard and a Sprinkler System that helps maintain the beautiful yard and landscaping in lush condition! Seller has transferable Old Republic Home Warranty renewed March 31, 2026. DON'T WAIT!! SEE THIS STUNNING HOME AND MAKE IT YOURS TODAY!!
Contingent
$349,900
7994 Burnside Loop, Pensacola, FL 32526
4beds
2,047sqft
Single Family Residence
Built in 2020
6,499 Square Feet Lot
$-- Zestimate®
$171/sqft
$167/mo HOA
What's special
Gated entranceNature trailLarge pantryThree large additional bedroomsGranite countertopsDual granite-topped vanitiesLarge backyard
- 12 days |
- 555 |
- 43 |
Zillow last checked:
Listing updated:
Listed by:
Pete Morgan 850-516-0346,
Service Matters Realty, Inc.,
Chris Byrd 850-736-9772,
Service Matters Realty, Inc.
Source: PAR,MLS#: 686942
Facts & features
Interior
Bedrooms & bathrooms
- Bedrooms: 4
- Bathrooms: 2
- Full bathrooms: 2
Primary bedroom
- Level: First
- Area: 272
- Dimensions: 17 x 16
Bedroom
- Level: First
- Area: 156
- Dimensions: 13 x 12
Bedroom 1
- Level: First
- Area: 143
- Dimensions: 13 x 11
Bedroom 2
- Level: First
- Area: 132
- Dimensions: 12 x 11
Bathroom
- Level: First
- Area: 45
- Dimensions: 9 x 5
Dining room
- Level: First
- Area: 169
- Dimensions: 13 x 13
Kitchen
- Level: First
- Area: 182
- Dimensions: 14 x 13
Living room
- Level: First
- Area: 300
- Dimensions: 25 x 12
Heating
- Central
Cooling
- Central Air, Ceiling Fan(s)
Appliances
- Included: Electric Water Heater, Built In Microwave, Dishwasher, Disposal, Refrigerator
- Laundry: Inside
Features
- Baseboards, Ceiling Fan(s), High Speed Internet, Recessed Lighting
- Flooring: Tile, Vinyl, Carpet
- Windows: Double Pane Windows, Blinds, Shutters
- Has basement: No
- Has fireplace: Yes
- Fireplace features: Electric
Interior area
- Total structure area: 2,047
- Total interior livable area: 2,047 sqft
Property
Parking
- Total spaces: 2
- Parking features: 2 Car Garage, Garage Door Opener
- Garage spaces: 2
Features
- Levels: One
- Stories: 1
- Patio & porch: Covered, Porch
- Pool features: None, Community
Lot
- Size: 6,499 Square Feet
- Dimensions: 125x52
- Features: Interior Lot, Sprinkler
Details
- Parcel number: 011s322301015006
- Zoning description: County,Res Single
Construction
Type & style
- Home type: SingleFamily
- Architectural style: Craftsman
- Property subtype: Single Family Residence
Materials
- Frame
- Foundation: Slab
- Roof: Shingle
Condition
- Resale
- New construction: No
- Year built: 2020
Utilities & green energy
- Electric: Circuit Breakers, Copper Wiring
- Sewer: Public Sewer
- Water: Public
- Utilities for property: Underground Utilities
Green energy
- Energy efficient items: Heat Pump, Ridge Vent
Community & HOA
Community
- Features: Gated, Pavilion/Gazebo, Sidewalks
- Security: Smoke Detector(s)
- Subdivision: Antietam
HOA
- Has HOA: Yes
- Services included: Association, Maintenance Grounds, Management, Recreation Facility
- HOA fee: $2,000 annually
Location
- Region: Pensacola
Financial & listing details
- Price per square foot: $171/sqft
- Tax assessed value: $288,404
- Annual tax amount: $2,817
- Price range: $349.9K - $349.9K
- Date on market: 8/4/2026
- Cumulative days on market: 13 days
- Road surface type: Paved
Estimated market value
Not available
Estimated sales range
Not available
Not available
Price history
| Date | Event | Price |
|---|---|---|
| 8/7/2026 | Contingent | $349,900$171/sqft |
Source:  PAR #686942 Report a problem PAR #686942 Report a problem | ||
| 8/4/2026 | Listed for sale | $349,900+6.1%$171/sqft |
Source: PAR #686942 Report a problem | ||
| 2/14/2024 | Sold | $329,900$161/sqft |
Source: PAR #631494 Report a problem | ||
| 2/14/2024 | Pending sale | $329,900$161/sqft |
Source: PAR #631494 Report a problem | ||
| 1/29/2024 | Contingent | $329,900$161/sqft |
Source: PAR #631494 Report a problem | ||
| 1/9/2024 | Price change | $329,900-1.5%$161/sqft |
Source: PAR #631494 Report a problem | ||
| 10/9/2023 | Price change | $335,000-1.4%$164/sqft |
Source: PAR #631494 Report a problem | ||
| 9/25/2023 | Listed for sale | $339,900-2.9%$166/sqft |
Source: PAR #631494 Report a problem | ||
| 9/1/2023 | Contingent | $349,900$171/sqft |
Source: PAR #631494 Report a problem | ||
| 8/30/2023 | Price change | $349,900-1.4%$171/sqft |
Source: PAR #631494 Report a problem | ||
| 8/10/2023 | Listed for sale | $355,000+35.5%$173/sqft |
Source: PAR #631494 Report a problem | ||
| 8/14/2020 | Sold | $262,050$128/sqft |
Source: PAR #570773 Report a problem | ||
Public tax history
| Year | Property taxes | Tax assessment |
|---|---|---|
| 2024 | $2,817 +0.9% | $288,404 -13.2% |
| 2023 | $2,792 +0.3% | $332,092 +16.8% |
| 2022 | $2,785 +0.1% | $284,282 +22.4% |
| 2021 | $2,783 +581.2% | $232,232 +674.1% |
| 2020 | $409 | $30,000 |
Find assessor info on the county website
Monthly payment
Est. payment
Payment breakdown
Explore the cost of this home by adjusting the details. Changes won't be saved.Climate risks
Neighborhood: 32526
Nearby schools
GreatSchools rating
- 9/10KINGSFIELD ELEMENTARY SCHOOLGrades: PK-5Distance: 4.7 mi
- 5/10Beulah Middle SchoolGrades: 6-8Distance: 1.6 mi
- 5/10J. M. Tate Senior High SchoolGrades: 9-12Distance: 6.8 mi
Schools provided by the listing agent
- Elementary: Kingsfield Elementary
- Middle: BEULAH
- High: Tate
Source: PAR. This data may not be complete. We recommend contacting the local school district to confirm school assignments for this home.
- $310,0003 bd2 ba1.8k sqft7990 Burnside Loop, Pensacola, FL 32526Sold
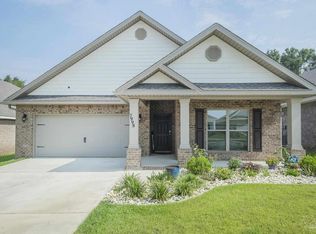
- $331,0003 bd2 ba1.7k sqft7998 Burnside Loop, Pensacola, FL 32526Off Market
- $341,300-- bd7 ba2k sqft7986 Burnside Loop, Pensacola, FL 32526Off Market
- $340,3004 bd2 ba2k sqft8002 Burnside Loop, Pensacola, FL 32526Off Market
- $300,0003 bd2 ba1.6k sqft7982 Burnside Loop, Pensacola, FL 32526Sold
- $2,1953 bd2 ba1.8k sqft8006 Burnside Loop, Pensacola, FL 32526For Rent
- $357,300-- bd7 ba2k sqft7995 Burnside Loop, Pensacola, FL 32526Off Market
- $310,200-- bd8 ba1.6k sqft7991 Burnside Loop, Pensacola, FL 32526Off Market
A local agent can set up tours, give advice and negotiate with sellers.
A local lender can help you make sure your offer is ready when you are.
Similar homes
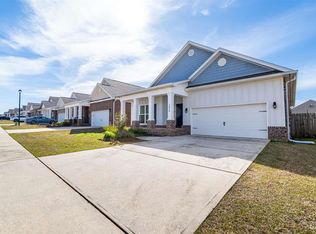
- $349,0004 bd2 ba1.9k sqft7979 Burnside Loop, Pensacola, FL 32526For Sale
 MLS ID #678820, Levi Fortner, LPT Realty. PAR
 - $389,9004 bd3 ba2.3k sqft10821 Blacktail Loop, Pensacola, FL 32526For Sale
 MLS ID #686979, Cameron Fall, RE/MAX HORIZONS REALTY. PAR
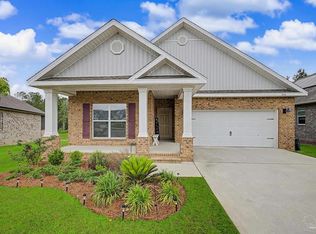
 - $325,0003 bd2 ba1.8k sqft7838 Burnside Loop, Pensacola, FL 32526For Sale
 MLS ID #682225, David Porter, OLD SOUTH PROPERTIES INC. PAR
 - $355,0003 bd2 ba1.6k sqft6510 Covington Cir, Pensacola, FL 32526For Sale
 MLS ID #685793, Taylor Klein, Levin Rinke Realty. PAR
 - $325,0004 bd2 ba1.7k sqft3982 Whitetail Ln, Pensacola, FL 32526For SaleMLS ID #671176, Kerrin Kostelic, Levin Rinke Realty. PAR
- $325,0004 bd2 ba1.8k sqft11009 Blacktail Loop, Pensacola, FL 32526For SaleMLS ID #675193, Theresa "Terry" Mahoney, KELLER WILLIAMS REALTY GULF COAST. PAR
- $480,0004 bd3 ba2.3k sqft8020 Stream Ridge Rd, Pensacola, FL 32526For SaleMLS ID #686747, Dustan Weekley, TEAM SANDY BLANTON REALTY, INC. PAR
- $429,0004 bd3 ba2.2k sqft6116 Rutherford Loop, Pensacola, FL 32526For SaleMLS ID #686839, Courtney Howell, Levin Rinke Realty. PAR
- $345,0004 bd3 ba1.9k sqft6184 Secretariat Way, Pensacola, FL 32526For SaleMLS ID #683435, Bertha Mecias, KELLER WILLIAMS REALTY GULF COAST. PAR
- $420,0004 bd3 ba2.3k sqft10006 Castleberry Blvd, Pensacola, FL 32526For SaleMLS ID #684328, Tina Marsh, KELLER WILLIAMS REALTY EMERALD COAST WEST BRANCH. PAR
- $380,0004 bd3 ba2.1k sqft7457 Jamesville Rd, Pensacola, FL 32526For SaleMLS ID #687054, Jessica Drew, KELLER WILLIAMS REALTY EMERALD COAST WEST BRANCH. PAR
- $424,9004 bd3 ba2.2k sqft3962 Whitetail Ln, Pensacola, FL 32526For SaleMLS ID #682130, Paul Womack, Levin Rinke Realty. PAR
- $280,0004 bd2 ba1.8k sqft7465 Steeplechase Blvd, Pensacola, FL 32526For SaleMLS ID #686372, Diane White, Better Homes And Gardens Real Estate Main Street Properties. PAR
- $299,9003 bd2 ba1.5k sqft3588 Whitetail Ln, Pensacola, FL 32526For SaleMLS ID #680308, Sarah Kaiser, Key Impressions LLC. PAR
- $312,0003 bd3 ba1.9k sqft5740 Blackhorse Cir, Pensacola, FL 32526For SaleMLS ID #684252, Luker Smith, KELLER WILLIAMS REALTY GULF COAST. PAR
- $299,9993 bd2 ba1.5k sqft6622 Sun Tree Cir, Pensacola, FL 32526For SaleMLS ID #677719, Maritza Lee, Coastal Realty Partners. PAR
- $368,9005 bd3 ba2k sqft3672 Fallschase Blvd, Pensacola, FL 32526New ConstructionMLS ID #686429, Whitney Johnston, D R Horton Realty of NW Florida, LLC. PAR
- $371,9005 bd3 ba2k sqft3692 Fallschase Blvd, Pensacola, FL 32526New ConstructionMLS ID #686423, Whitney Johnston, D R Horton Realty of NW Florida, LLC. PAR
- $371,9005 bd3 ba2k sqft3679 Fallschase Blvd, Pensacola, FL 32526New ConstructionMLS ID #686419, Whitney Johnston, D R Horton Realty of NW Florida, LLC. PAR
- $368,9005 bd3 ba2k sqft3699 Fallschase Blvd, Pensacola, FL 32526New ConstructionMLS ID #686413, Whitney Johnston, D R Horton Realty of NW Florida, LLC. PAR
