Discover sophisticated comfort at 7994 Canyon Ridge, a stunning 3-bedroom, 3-bathroom newly built home in Chagrin Falls designed for effortless first-floor living. ORIGINALLY constructed by long time home builder Miller Homes as builder's own home. The bright, open layout features engineered hardwoods throughout the main living spaces and a spectacular chef’s kitchen equipped with quartz countertops, a premium double-sided storage island, gas cook top, drawer microwave, double ovens and high-end stainless steel appliances. The primary suite serves as a private spa oasis, complete with heated floors, steam shower and a zero-entrance shower, and a massive walk-in closet. The huge great room features a fireplace in the center of a wall of windows and is set up for an entertainment center and dry bar. Downstairs, an expansive windowed basement is ready for your custome design details. Step outside to your private sanctuary: a screened-in porch with a composite deck leads to a concrete patio, all overlooking sweeping, serene views of the surrounding woods, ravine, and river. Built for maximum efficiency, the home features a two-speed Trane high-efficiency furnace, a tankless water heater, and an insulated garage pre-plumbed for gas heat. Bonus: The purchase price includes a landscaping and closet shelving allowance, offering the perfect opportunity to customize your dream space from day one.
Active
$985,000
7994 Canyon Rdg, Chagrin Falls, OH 44023
3beds
2,920sqft
Single Family Residence
Built in 2025
0.29 Acres Lot
$-- Zestimate®
$337/sqft
$275/mo HOA
What's special
Heated floorsPremium double-sided storage islandBright open layoutHigh-end stainless steel appliancesSteam showerExpansive windowed basementHuge great room
- 46 days |
- 1,162 |
- 33 |
Zillow last checked:
Listing updated:
Listed by:
Marjorie F Rule 216-978-8753 marjorierule@yahoo.com,
RE/MAX Haven Realty
Source: MLS Now,MLS#: 5224286 Originating MLS: Akron Cleveland Association of REALTORS
Originating MLS: Akron Cleveland Association of REALTORSFacts & features
Interior
Bedrooms & bathrooms
- Bedrooms: 3
- Bathrooms: 3
- Full bathrooms: 2
- 1/2 bathrooms: 1
- Main level bathrooms: 3
- Main level bedrooms: 3
Primary bedroom
- Description: With en-suite with steam shower, heated floor and laundry,Flooring: Carpet
- Level: First
- Dimensions: 15 x 15
Bedroom
- Description: Flooring: Carpet
- Level: First
- Dimensions: 12 x 13
Bedroom
- Description: Flooring: Carpet
- Level: First
- Dimensions: 12 x 13
Dining room
- Description: Flooring: Hardwood
- Level: First
- Dimensions: 15 x 14
Eat in kitchen
- Description: Flooring: Hardwood
- Level: First
- Dimensions: 14 x 11
Great room
- Description: Walls are prepared for entertainment center and dry bar,Flooring: Hardwood
- Level: First
- Dimensions: 21 x 20
Office
- Description: Flooring: Carpet
- Level: First
- Dimensions: 12 x 16
Recreation
- Level: Lower
- Dimensions: ND x ND
Heating
- Forced Air, Gas
Cooling
- Central Air
Appliances
- Included: Built-In Oven, Cooktop, Dishwasher, Microwave, Refrigerator
- Laundry: Main Level
Features
- Basement: Unfinished
- Number of fireplaces: 1
- Fireplace features: Gas, Great Room
Interior area
- Total structure area: 2,920
- Total interior livable area: 2,920 sqft
- Finished area above ground: 2,920
Video & virtual tour
Property
Parking
- Total spaces: 2
- Parking features: Attached, Garage
- Attached garage spaces: 2
Features
- Levels: One
- Stories: 1
- Patio & porch: Covered, Front Porch, Patio, Screened
Lot
- Size: 0.29 Acres
Details
- Parcel number: 02421453
Construction
Type & style
- Home type: SingleFamily
- Architectural style: Ranch
- Property subtype: Single Family Residence
Materials
- Stone, Vinyl Siding
- Roof: Asphalt,Fiberglass
Condition
- New Construction
- New construction: Yes
- Year built: 2025
Utilities & green energy
- Sewer: Public Sewer
- Water: Public
Community & HOA
Community
- Subdivision: Canyon Lakes Colony Sub #14-B
HOA
- Has HOA: Yes
- Services included: Other, Reserve Fund, Snow Removal
- HOA fee: $275 monthly
- HOA name: Canyon Ridge Hoa
Location
- Region: Chagrin Falls
Financial & listing details
- Price per square foot: $337/sqft
- Tax assessed value: $135,000
- Annual tax amount: $2,604
- Date on market: 7/7/2026
- Cumulative days on market: 47 days
- Listing terms: Cash,Conventional
Estimated market value
Not available
Estimated sales range
Not available
Not available
Price history
| Date | Event | Price |
|---|---|---|
| 7/7/2026 | Listed for sale | $985,000+574.7%$337/sqft |
Source:  MLS Now #5224286 Report a problem MLS Now #5224286 Report a problem | ||
| 6/20/2023 | Sold | $146,000$50/sqft |
Source: Public Record Report a problem | ||
Public tax history
| Year | Property taxes | Tax assessment |
|---|---|---|
| 2025 | $2,604 +0.7% | $47,250 |
| 2024 | $2,585 +11.2% | $47,250 |
| 2023 | $2,324 -15.2% | $47,250 +8% |
| 2022 | $2,742 -0.3% | $43,750 |
| 2021 | $2,751 | $43,750 |
| 2020 | -- | -- |
Find assessor info on the county website
Monthly payment
Est. payment
Payment breakdown
Explore the cost of this home by adjusting the details. Changes won't be saved.Climate risks
Neighborhood: Bainbridge
Nearby schools
GreatSchools rating
- 7/10Kenston Middle SchoolGrades: 4-7Distance: 2.7 mi
- 8/10Kenston High SchoolGrades: 8-12Distance: 2.9 mi
- 10/10Timmons Elementary SchoolGrades: PK-3Distance: 3.1 mi
Schools provided by the listing agent
- District: Kenston LSD - 2804
Source: MLS Now. This data may not be complete. We recommend contacting the local school district to confirm school assignments for this home.
- $842,5004 bd2 ba2.5k sqft7990 Canyon Rdg, Chagrin Falls, OH 44023Off Market
- $867,2003 bd2 ba2.6k sqft7998 Canyon Rdg, Chagrin Falls, OH 44023Off Market
- $845,1005 bd3 ba2.6k sqft8014 Canyon Rdg, Chagrin Falls, OH 44023Off Market
- $695,5003 bd2 ba1.9k sqft7989 Canyon Rdg, Chagrin Falls, OH 44023Off Market
- $978,8003 bd2 ba2.8k sqft8009 Canyon Rdg, Chagrin Falls, OH 44023Off Market
- $917,6003 bd2 ba2.7k sqft8018 Canyon Rdg, Chagrin Falls, OH 44023Off Market
- $834,7003 bd3 ba2.5k sqft8050 Canyon Rdg, Chagrin Falls, OH 44023Off Market
- $150,0003 bd3 ba2.7k sqft7979 Canyon Rdg, Chagrin Falls, OH 44023Sold
A local agent can set up tours, give advice and negotiate with sellers.
Similar homes
- $836,0003 bd3 ba2.3k sqft58 E Washington St, Chagrin Falls, OH 44022For Sale
 MLS ID #5231222, Jennifer L Davis, RE/MAX Crossroads Properties. MLS Now
 - $839,9004 bd4 ba3.6k sqft18919 Ravenna Rd, Chagrin Falls, OH 44023For Sale
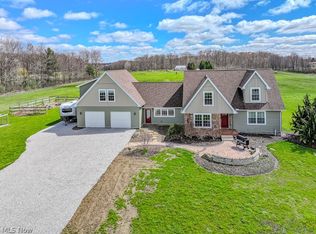 MLS ID #5190391, Scott Stewart, Keller Williams Living. MLS Now
 - $949,0003 bd4 ba3.6k sqft116 Orange Lake Dr, Orange, OH 44022For Sale
 MLS ID #5218995, Mike Wold, RE/MAX Revealty. MLS Now
 - $650,0004 bd3 ba3.3k sqft19121 Brewster Rd, Aurora, OH 44202For Sale
 MLS ID #5216100, Tim Cline, Platinum Real Estate. MLS Now
 - $875,0005 bd4 ba3.7k sqft37045 Chagrin Blvd, Moreland Hills, OH 44022For SaleMLS ID #5225114, Daniel Beirne, Opendoor Brokerage LLC. MLS Now
- $1,290,7933 bd3 ba3.3k sqft5496 Stone Creek Dr, Solon, OH 44139For SaleMLS ID #5227086, Mike Wold, RE/MAX Revealty. MLS Now
- $799,9003 bd3 ba4k sqft13540 Ledgebrook Ln, Chagrin Falls, OH 44022For SaleMLS ID #5219639, Karen Hillman, The Agency Cleveland Northcoast. MLS Now
- $900,0004 bd5 ba3.1k sqft3940 Ellendale Rd, Moreland Hills, OH 44022New ConstructionMLS ID #5221679, Michael A Ferrante, LPT Realty. MLS Now
- $975,0005 bd5 ba3.7k sqft2000 Berkshire Rd, Gates Mills, OH 44040For SaleMLS ID #5209241, Eric Tepfenhart, JMG Ohio. MLS Now
- $925,0003 bd3 ba2.6k sqftS/l 2 Trentstone Cir, Aurora, OH 44202For SaleMLS ID #5208237, Seth B Task, Berkshire Hathaway HomeServices Professional Realty. MLS Now
- $1,284,9494 bd4 ba3.8k sqft5512 Stone Creek Dr, Solon, OH 44139For SaleMLS ID #5227373, Mike Wold, RE/MAX Revealty. MLS Now
- $689,0002 bd3 ba3.8k sqft670 Shinnecock Ln, Aurora, OH 44202For SaleMLS ID #5237958, Stephen B Tagliarina, Keller Williams Chervenic Rlty. MLS Now
- $695,0004 bd3 ba2.8k sqft36265 Timberlane Dr, Solon, OH 44139For SaleMLS ID #5211813, Scott A Marvin, Team Results Realty. MLS Now
- $600,0004 bd3 ba3.6k sqft13931 Fox Hollow Dr, Novelty, OH 44072For SaleMLS ID #5231540, Annalie Glazen, Berkshire Hathaway HomeServices Professional Realty. MLS Now
- $649,0003 bd3 ba2.2k sqft34995 Miles Rd, Moreland Hills, OH 44022For SaleMLS ID #5218842, Melissa R Romanello, Russell Real Estate Services. MLS Now
- $941,5003 bd3 ba2.8k sqftS/l 1 Bridgeport Way, Cleveland, OH 44124For SaleMLS ID #5208410, Terry Young, Keller Williams Greater Metropolitan. MLS Now
- $1,150,0004 bd4 ba3.4k sqft519 Silver Lake Dr, Orange, OH 44022For SaleMLS ID #5207097, Mike Wold, RE/MAX Revealty. MLS Now
- $675,0004 bd3 ba2.9k sqft7785 Salem Dr, Hudson, OH 44236For SaleMLS ID #5235634, Jose Medina, Keller Williams Legacy Group Realty. MLS Now
- $535,0003 bd3 ba2.4k sqft120 Lakeland Way, Aurora, OH 44202For SaleMLS ID #5232452, Michael N Jones, Keller Williams Living. MLS Now
- $495,0003 bd3 ba2.4k sqft9338 Liberty Rd, Twinsburg, OH 44087For SaleMLS ID #5203906, Shoshana Socher, Keller Williams Greater Metropolitan. MLS Now
