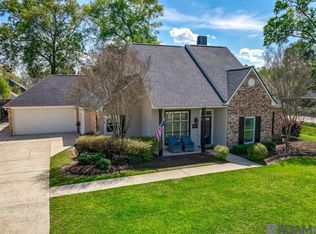
Welcome to Denham Chase! With over 1,700 sq ft of living space, this 3 bed|2 bath brick home has it all! Great location within minutes of restaurants and shopping centers. Sits on almost half an acre corner lot with an extended driveway and has an attached covered carport. Bright and airy kitchen has granite countertops, stainless steel appliances, brand new oven, pantry and has a mudroom off the laundry space. Living room features a wood burning fireplace and built in bookcase with crown molding throughout. Primary bedroom is complete with an en suite bath featuring a hydro jet tub, separate vanities, closets and built ins. Step outside to your very own backyard retreat met with a large, covered breezeway perfect to cool off and spend the days enjoying the swimming pool. Fenced backyard has a shed and designated space under carport for additional storage. Bring an offer!
Closed
Price Unknown
7994 Denham Chase Ave, Denham Springs, LA 70726
3beds
1,757sqft
Single Family Residence
Built in 1996
0.47 Acres Lot
$272,400 Zestimate®
$--/sqft
$1,808 Estimated rent
Home value
$272,400
$242,000 - $305,000
$1,808/mo
Zestimate® history
Owner options
List your home for rent
$1,808/mo
Rent Zestimate®
Find your next renter with Zillow Rental Manager. Plus, with online applications, you can quickly screen prospective tenants – for free.
$1,808/mo
Rent Zestimate®
Refinance and save
Refinancing to a lower rate could help reduce your monthly payments and save thousands over the life of the loan.
Explore your selling options
Work with a Zillow partner agent
Leverage their expertise and Zillow's premium Showcase listings to get your home seen by more buyers.
Get startedList with your own agent
Get your home in front of millions of buyers by listing it on Zillow.
Learn how to do itSell it yourself
Take full control of how buyers see your home on Zillow by listing For Sale by Owner (FSBO).
List your homeWhat's special
Zillow last checked:
Listing updated:
Listed by:
Felix Forjet 985-285-3600,
Thrive Real Estate LLC,
Jamie Jackler 504-931-4356,
Thrive Real Estate LLC
Bought with:
Donna Barone
Compass Covington (LATT27)
Source: GSREIN,MLS#: 2519323
Facts & features
Interior
Bedrooms & bathrooms
- Bedrooms: 3
- Bathrooms: 2
- Full bathrooms: 2
Primary bedroom
- Description: Flooring: Laminate,Simulated Wood
- Level: Lower
- Dimensions: 15.0x14.4
Bedroom
- Description: Flooring: Laminate,Simulated Wood
- Level: Lower
- Dimensions: 13.2x10.7
Bedroom
- Description: Flooring: Laminate,Simulated Wood
- Level: Lower
- Dimensions: 12.2x10.9
Primary bathroom
- Description: Flooring: Tile
- Level: Lower
- Dimensions: 14.4x8
Bathroom
- Description: Flooring: Tile
- Level: Lower
- Dimensions: 10.8x7.2
Kitchen
- Description: Flooring: Tile
- Level: Lower
- Dimensions: 13.8x12.3
Laundry
- Description: Flooring: Tile
- Level: Lower
- Dimensions: 13.8x8.1
Living room
- Description: Flooring: Laminate,Simulated Wood
- Level: Lower
- Dimensions: 15.4x15.3
Heating
- Central
Cooling
- Central Air, 1 Unit
Appliances
- Included: Cooktop, Dishwasher, Oven, Refrigerator
- Laundry: Washer Hookup, Dryer Hookup
Features
- Ceiling Fan(s), Granite Counters, Jetted Tub, Pantry, Stainless Steel Appliances, Cable TV
- Has fireplace: Yes
- Fireplace features: Wood Burning
Interior area
- Total structure area: 2,558
- Total interior livable area: 1,757 sqft
Property
Parking
- Parking features: Attached, Covered, Carport
- Has carport: Yes
Features
- Levels: One
- Stories: 1
- Patio & porch: Concrete, Covered, Porch
- Exterior features: Fence, Porch
- Pool features: In Ground
Lot
- Size: 0.47 Acres
- Dimensions: 105 x 16 x 188 x 91 x 199 x 105
- Features: City Lot, Oversized Lot
Details
- Additional structures: Shed(s)
- Parcel number: 0051102
- Special conditions: None
Construction
Type & style
- Home type: SingleFamily
- Architectural style: Traditional
- Property subtype: Single Family Residence
Materials
- Brick, Frame, Stucco, Wood Siding
- Foundation: Slab
- Roof: Shingle
Condition
- Very Good Condition
- Year built: 1996
Utilities & green energy
- Sewer: Public Sewer
- Water: Public
Community & HOA
HOA
- Has HOA: No
Location
- Region: Denham Springs
Financial & listing details
- Tax assessed value: $232,020
- Annual tax amount: $1,647
- Date on market: 8/30/2025
Price history
| Date | Event | Price |
|---|---|---|
| 12/12/2025 | Sold | -- |
Source:  GSREIN #2519323 Report a problem GSREIN #2519323 Report a problem | ||
| 10/21/2025 | Contingent | $269,000$153/sqft |
Source: GSREIN #2519323 Report a problem | ||
| 8/30/2025 | Listed for sale | $269,000$153/sqft |
Source: GSREIN #2519323 Report a problem | ||
| 8/26/2025 | Listing removed | -- |
Source: Owner Report a problem | ||
| 8/19/2025 | Listed for sale | $269,000+3.9%$153/sqft |
Source: Owner Report a problem | ||
| 6/12/2025 | Sold | -- |
Source:  ROAM MLS #2025003250 Report a problem ROAM MLS #2025003250 Report a problem | ||
| 5/5/2025 | Pending sale | $259,000$147/sqft |
Source: ROAM MLS #2025003250 Report a problem | ||
| 5/4/2025 | Listed for sale | $259,000$147/sqft |
Source: ROAM MLS #2025003250 Report a problem | ||
| 3/9/2025 | Pending sale | $259,000$147/sqft |
Source: ROAM MLS #2025003250 Report a problem | ||
| 2/23/2025 | Listed for sale | $259,000-7.5%$147/sqft |
Source: ROAM MLS #2025003250 Report a problem | ||
| 2/1/2025 | Listing removed | $280,000$159/sqft |
Source: ROAM MLS #2024013576 Report a problem | ||
| 10/1/2024 | Price change | $280,000-1.8%$159/sqft |
Source: ROAM MLS #2024013576 Report a problem | ||
| 8/5/2024 | Price change | $285,000-5%$162/sqft |
Source: ROAM MLS #2024013576 Report a problem | ||
| 7/17/2024 | Listed for sale | $299,900$171/sqft |
Source: ROAM MLS #2024013576 Report a problem | ||
Public tax history
| Year | Property taxes | Tax assessment |
|---|---|---|
| 2025 | $1,647 +66.5% | $23,202 +38.9% |
| 2024 | $989 -9.4% | $16,710 |
| 2023 | $1,092 -0.7% | $16,710 |
| 2022 | $1,100 -0.3% | $16,710 |
| 2021 | $1,103 +1.2% | $16,710 |
| 2020 | $1,090 +19.3% | $16,710 +9.8% |
| 2019 | $914 +7.4% | $15,220 +4.1% |
| 2017 | $851 -33.6% | $14,620 -19.7% |
| 2015 | $1,282 | $18,210 |
| 2014 | $1,282 -2.4% | $18,210 |
| 2013 | $1,313 -10.8% | $18,210 -6.9% |
| 2012 | $1,472 -17.9% | $19,560 -10.6% |
| 2011 | $1,793 -1.1% | $21,870 |
| 2010 | $1,813 -1.9% | $21,870 -90% |
| 2009 | $1,847 -3.7% | $218,700 |
| 2008 | $1,919 +151.4% | $218,700 +76.7% |
| 2007 | $763 +17.1% | $123,800 |
| 2006 | $652 +1.9% | $123,800 +900% |
| 2005 | $640 -0.1% | $12,380 |
| 2004 | $640 +5.6% | $12,380 +3.4% |
| 2003 | $606 +0% | $11,970 |
| 2002 | $606 -16.1% | $11,970 -6.3% |
| 2001 | $723 | $12,780 |
Find assessor info on the county website
Neighborhood: 70726
Nearby homes
- $311,900-- bd-- ba1.8k sqft7993 Denham Chase Ave, Denham Springs, LA 70726Off Market
- $330,500-- bd-- ba2.3k sqft7982 Denham Chase Ave, Denham Springs, LA 70726Off Market
- $208,000-- bd-- ba1.7k sqft7983 Denham Chase Ave, Denham Springs, LA 70726Off Market
- $--4 bd3 ba2.6k sqft7972 Denham Chase Ave, Denham Springs, LA 70726Sold
- $397,800-- bd-- ba2.1k sqft7971 Denham Chase Ave, Denham Springs, LA 70726Off Market
- $--4 bd2 ba1.8k sqft31435 State Highway 16, Denham Springs, LA 70726Sold
- $207,800-- bd-- ba-- sqft31545 State Highway 16, Denham Springs, LA 70726Off Market
- $576,300-- bd-- ba-- sqft31568 State Highway 16, Denham Springs, LA 70726Off Market
Nearby schools
GreatSchools rating
- 8/10Denham Springs Elementary SchoolGrades: PK-5Distance: 2.4 mi
- 7/10Denham Springs Junior High SchoolGrades: 6-8Distance: 2.7 mi
- 7/10Denham Springs High SchoolGrades: 9-12Distance: 1.9 mi
Get a cash offer in 3 minutes
Find out how much your home could sell for in as little as 3 minutes with a no-obligation cash offer.
Estimated market value
$272,400
Get a cash offer in 3 minutes
Find out how much your home could sell for in as little as 3 minutes with a no-obligation cash offer.
Estimated market value
$272,400
- Louisiana
- Livingston Parish
- Denham Springs
- 70726
- 7994 Denham Chase Ave
Nearby cities
Nearby zip codes
Other Denham Springs Topics
