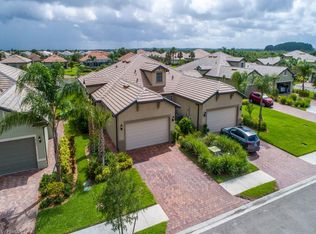
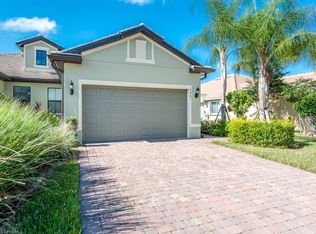
YOUR PRIVATE BACKYARD OASIS AWAITS! This exceptional Serenity Model attached villa showcases a spectacular heated freeform saltwater pool surrounded by an expansive extended screened lanai, creating the ultimate Florida outdoor living experience. Complete with electric roll-down hurricane shutters, a privacy wall, and peaceful southeastern waterfront views that greet you with breathtaking sunrises, this is a home designed for relaxing, entertaining, and enjoying the Florida lifestyle year-round. Perfectly situated on a large premium waterfront lot near a quiet cul-de-sac in the charming, mature Bellera neighborhood of Del Webb Naples, this meticulously maintained villa offers 2 bedrooms, 2 baths, a versatile den, and 1,544 square feet under air. The desirable split floor plan features tile flooring throughout, 8-foot interior doors, 5¼-inch baseboards, rounded corner walls, plantation shutters, decorative ceiling fans, and glass French doors leading to the den. The beautifully appointed kitchen boasts 42-inch cabinets with crown molding, quartz countertops, a tile backsplash, under-cabinet lighting, and stainless steel appliances. The spacious owner's suite includes a walk-in closet and a luxurious ensuite bath with an Infinity frameless glass shower. Additional upgrades include a finished laundry room with utility sink, epoxy-coated garage floor, brushed nickel hardware, and accordion hurricane shutters for complete storm protection. Del Webb residents enjoy resort-style amenities including a magnificent clubhouse, resort and lap pools, fitness center, pickleball, tennis, bocce, walking trails, countless social activities, and optional golf at Panther Run Golf Club. This exceptional villa offers the perfect combination of luxury, privacy, breathtaking water views, and one of the finest outdoor living spaces in Del Webb.
Sold for $390,000
Zillow last checked:
Listing updated:
Bought with:
Marta Valle, PA
Realty One Group MVP
Source: SWFLMLS,MLS#: 226026045 Originating MLS: Naples
Originating MLS: NaplesPrice history
| Date | Event | Price |
|---|---|---|
| 8/12/2026 | Sold | $390,000-2.3%$253/sqft |
Source:  SWFLMLS #226026045 Report a problem SWFLMLS #226026045 Report a problem | ||
| 7/26/2026 | Pending sale | $399,000$258/sqft |
Source: SWFLMLS #226026045 Report a problem | ||
| 7/16/2026 | Listed for sale | $399,000-3.9%$258/sqft |
Source: SWFLMLS #226026045 Report a problem | ||
| 7/8/2026 | Listing removed | $415,000$269/sqft |
Source: SWFLMLS #226000877 Report a problem | ||
| 4/15/2026 | Price change | $415,000-3.5%$269/sqft |
Source: SWFLMLS #226000877 Report a problem | ||
| 3/5/2026 | Price change | $429,900-2.1%$278/sqft |
Source: SWFLMLS #226000877 Report a problem | ||
| 1/8/2026 | Listed for sale | $439,000+3.3%$284/sqft |
Source: SWFLMLS #226000877 Report a problem | ||
| 3/5/2023 | Sold | $425,000-4.5%$275/sqft |
Source: Public Record Report a problem | ||
| 1/26/2023 | Pending sale | $445,000$288/sqft |
Source: SWFLMLS #223003736 Report a problem | ||
| 1/21/2023 | Listed for sale | $445,000+53.4%$288/sqft |
Source: SWFLMLS #223003736 Report a problem | ||
| 4/26/2019 | Sold | $290,000-3.3%$188/sqft |
Source: Public Record Report a problem | ||
| 4/16/2019 | Pending sale | $299,900$194/sqft |
Source: Premier Florida Realty of SWFL #218069074 Report a problem | ||
| 3/4/2019 | Listed for sale | $299,900$194/sqft |
Source: Premier Florida Realty of SWFL #218069074 Report a problem | ||
| 2/21/2019 | Pending sale | $299,900$194/sqft |
Source: Premier Florida Realty of SWFL #218069074 Report a problem | ||
| 12/25/2018 | Price change | $299,900-3.3%$194/sqft |
Source: Premier Florida Realty of SWFL #218069074 Report a problem | ||
| 11/28/2018 | Price change | $310,000+3.4%$201/sqft |
Source: Premier Florida Realty of SWFL #218069074 Report a problem | ||
| 11/24/2018 | Price change | $299,900-4.8%$194/sqft |
Source: Premier Florida Realty of SWFL #218069074 Report a problem | ||
| 10/20/2018 | Listed for sale | $315,000+11%$204/sqft |
Source: Premier Florida Realty of SWFL #218069074 Report a problem | ||
| 1/13/2017 | Sold | $283,879$184/sqft |
Source: Public Record Report a problem | ||


Get pre-qualified for a loan
At Zillow Home Loans, we can pre-qualify you in as little as 5 minutes with no impact to your credit score.An equal housing lender. NMLS #10287.
