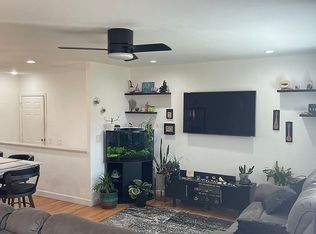
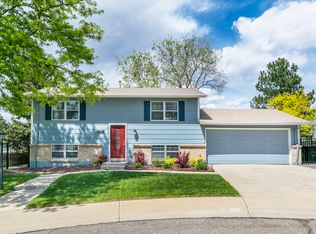
**Seller is offering a $5,000 concession to Buyer. ALSO, our preferred lender is offering an additional 1% concession and a FREE refinance later if rates drop!** Back on market as Buyer lost job right before closing! Nestled within the esteemed locale of west Arvada, this two-story gem exudes luxury and character, boasting an expansive 1/3 acre lot tucked away at the end of a tranquil cul-de-sac. Two bedrooms grace the main level, complemented by a convenient 3/4 bath, alongside a cozy living room and a culinary haven within the kitchen. Revel in the convenience of a spacious walk-in pantry to house all your culinary treasures. Renovations abound, with new siding, roof, and gutters installed in 2020, while newer windows, a 5-year-old water heater, and updated washer/dryer and dishwasher add to the allure, with all appliances graciously included. Also on the main level, there is a sprawling 300sf bonus room, presenting a myriad of possibilities for indulgent living, whether it be a serene workout sanctuary, a sophisticated home office or a vibrant play/recreation haven.Upstairs, two inviting bedrooms harmonize with a meticulously remodeled bath adorned with opulent fixtures, a chic vanity, and sumptuously heated floors, promising lavish comfort and style. Step outside to discover a sprawling yard adorned with lush gardens and flower beds, meticulously tended by a comprehensive sprinkler and drip system, promising serene outdoor living and entertaining. The low-maintenance front yard boasts a stunning rose garden, enhancing the curb appeal. Parking is a breeze with a 1-car garage and a 1-car carport for all your recreational accouterments. Easily access Denver, Boulder, and I-70, while embracing the abundance of outdoor recreational opportunities that Colorado is renowned for, including a quick walk to Lake Arbor and Little Dry Creek Trail, as well as the plethora of shops and dining options within the charming confines of Old Town Arvada.
Sold for $545,000
Zillow last checked:
Listing updated:
Bought with:
Non-IRES Agent
Non-IRES
Source: IRES as distributed by MLS GRID,MLS#: 1006060
Price history
| Date | Event | Price |
|---|---|---|
| 7/1/2024 | Sold | $545,000$312/sqft |
Source:  IRES as distributed by MLS GRID #1006060 Report a problem IRES as distributed by MLS GRID #1006060 Report a problem | ||
| 6/16/2024 | Pending sale | $545,000$312/sqft |
Source:  REcolorado as distributed by MLS GRID #IR1006060 Report a problem REcolorado as distributed by MLS GRID #IR1006060 Report a problem | ||
| 6/5/2024 | Price change | $545,000-0.9%$312/sqft |
Source: IRES as distributed by MLS GRID #1006060 Report a problem | ||
| 5/22/2024 | Listed for sale | $550,000$315/sqft |
Source: REcolorado as distributed by MLS GRID #IR1006060 Report a problem | ||
| 4/30/2024 | Pending sale | $550,000$315/sqft |
Source: REcolorado as distributed by MLS GRID #IR1006060 Report a problem | ||
| 4/19/2024 | Price change | $550,000-5.2%$315/sqft |
Source: IRES as distributed by MLS GRID #1006060 Report a problem | ||
| 4/5/2024 | Listed for sale | $580,000+7.4%$332/sqft |
Source: IRES as distributed by MLS GRID #1006060 Report a problem | ||
| 8/27/2021 | Sold | $540,000+8.2%$309/sqft |
Source: IRES as distributed by MLS GRID #946554 Report a problem | ||
| 7/29/2021 | Pending sale | $499,000$286/sqft |
Source:  RE/MAX International #946554 Report a problem RE/MAX International #946554 Report a problem | ||
| 7/22/2021 | Listed for sale | $499,000+88.3%$286/sqft |
Source: IRES as distributed by MLS GRID #946554 Report a problem | ||
| 3/24/2021 | Listing removed | -- |
Source: Owner Report a problem | ||
| 11/4/2015 | Sold | $265,000$152/sqft |
Source: Public Record Report a problem | ||
| 10/5/2015 | Pending sale | $265,000$152/sqft |
Source: Owner Report a problem | ||
| 8/22/2015 | Price change | $265,000-2.6%$152/sqft |
Source: Owner Report a problem | ||
| 8/9/2015 | Listed for sale | $272,000$156/sqft |
Source: Owner Report a problem | ||
Get a cash offer in 3 minutes
Find out how much your home could sell for in as little as 3 minutes with a no-obligation cash offer.
Estimated market value
$569,500
