Skip main navigation
Sold for $319,990
  • $319,990

    7994 Royster Creek Dr E, Millington, TN 38053

    4beds
    1,765sqft
    Single Family Residence
    Built in 2025
    0.26 Acres Lot
    $320,400 Zestimate®
    $181/sqft
    $2,113 Estimated rent

    Home value

    $320,400

    Estimated sales range

    Not available

    $2,113/mo

    Zestimate® history
    Loading
    Loading...

    Owner options

    List your home for rent

    $2,113/mo

    Rent Zestimate®

    Find your next renter with Zillow Rental Manager. Plus, with online applications, you can quickly screen prospective tenants – for free.

    Learn more

    $2,113/mo

    Rent Zestimate®

    Refinance and save

    $2,021/mo

    Est. payment

    Refinancing to a lower rate could help reduce your monthly payments and save thousands over the life of the loan.

    See today's rates

    $2,021/mo

    Est. payment

    Explore your selling options

    Work with a Zillow partner agent

    Leverage their expertise and Zillow's premium Showcase listings to get your home seen by more buyers.

    Get started

    List with your own agent

    Get your home in front of millions of buyers by listing it on Zillow.

    Learn how to do it

    Sell it yourself

    Take full control of how buyers see your home on Zillow by listing For Sale by Owner (FSBO).

    List your home

    What's special

    Granite islandOpen conceptStainless-steel appliancesBlinds around the house
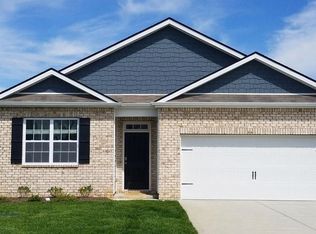
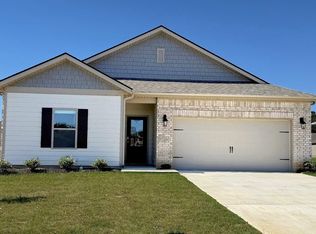
    Come and see the Cali floorplan that features 4 bedrooms, 2 full bathrooms, and a 2-car garage. Stepping inside the kitchen and living area you will notice that the home offers an open concept with a granite island, and stainless-steel appliances (REFRIGERATOR, STOVE, MICROWAVE, AND DISWASHER) and blinds around the house. Let's make it yours! BUYER CONCESSIONS UP TO $10K TOWARDS CLOSING COSTS WITH PREFERRED LENDER. *Listing pictures are of the same floorplan but not of the exact home. Photos are for representation purposes while the home is in the building phase. * Move in Ready beginning of October.

    Zillow last checked:

    Listing updated:

    Listed by:

    Danielle C Herrin,

    D R Horton Memphis,

    Rebecca A Kuntzman,

    D R Horton Memphis

    Bought with:

    Rebecca A Kuntzman

    D R Horton Memphis

    Source: MAAR,MLS#: 10202233MLS Logo

    Facts & features

    Interior

    Bedrooms & bathrooms
    • Bedrooms: 4
    • Bathrooms: 2
    • Full bathrooms: 2
    Primary bedroom
    • Features: Walk-In Closet(s), Carpet
    • Level: First
    • Area: 180
    • Dimensions: 15 x 12
    Bedroom 2
    • Features: Shared Bath, Carpet
    • Level: First
    Bedroom 3
    • Features: Shared Bath, Carpet
    • Level: First
    Bedroom 4
    • Features: Shared Bath, Carpet
    • Level: First
    Primary bathroom
    • Features: Double Vanity, Full Bath
    Dining room
    • Area: 110
    • Dimensions: 10 x 11
    Kitchen
    • Features: Pantry, Kitchen Island
    Living room
    • Area: 180
    • Dimensions: 15 x 12
    Den
    • Dimensions: 0 x 0
    Heating
    • Central, Electric, Ceiling
    Cooling
    • Central Air
    Appliances
    • Included: Electric Water Heater, Range/Oven, Disposal, Dishwasher, Microwave, Refrigerator
    • Laundry: Laundry Room
    Features
    • All Bedrooms Down, Split Bedroom Plan, Luxury Primary Bath, Double Vanity Bath, Textured Ceiling, Walk-In Closet(s), Living Room, Dining Room, Kitchen, Primary Bedroom, 2nd Bedroom, 3rd Bedroom, 4th of More Bedrooms, 2 or More Baths, Laundry Room, Square Feet Source: Floor Plans (Builder/Architecture)
    • Flooring: Part Carpet, Vinyl
    • Windows: Window Treatments
    • Attic: Attic Access
    • Has fireplace: No
    Interior area
    • Total interior livable area: 1,765 sqft

    Property

    Parking
    • Total spaces: 2
    • Parking features: Garage Door Opener, Garage Faces Front
    • Has garage: Yes
    • Covered spaces: 2
    Features
    • Stories: 1
    • Patio & porch: Covered Patio
    • Exterior features: Sidewalks
    • Pool features: None
    Lot
    • Size: 0.26 Acres
    • Dimensions: 80 x 140
    • Features: Level, Professionally Landscaped

    Construction

    Type & style
    • Home type: SingleFamily
    • Architectural style: Ranch
    • Property subtype: Single Family Residence
    Materials
    • Brick Veneer, Vinyl Siding
    • Foundation: Slab
    • Roof: Composition Shingles
    Condition
    • New construction: Yes
    • Year built: 2025
    Details
    • Builder name: DR Horton Home Builders
    • Warranty included: Yes

    Utilities & green energy

    • Sewer: Public Sewer
    • Water: Public

    Community & HOA

    Community
    • Security: Security System, Smoke Detector(s), Burglar Alarm, Fire Alarm, Dead Bolt Lock(s)
    • Subdivision: Huntington Estates
    Location
    • Region: Millington

    Financial & listing details

    • Price per square foot: $181/sqft
    • Price range: $320K - $320K
    • Date on market: 7/28/2025
    • Cumulative days on market: 78 days
    • Listing terms: Conventional,FHA,VA Loan

    Price history

    DateEventPrice
    12/1/2025Sold$319,990+2.2%$181/sqft
    Source: MAAR #10202233 Report a problem
    10/14/2025Pending sale$312,990-2.2%$177/sqft
    Source: MAAR #10202233 Report a problem
    8/27/2025Price change$319,990+2.2%$181/sqft
    Source: DR Horton Report a problem
    7/28/2025Listed for sale$312,990$177/sqft
    Source: MAAR #10202233 Report a problem

    Public tax history

    Tax history is unavailable.

    Neighborhood: 38053

    Nearby schools

    GreatSchools rating
    Get pre-qualified for a loan
    At Zillow Home Loans, we can pre-qualify you in as little as 5 minutes with no impact to your credit score.

    An equal housing lender. NMLS #10287.

    Sell for more on Zillow
    Get a Zillow Showcase℠ listing at no additional cost and you could sell for .
    $320,400
    2% more
    +$6,408
    With Zillow Showcase(estimated)
    $326,808