Welcome to this beautifully maintained 4-bedroom, 3-bathroom home offering approximately 2,198 sq ft of stylish, functional living space. Built in 2018, this light and bright residence feels like new. Thoughtfully upgraded, and truly move-in ready. The open-concept floor plan is enhanced by gorgeous flooring, custom wall paneling, and designer light fixtures throughout, creating a warm yet modern aesthetic ideal for everyday living and entertaining. The remodeled kitchen is a standout, featuring quartz countertops, a custom backsplash, updated hardware, stylish new light fixtures, newer appliances, and a large center island that flows effortlessly into the dining and living areas. Energy efficiency is built in with owned solar, and peace of mind comes standard with a fully installed security system. A downstairs bedroom and full bathroom offer a perfect guest setup or multigenerational living, while a dedicated home office with custom built-ins adds both function and style. Upstairs, an open loft provides flexible living space, and the spacious primary suite offers a private retreat complete with a luxurious ensuite bath and generous walk-in closet. Step outside to your beautifully landscaped backyard featuring a built-in fireplace and pergola perfect for entertaining, relaxing evenings, or weekend gatherings. Enjoy resort-style living at the Blackstone Clubhouse with pools, fitness center, and recreation facilities just steps from your front door, be poolside or at the gym in minutes! Ideally located near top-rated schools, parks, shopping, and easy freeway access, this exceptional home offers the perfect blend of comfort, style, and convenience.
Closed
$700,000
7994 Ryland Dr, El Dorado Hills, CA 95762
4beds
2,198sqft
Single Family Residence
Built in 2018
4,791 Square Feet Lot
$701,700 Zestimate®
$318/sqft
$3,353 Estimated rent
Home value
$701,700
$639,000 - $772,000
$3,353/mo
Zestimate® history
Owner options
List your home for rent
$3,353/mo
Rent Zestimate®
Find your next renter with Zillow Rental Manager. Plus, with online applications, you can quickly screen prospective tenants – for free.
$3,353/mo
Rent Zestimate®
Refinance and save
$4,613/mo
Est. payment
Refinancing to a lower rate could help reduce your monthly payments and save thousands over the life of the loan.
$4,613/mo
Est. payment
Explore your selling options
Work with a Zillow partner agent
Leverage their expertise and Zillow's premium Showcase listings to get your home seen by more buyers.
Get startedList with your own agent
Get your home in front of millions of buyers by listing it on Zillow.
Learn how to do itSell it yourself
Take full control of how buyers see your home on Zillow by listing For Sale by Owner (FSBO).
List your homeWhat's special
Built-in fireplaceBeautifully landscaped backyardLight and bright residencePrivate retreatStylish new light fixturesLuxurious ensuite bathLarge center island
Zillow last checked:
Listing updated:
Listed by:
Nicolette Wichert DRE #02041470 916-458-1342,
Coldwell Banker Realty
Bought with:
Michael McMurtrey, DRE #01740500
Security Pacific Real Estate
Source: MetroList Services of CA,MLS#: 226010391Originating MLS: MetroList Services, Inc.
Facts & features
Interior
Bedrooms & bathrooms
- Bedrooms: 4
- Bathrooms: 3
- Full bathrooms: 3
Rooms
- Room types: Master Bathroom, Bathroom, Master Bedroom, Bonus Room, Office, Great Room, Kitchen, Laundry
Primary bathroom
- Features: Shower Stall(s), Double Vanity, Soaking Tub, Tile, Walk-In Closet(s), Quartz, Window
Dining room
- Features: Bar, Dining/Family Combo
Kitchen
- Features: Pantry Closet, Quartz Counter, Slab Counter, Kitchen Island, Stone Counters, Island w/Sink, Kitchen/Family Combo
Heating
- Central
Cooling
- Ceiling Fan(s), Central Air
Appliances
- Included: Free-Standing Gas Range, Ice Maker, Dishwasher, Disposal, Microwave, Plumbed For Ice Maker, Tankless Water Heater
- Laundry: Laundry Room, Gas Dryer Hookup, Upper Level, Hookups Only, Inside Room
Features
- Flooring: Tile, Luxury Vinyl Plank, Wood
- Has fireplace: No
Interior area
- Total interior livable area: 2,198 sqft
Property
Parking
- Total spaces: 2
- Parking features: Attached, Garage Door Opener, Garage Faces Front, Interior Access, Driveway
- Attached garage spaces: 2
- Has uncovered spaces: Yes
Features
- Stories: 2
- Exterior features: Fire Pit
- Has private pool: Yes
- Pool features: In Ground, Community, Pool/Spa Combo, Fenced
- Fencing: Metal
Lot
- Size: 4,791 Square Feet
- Features: Sprinklers In Front, Close to Clubhouse, Curb(s)/Gutter(s), Greenbelt, Landscape Back, Landscape Front, Low Maintenance
Details
- Additional structures: Pergola
- Parcel number: 118720045000
- Zoning description: Res
- Special conditions: Standard
Construction
Type & style
- Home type: SingleFamily
- Property subtype: Single Family Residence
Materials
- Stone, Stucco, Frame
- Foundation: Slab
- Roof: Tile
Condition
- Year built: 2018
Details
- Builder name: Lennar Homes
Utilities & green energy
- Sewer: Public Sewer
- Water: Meter on Site, Water District, Public
- Utilities for property: Cable Available, Public, Sewer In & Connected, Electric, Internet Available, Underground Utilities, Natural Gas Connected
Community & HOA
Community
- Features: Gated
HOA
- Has HOA: Yes
- Amenities included: Playground, Pool, Clubhouse, Recreation Room, Recreation Facilities, Fitness Center, Gym, Park
- Services included: Pool
- HOA fee: $191 monthly
Location
- Region: El Dorado Hills
Financial & listing details
- Price per square foot: $318/sqft
- Tax assessed value: $580,293
- Price range: $700K - $700K
- Date on market: 1/30/2026
- Road surface type: Paved
Price history
| Date | Event | Price |
|---|---|---|
| 2/13/2026 | Sold | $700,000-2.1%$318/sqft |
Source: MetroList Services of CA #226010391 Report a problem | ||
| 2/4/2026 | Pending sale | $715,000$325/sqft |
Source: MetroList Services of CA #226010391 Report a problem | ||
| 1/30/2026 | Listed for sale | $715,000+36.7%$325/sqft |
Source: MetroList Services of CA #226010391 Report a problem | ||
| 7/5/2019 | Listing removed | $3,400$2/sqft |
Source: TurboTenant Report a problem | ||
| 6/22/2019 | Listed for rent | $3,400$2/sqft |
Source: TurboTenant Report a problem | ||
| 7/6/2018 | Sold | $523,000$238/sqft |
Source: Public Record Report a problem | ||
Public tax history
| Year | Property taxes | Tax assessment |
|---|---|---|
| 2026 | -- | $580,293 +2% |
| 2025 | $9,171 +0.6% | $568,915 +2% |
| 2024 | $9,120 +2.7% | $557,761 +2% |
| 2023 | $8,880 +1.2% | $546,825 +2% |
| 2022 | $8,776 +0.8% | $536,104 +2% |
| 2021 | $8,703 +1.6% | $525,593 +1% |
| 2020 | $8,569 -3.1% | $520,205 +2% |
| 2019 | $8,842 +160.6% | $510,005 +12153.8% |
| 2018 | $3,394 +2.2% | $4,162 +2% |
| 2017 | $3,320 +2.2% | $4,081 +2% |
| 2016 | $3,249 | $4,001 |
Find assessor info on the county website
Neighborhood: 95762
Nearby homes
- $716,2004 bd4 ba2.4k sqft8000 Ryland Dr, El Dorado Hills, CA 95762Off Market
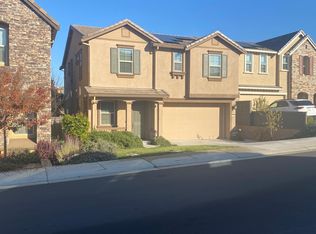
- $703,6004 bd4 ba2.4k sqft8006 Ryland Dr, El Dorado Hills, CA 95762Off Market
- $677,1004 bd3 ba2.1k sqft8229 Ryland Dr, El Dorado Hills, CA 95762Off Market
- $665,7004 bd3 ba2.1k sqft8012 Ryland Dr, El Dorado Hills, CA 95762Off Market
- $646,6004 bd3 ba2.1k sqft8236 Ryland Dr, El Dorado Hills, CA 95762Off Market
- $690,1004 bd4 ba2.4k sqft8230 Ryland Dr, El Dorado Hills, CA 95762Off Market
- $716,8004 bd4 ba2.4k sqft8005 Ryland Dr, El Dorado Hills, CA 95762Off Market
- $702,4004 bd3 ba2.3k sqft8223 Ryland Dr, El Dorado Hills, CA 95762Off Market
Nearby schools
GreatSchools rating
- 8/10William Brooks Elementary SchoolGrades: K-5Distance: 2.4 mi
- 8/10Camerado Springs Middle SchoolGrades: 6-8Distance: 3.4 mi
- 9/10Ponderosa High SchoolGrades: 9-12Distance: 6.9 mi
Get a cash offer in 3 minutes
Find out how much your home could sell for in as little as 3 minutes with a no-obligation cash offer.
Estimated market value
$701,700
Get a cash offer in 3 minutes
Find out how much your home could sell for in as little as 3 minutes with a no-obligation cash offer.
Estimated market value
$701,700
- California
- El Dorado County
- El Dorado Hills
- 95762
- 7994 Ryland Dr
