Skip main navigation
Sold for $445,000
  • Listing Provided by: HomeSmart Realty West
    Bought with: Century 21 Masters
    $445,000

    7995 Doyle Cir, Hemet, CA 92545

    3beds
    2,024sqft
    Single Family Residence
    Built in 2005
    7,405 Square Feet Lot
    $440,100 Zestimate®
    $220/sqft
    $2,788 Estimated rent

    Home value

    $440,100

    $396,000 - $489,000

    $2,788/mo

    Zestimate® history
    Loading
    Loading...

    Owner options

    List your home for rent

    $2,788/mo

    Rent Zestimate®

    Find your next renter with Zillow Rental Manager. Plus, with online applications, you can quickly screen prospective tenants – for free.

    Learn more

    $2,788/mo

    Rent Zestimate®

    Refinance and save

    $3,017/mo

    Est. payment

    Refinancing to a lower rate could help reduce your monthly payments and save thousands over the life of the loan.

    See today's rates

    $3,017/mo

    Est. payment

    Explore your selling options

    Work with a Zillow partner agent

    Leverage their expertise and Zillow's premium Showcase listings to get your home seen by more buyers.

    Get started

    List with your own agent

    Get your home in front of millions of buyers by listing it on Zillow.

    Learn how to do it

    Sell it yourself

    Take full control of how buyers see your home on Zillow by listing For Sale by Owner (FSBO).

    List your home

    What's special

    Quiet cul-de-sacEpoxy flooringPrimary bedroom suiteTwo large walk-in closetsLuxurious ensuite bathroomElegant laminate flooringHigh ceilings
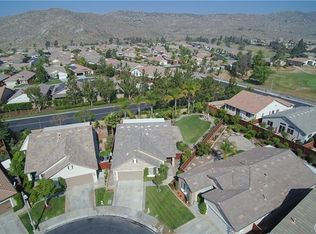
    This charming 3-bedroom home, with one bedroom currently used as an office (no closet), offers 2 bathrooms and a spacious open-concept floor plan. Upon entry, you’re greeted by elegant laminate flooring and high ceilings that create a warm and welcoming atmosphere. The bright living room is flooded with natural light, while the kitchen seamlessly opens to the dining area, featuring granite countertops, upgraded white cabinetry with ample storage, and stainless steel appliances. The primary bedroom suite is a true retreat with sliding door access to the backyard, two large walk-in closets, and a luxurious ensuite bathroom complete with a soaking tub, separate walk-in shower, privacy toilet, and dual vanities. The home also includes a well-appointed laundry room with storage and a sink for added convenience. Step outside to a large backyard oasis, perfect for entertaining, with two wrap-around covered patios, a built-in BBQ, and plenty of space for relaxation. The 2-car garage, featuring epoxy flooring, even includes a dedicated area for golf cart parking. Situated on a quiet cul-de-sac, this home offers both privacy and a sense of community. Residents of Four Seasons enjoy resort-style amenities, including a clubhouse with a restaurant, ballroom, library, recreation center, tennis courts, pool, spa, indoor and outdoor lounges, and a wide variety of activities. Conveniently located near major highways, shopping, dining, and recreational options, this home is a perfect blend of comfort, style, and vibrant community living. https://tours.tvvirtualtours.com/idx/226794

    Zillow last checked:

    Listing updated:

    Listing Provided by:

    Tanya Gaitan DRE #01416812 951-536-1611,

    HomeSmart Realty West

    Bought with:

    Aaron Lanning, DRE #02067320

    Century 21 Masters

    Steven Kosta, DRE #01791727

    Century 21 Masters

    Source: CRMLS,MLS#: SW24203902MLS LogoOriginating MLS: California Regional MLS

    Facts & features

    Interior

    Bedrooms & bathrooms
    • Bedrooms: 3
    • Bathrooms: 2
    • Full bathrooms: 2
    • Main level bathrooms: 2
    • Main level bedrooms: 3
    Primary bedroom
    • Features: Main Level Primary
    Bedroom
    • Features: All Bedrooms Down
    Bedroom
    • Features: Bedroom on Main Level
    Bathroom
    • Features: Bathtub, Granite Counters, Separate Shower, Tub Shower
    Kitchen
    • Features: Kitchen/Family Room Combo, Quartz Counters
    Other
    • Features: Walk-In Closet(s)
    Heating
    • Central
    Cooling
    • Central Air
    Appliances
    • Included: Dishwasher, Gas Range, Gas Water Heater, Microwave, Water Heater
    • Laundry: Inside, Laundry Room
    Features
    • Breakfast Bar, Built-in Features, Block Walls, Ceiling Fan(s), Separate/Formal Dining Room, High Ceilings, Open Floorplan, Quartz Counters, Storage, All Bedrooms Down, Bedroom on Main Level, Main Level Primary, Walk-In Closet(s)
    • Flooring: Laminate, Wood
    • Doors: Double Door Entry, Sliding Doors
    • Windows: Blinds, Drapes, Screens
    • Has fireplace: No
    • Fireplace features: None
    • Common walls with other units/homes: No Common Walls
    Interior area
    • Total interior livable area: 2,024 sqft

    Property

    Parking
    • Total spaces: 2
    • Parking features: Garage
    • Attached garage spaces: 2
    Features
    • Levels: One
    • Stories: 1
    • Entry location: 1
    • Patio & porch: Covered, Open, Patio
    • Exterior features: Lighting, Rain Gutters
    • Pool features: Community, In Ground, Association
    • Has spa: Yes
    • Spa features: Association, Community, In Ground
    • Fencing: Block,Wood
    • Has view: Yes
    • View description: Neighborhood
    Lot
    • Size: 7,405 sqft
    • Features: Close to Clubhouse, Cul-De-Sac, Front Yard, Sprinklers In Front, Lawn, Landscaped, Sprinkler System
    Details
    • Parcel number: 455500034
    • Special conditions: Trust

    Construction

    Type & style
    • Home type: SingleFamily
    • Architectural style: Patio Home
    • Property subtype: Single Family Residence
    Materials
    • Roof: Slate
    Condition
    • Turnkey
    • New construction: No
    • Year built: 2005

    Utilities & green energy

    • Electric: Standard
    • Sewer: Public Sewer
    • Water: Public
    • Utilities for property: Cable Available, Electricity Connected, Natural Gas Available, Phone Available, Sewer Connected, Water Connected

    Community & neighborhood

    Security
    • Security features: Carbon Monoxide Detector(s), Gated with Guard, Gated Community, Gated with Attendant, Smoke Detector(s)
    Community
    • Community features: Curbs, Golf, Storm Drain(s), Street Lights, Sidewalks, Gated, Pool
    Senior living
    • Senior community: Yes
    Location
    • Region: Hemet

    HOA & financial

    HOA
    • Has HOA: Yes
    • HOA fee: $184 monthly
    • Amenities included: Call for Rules, Controlled Access, Golf Course, Management, Meeting/Banquet/Party Room, Barbecue, Playground, Pool, Recreation Room, Guard, Spa/Hot Tub, Security, Tennis Court(s)
    • Association name: Four Seasons
    • Association phone: 951-325-8188

    Other

    Other facts
    • Listing terms: Cash,Conventional,FHA,VA Loan

    Price history

    DateEventPrice
    1/6/2025Sold$445,000-1.1%$220/sqft
    Source: CRMLS #SW24203902 Report a problem
    12/31/2024Pending sale$450,000$222/sqft
    Source: CRMLS #SW24203902 Report a problem
    12/19/2024Contingent$450,000$222/sqft
    Source: CRMLS #SW24203902 Report a problem
    12/4/2024Listed for sale$450,000-4.1%$222/sqft
    Source: CRMLS #SW24203902 Report a problem
    5/17/2022Sold$469,000-2.3%$232/sqft
    Source: Public Record Report a problem
    4/22/2022Pending sale$480,000$237/sqft
    Source: RE/MAX International #SW22070221 Report a problem
    4/22/2022Contingent$480,000$237/sqft
    Source: CRMLS #SW22070221 Report a problem
    4/12/2022Listed for sale$480,000+190%$237/sqft
    Source: CRMLS #SW22070221 Report a problem
    5/2/2011Sold$165,500+3.4%$82/sqft
    Source: Public Record Report a problem
    5/1/2011Listed for sale$160,000$79/sqft
    Source: RE/MAX ELITE TEAM #T10106685 Report a problem
    3/2/2011Listing removed$160,000$79/sqft
    Source: Remax Elite Team #T10106685 Report a problem
    10/27/2010Price change$160,000-3%$79/sqft
    Source: Remax Elite Team #T10106685 Report a problem
    10/12/2010Price change$165,000-19.5%$82/sqft
    Source: Remax Elite Team #T10106685 Report a problem
    10/10/2010Listed for sale$205,000-45.8%$101/sqft
    Source: Remax Elite Team #T10106685 Report a problem
    11/14/2006Sold$378,000+9.4%$187/sqft
    Source: Public Record Report a problem
    9/15/2005Sold$345,500$171/sqft
    Source: Public Record Report a problem

    Public tax history

    YearProperty taxesTax assessment
    2025$6,842 +1.7%$497,705 +2%
    2024$6,729 +0.6%$487,947 +2%
    2023$6,688 +91.9%$478,380 +139.4%
    2022$3,486 +1.6%$199,790 +2%
    2021$3,432 +1.2%$195,873 +1%
    2020$3,392 +2%$193,866 +2%
    2019$3,325 +2.5%$190,066 +2%
    2018$3,245 -0.6%$186,341 +2%
    2017$3,265 $182,689 +2%
    2016$3,265 +2.6%$179,108 +1.5%
    2015$3,180 +4.3%$176,420 +2%
    2014$3,050 $172,966 +0.5%
    2013-- $172,186 +2%
    2012-- $168,810 +4.9%
    2011-- $161,000 -8%
    2010-- $175,000 -22.9%
    2009-- $227,000 -28.8%
    2008-- $319,000 -15.6%
    2007-- $378,000 +9.4%
    2006-- $345,500 +1799.3%
    2005-- $18,191

    Find assessor info on the county website

    Neighborhood: 92545

    Nearby schools

    GreatSchools rating
    Get a cash offer in 3 minutes
    Find out how much your home could sell for in as little as 3 minutes with a no-obligation cash offer.
    Estimated market value
    $440,100
    Get a cash offer in 3 minutes
    Find out how much your home could sell for in as little as 3 minutes with a no-obligation cash offer.
    Estimated market value
    $440,100