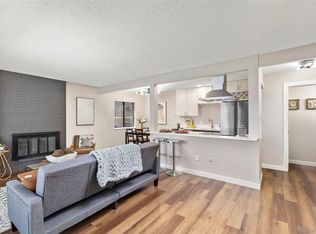
Thoughtfully Updated, Move-in ready, Peacefully Located & Packed with Perks! Lovingly cared for by long-term owners—not just another fix-and-flip—this beautifully updated home is full of quality upgrades and smart improvements that truly set it apart. Step inside and feel the difference immediately: from the contemporary wood-look tile floors and new baseboards to the meticulous popcorn ceiling removal with smooth new drywall, modern can lighting, and updated wiring throughout. Freshly painted in elegant Benjamin Moore tones, every detail has been thoughtfully considered. The one of a kind open-concept kitchen shines with high-end appliances, filtered water and ice, under-cabinet lighting, and a structurally reinforced upper floor, minimizing the squeaks commonly found in similar units. Cozy up in the spacious living room with a wood-burning fireplace—perfect for relaxing evenings. Both bathrooms have been tastefully remodeled, including a deep soaking tub and power-flush toilet—luxury you can feel every day. Ideal Location & Community Perks- Tucked inside the community for peace and quiet—no street noise, just mature trees and greenery outside your window. Steps from the Highline Canal trail—no need to cross a street to enjoy miles of nature. Walk to shops and groceries, or take advantage of direct bus service to Downtown Denver, 9 Mile Light Rail, and more. Join a close-knit community where neighbors look out for one another. More to Love-Reserved, covered parking (carport) + abundant guest parking. HOA includes water, trash, snow removal, landscaping, indoor pool, fitness center, and event center. Lower HOA dues thanks to this interior unit.
This isn’t just a home—it’s a smart, comfortable lifestyle in a location that keeps you connected to everything. Come see what thoughtful ownership really looks like!
Sold for $285,000
$285,000
7995 E Mississippi Avenue #A4, Denver, CO 80247
2beds
1,142sqft
Townhouse
Built in 1973
-- sqft lot
$278,600 Zestimate®
$250/sqft
$1,781 Estimated rent
Home value
$278,600
$262,000 - $298,000
$1,781/mo
Zestimate® history
Owner options
List your home for rent
$1,781/mo
Rent Zestimate®
Find your next renter with Zillow Rental Manager. Plus, with online applications, you can quickly screen prospective tenants – for free.
$1,781/mo
Rent Zestimate®
Refinance and save
$2,216/mo
Est. payment
Refinancing to a lower rate could help reduce your monthly payments and save thousands over the life of the loan.
$2,216/mo
Est. payment
Explore your selling options
Work with a Zillow partner agent
Leverage their expertise and Zillow's premium Showcase listings to get your home seen by more buyers.
Get startedList with your own agent
Get your home in front of millions of buyers by listing it on Zillow.
Learn how to do itSell it yourself
Take full control of how buyers see your home on Zillow by listing For Sale by Owner (FSBO).
List your homeWhat's special
Mature treesFiltered water and iceContemporary wood-look tile floorsNew baseboardsSmooth new drywallUnder-cabinet lightingStructurally reinforced upper floor
Zillow last checked:
Listing updated:
Listed by:
Misty Forde 970-214-8889 mistyforde@kw.com,
Keller Williams Realty Urban Elite
Bought with:
Janelle Coley, 100103470
Start Real Estate
Source: REcolorado as distributed by MLS GRID,MLS#: 3151752
Facts & features
Interior
Bedrooms & bathrooms
- Bedrooms: 2
- Bathrooms: 2
- Full bathrooms: 1
- 1/2 bathrooms: 1
- Main level bathrooms: 1
Primary bedroom
- Level: Upper
- Area: 154 Square Feet
- Dimensions: 11 x 14
Bedroom
- Level: Upper
- Area: 143 Square Feet
- Dimensions: 11 x 13
Bathroom
- Description: Remodeled Bathroom
- Level: Main
Bathroom
- Description: Remodeled Bathroom, Deep Soaking Tub, Power Flush Toilet.
- Level: Upper
- Area: 55 Square Feet
- Dimensions: 11 x 5
Dining room
- Level: Main
- Area: 140 Square Feet
- Dimensions: 7 x 20
Kitchen
- Description: Open Kitchen Concept, New High End Appliances
- Level: Main
- Area: 72 Square Feet
- Dimensions: 8 x 9
Laundry
- Description: In-Unit
- Level: Main
- Area: 42 Square Feet
- Dimensions: 7 x 6
Living room
- Level: Main
- Area: 144 Square Feet
- Dimensions: 12 x 12
Heating
- Forced Air
Cooling
- Central Air
Appliances
- Included: Cooktop, Dishwasher, Disposal, Dryer, Microwave, Oven, Refrigerator, Washer
- Laundry: In Unit
Features
- Granite Counters, Kitchen Island, Open Floorplan
- Flooring: Tile, Wood
- Has basement: No
- Number of fireplaces: 1
- Fireplace features: Living Room, Wood Burning
- Common walls with other units/homes: No One Above,No One Below,2+ Common Walls
Interior area
- Total structure area: 1,142
- Total interior livable area: 1,142 sqft
- Finished area above ground: 1,142
Property
Parking
- Total spaces: 3
- Parking features: Asphalt, Guest
- Carport spaces: 1
- Details: Off Street Spaces: 2
Features
- Levels: Two
- Stories: 2
- Entry location: Exterior Access
- Patio & porch: Patio
- Exterior features: Private Yard, Rain Gutters
- Pool features: Indoor
- Fencing: Full
Lot
- Features: Landscaped, Near Public Transit
Details
- Parcel number: 616306004
- Zoning: R-2-A
- Special conditions: Standard
Construction
Type & style
- Home type: Townhouse
- Property subtype: Townhouse
- Attached to another structure: Yes
Materials
- Brick, Frame, Wood Siding
- Foundation: Structural
- Roof: Composition
Condition
- Updated/Remodeled
- Year built: 1973
Utilities & green energy
- Sewer: Public Sewer
- Water: Public
- Utilities for property: Cable Available, Electricity Connected, Natural Gas Connected
Community & HOA
Community
- Security: Carbon Monoxide Detector(s), Smoke Detector(s)
- Subdivision: Hiland Hills
HOA
- Has HOA: Yes
- Amenities included: Business Center, Clubhouse, Fitness Center, Pool
- Services included: Insurance, Maintenance Grounds, Road Maintenance, Sewer, Snow Removal, Trash, Water
- HOA fee: $531 monthly
- HOA name: Hiland Hills TOA
- HOA phone: 720-941-6344
Location
- Region: Denver
Financial & listing details
- Price per square foot: $250/sqft
- Tax assessed value: $323,700
- Annual tax amount: $1,426
- Date on market: 6/6/2025
- Listing terms: Cash,Conventional,FHA,Other,VA Loan
- Exclusions: Sellers Personal Property.
- Ownership: Agent Owner
- Electric utility on property: Yes
- Road surface type: Paved
Price history
| Date | Event | Price |
|---|---|---|
| 8/13/2025 | Sold | $285,000-3.4%$250/sqft |
Source:  REcolorado as distributed by MLS GRID #3151752 Report a problem REcolorado as distributed by MLS GRID #3151752 Report a problem | ||
| 7/24/2025 | Pending sale | $295,000$258/sqft |
Source: REcolorado as distributed by MLS GRID #3151752 Report a problem | ||
| 6/7/2025 | Listed for sale | $295,000+360.9%$258/sqft |
Source: REcolorado as distributed by MLS GRID #3151752 Report a problem | ||
| 5/13/2021 | Listing removed | -- |
Source: Zillow Rental Manager Report a problem | ||
| 5/7/2021 | Price change | $1,700-5.6%$1/sqft |
Source: Zillow Rental Manager Report a problem | ||
| 5/2/2021 | Listed for rent | $1,800+24.1%$2/sqft |
Source: Zillow Rental Manager Report a problem | ||
| 3/24/2021 | Listing removed | -- |
Source: Owner Report a problem | ||
| 12/21/2019 | Listing removed | $1,450$1/sqft |
Source: Owner Report a problem | ||
| 12/6/2019 | Price change | $1,450-3.3%$1/sqft |
Source: Owner Report a problem | ||
| 11/23/2019 | Price change | $1,500-6.3%$1/sqft |
Source: Owner Report a problem | ||
| 11/17/2019 | Listed for rent | $1,600-3%$1/sqft |
Source: Owner Report a problem | ||
| 4/4/2019 | Listing removed | $1,650$1/sqft |
Source: Owner Report a problem | ||
| 3/3/2019 | Listed for rent | $1,650+17.9%$1/sqft |
Source: Owner Report a problem | ||
| 3/30/2017 | Listing removed | $1,400$1/sqft |
Source: Owner Report a problem | ||
| 3/4/2017 | Listed for rent | $1,400$1/sqft |
Source: Owner Report a problem | ||
| 6/3/2010 | Sold | $64,000+3.4%$56/sqft |
Source: Public Record Report a problem | ||
| 3/13/2010 | Listed for sale | $61,900-11.4%$54/sqft |
Source: Lucero Real Estate #860154 Report a problem | ||
| 12/6/2009 | Listing removed | $69,900$61/sqft |
Source: Brokers Guild - Cherry Creek Ltd #833478 Report a problem | ||
| 12/5/2009 | Listed for sale | $69,900-34.2%$61/sqft |
Source: Brokers Guild - Cherry Creek Ltd #833478 Report a problem | ||
| 8/19/2005 | Sold | $106,186$93/sqft |
Source: Public Record Report a problem | ||
Public tax history
| Year | Property taxes | Tax assessment |
|---|---|---|
| 2024 | $1,395 +6.4% | $18,000 -13.8% |
| 2023 | $1,311 +3.6% | $20,880 +26.7% |
| 2022 | $1,266 +22.5% | $16,480 -2.8% |
| 2021 | $1,033 +2.9% | $16,960 +21.8% |
| 2020 | $1,004 +21.2% | $13,922 -0.7% |
| 2019 | $829 | $14,018 +30.9% |
| 2018 | $829 +0.3% | $10,710 |
| 2017 | $826 +23.2% | $10,710 +24.8% |
| 2016 | $670 +74.3% | $8,580 |
| 2015 | $385 0% | $8,580 +85.3% |
| 2014 | $385 -33% | $4,630 |
| 2013 | $574 +17.9% | $4,630 -32.2% |
| 2012 | $487 -17% | $6,830 -2.4% |
| 2009 | $587 -0.2% | $7,000 -20.4% |
| 2008 | $588 -9.5% | $8,790 |
| 2007 | $649 +1.1% | $8,790 -9.4% |
| 2006 | $642 | $9,700 |
Find assessor info on the county website
Neighborhood: Windsor
Nearby homes
- $315,6622 bd2 ba1.1k sqft7995 E Mississippi Ave APT A1, Denver, CO 80247Sold
- $244,5002 bd1 ba1.1k sqft7995 E Mississippi Ave APT A2, Denver, CO 80247Off Market
- $213,2002 bd1 ba1.1k sqft7995 E Mississippi Ave APT A3, Denver, CO 80247Off Market
- $216,6002 bd1 ba1.1k sqft7995 E Mississippi Ave APT A5, Denver, CO 80247Off Market
- $216,6002 bd1 ba1.1k sqft7995 E Mississippi Ave APT A7, Denver, CO 80247Off Market
- $216,6002 bd1 ba1.1k sqft7995 E Mississippi Ave APT A8, Denver, CO 80247Off Market
- $243,9002 bd1 ba1.1k sqft7995 E Mississippi Ave APT A9, Denver, CO 80247Off Market
- $224,1002 bd1 ba1.1k sqft7995 E Mississippi Ave APT A10, Denver, CO 80247Off Market
Nearby schools
GreatSchools rating
- 5/10Denver Green SchoolGrades: K-8Distance: 1 mi
- 5/10George Washington High SchoolGrades: 9-12Distance: 1.2 mi
Schools provided by the listing agent
- Elementary: Denver Green
- Middle: Denver Green
- High: George Washington
- District: Denver 1
Source: REcolorado as distributed by MLS GRID. This data may not be complete. We recommend contacting the local school district to confirm school assignments for this home.
Get a cash offer in 3 minutes
Find out how much your home could sell for in as little as 3 minutes with a no-obligation cash offer.
Estimated market value
$278,600
Get a cash offer in 3 minutes
Find out how much your home could sell for in as little as 3 minutes with a no-obligation cash offer.
Estimated market value
$278,600
- Colorado
- Denver County
- Denver
- 80247
- Windsor
- 7995 E Mississippi Avenue Unit A4
Nearby cities
Nearby neighborhoods
Nearby zip codes
Other Denver Topics
