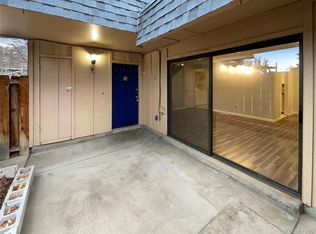
Welcome to this light and bright Two-Story Townhome. Enjoy your morning coffee on the Private Patio or meals with family and friends in the ample sized Dining Space. New interior designer paint creates a tranquil living environment throughout. In unit laundry with the Washer and Dryer included makes laundry day a breeze! Cozy up in front of the Wood Burning Fireplace or head upstairs to relax in the large Primary Bedroom with views of the mature community landscaping. A large Wall of Closets rounds out the Primary bedroom space. The second bedroom features built-in shelving and an ample sized closet. Walking distance to the Clubhouse, Swimming Pool, and Exercise Room. This Great Southeast Denver Location provides easy access to many Parks, Bike Paths, Shopping & Restaurants. Super convenient to Downtown, Anschutz, The Denver Tech Center, Cherry Creek Shopping, & Major Highway Systems. Parking is easy with your own covered carport and open parking just a short distance away from the unit's private garden entrance. The Seller is offering a $10,000.00 Sellers Concession. Use it to reduce the cost of your loan. Call to this one it yours today.
Sold for $315,000
$315,000
7995 E Mississippi Avenue #C8, Denver, CO 80247
2beds
1,142sqft
Townhouse
Built in 1972
-- sqft lot
$245,600 Zestimate®
$276/sqft
$1,745 Estimated rent
Home value
$245,600
$223,000 - $268,000
$1,745/mo
Zestimate® history
Owner options
List your home for rent
$1,745/mo
Rent Zestimate®
Find your next renter with Zillow Rental Manager. Plus, with online applications, you can quickly screen prospective tenants – for free.
$1,745/mo
Rent Zestimate®
Refinance and save
$2,334/mo
Est. payment
Refinancing to a lower rate could help reduce your monthly payments and save thousands over the life of the loan.
$2,334/mo
Est. payment
Explore your selling options
Work with a Zillow partner agent
Leverage their expertise and Zillow's premium Showcase listings to get your home seen by more buyers.
Get startedList with your own agent
Get your home in front of millions of buyers by listing it on Zillow.
Learn how to do itSell it yourself
Take full control of how buyers see your home on Zillow by listing For Sale by Owner (FSBO).
List your homeWhat's special
New interior designer paintLarge wall of closetsSwimming poolPrivate patioCherry creek shoppingExercise roomOpen parking
Zillow last checked:
Listing updated:
Listed by:
Debbie Jacobs 720-330-4844 debbie.jacobs@marcusteam.com,
Coldwell Banker Realty 24
Bought with:
Tonie Benetti, 100043434
TBK Real Estate Solutions, LLC
Source: REcolorado as distributed by MLS GRID,MLS#: 9426152
Facts & features
Interior
Bedrooms & bathrooms
- Bedrooms: 2
- Bathrooms: 2
- Full bathrooms: 1
- 1/2 bathrooms: 1
- Main level bathrooms: 1
Primary bedroom
- Level: Upper
Bedroom
- Level: Upper
Primary bathroom
- Level: Upper
Bathroom
- Level: Main
Dining room
- Level: Main
Kitchen
- Level: Main
Living room
- Level: Main
Heating
- Forced Air, Natural Gas
Cooling
- Central Air
Appliances
- Included: Dishwasher, Dryer, Microwave, Range, Washer
- Laundry: In Unit, Laundry Closet
Features
- Ceiling Fan(s), Laminate Counters, Smoke Free
- Flooring: Carpet, Laminate, Linoleum, Tile
- Windows: Window Coverings
- Basement: Crawl Space
- Number of fireplaces: 1
- Fireplace features: Living Room, Wood Burning
- Common walls with other units/homes: 2+ Common Walls
Interior area
- Total structure area: 1,142
- Total interior livable area: 1,142 sqft
- Finished area above ground: 1,142
Property
Parking
- Total spaces: 2
- Parking features: Asphalt, Guest
- Carport spaces: 1
- Details: Off Street Spaces: 1
Features
- Levels: Two
- Stories: 2
- Entry location: Courtyard
- Patio & porch: Covered, Patio
- Exterior features: Garden
- Pool features: Indoor
Lot
- Features: Greenbelt, Landscaped
Details
- Parcel number: 0616306048048
- Zoning: R-2-A
- Special conditions: Standard
Construction
Type & style
- Home type: Townhouse
- Architectural style: Contemporary
- Property subtype: Townhouse
- Attached to another structure: Yes
Materials
- Frame, Wood Siding
- Roof: Composition
Condition
- Fixer
- Year built: 1972
Utilities & green energy
- Electric: 220 Volts
- Sewer: Public Sewer
- Water: Public
- Utilities for property: Electricity Connected, Natural Gas Connected
Community & HOA
Community
- Security: Security System
- Subdivision: Hiland Hills Townhouses
HOA
- Has HOA: Yes
- Amenities included: Clubhouse, Fitness Center, Management, Parking, Pool
- Services included: Reserve Fund, Insurance, Irrigation, Maintenance Grounds, Maintenance Structure, Road Maintenance, Snow Removal, Trash, Water
- HOA fee: $478 monthly
- HOA name: Hiland Hills Townhouses HOA
- HOA phone: 720-941-6344
Location
- Region: Denver
Financial & listing details
- Price per square foot: $276/sqft
- Tax assessed value: $323,600
- Annual tax amount: $754
- Date on market: 1/15/2024
- Listing terms: Cash,Conventional,FHA,VA Loan
- Exclusions: None
- Ownership: Estate
- Electric utility on property: Yes
- Road surface type: Paved
Price history
| Date | Event | Price |
|---|---|---|
| 3/29/2024 | Sold | $315,000-1.6%$276/sqft |
Source:  REcolorado as distributed by MLS GRID #9426152 Report a problem REcolorado as distributed by MLS GRID #9426152 Report a problem | ||
| 3/8/2024 | Pending sale | $320,000$280/sqft |
Source: REcolorado as distributed by MLS GRID #9426152 Report a problem | ||
| 1/15/2024 | Listed for sale | $320,000+374.1%$280/sqft |
Source: REcolorado as distributed by MLS GRID #9426152 Report a problem | ||
| 1/13/1998 | Sold | $67,500$59/sqft |
Source: Public Record Report a problem | ||
Public tax history
| Year | Property taxes | Tax assessment |
|---|---|---|
| 2024 | $1,395 +6.7% | $18,000 -13.8% |
| 2023 | $1,307 +3.6% | $20,880 +27.1% |
| 2022 | $1,261 +101.9% | $16,430 -2.8% |
| 2021 | $625 +2.9% | $16,900 +8.6% |
| 2020 | $607 +31.5% | $15,566 -0.7% |
| 2019 | $462 | $15,674 +31.3% |
| 2018 | $462 +0.3% | $11,940 |
| 2017 | $460 -32.6% | $11,940 +36.6% |
| 2016 | $683 +77.6% | $8,740 |
| 2015 | $385 0% | $8,740 +88.8% |
| 2014 | $385 -32.6% | $4,630 |
| 2013 | $571 +17.9% | $4,630 -31.8% |
| 2012 | $484 +6.5% | $6,790 -2.7% |
| 2010 | $455 -22.6% | $6,980 |
| 2009 | $588 -0.2% | $6,980 -20.7% |
| 2008 | $589 -10.5% | $8,800 |
| 2007 | $657 +1.1% | $8,800 -10.4% |
| 2006 | $650 -1.8% | $9,820 |
| 2005 | $662 | $9,820 |
Find assessor info on the county website
Neighborhood: Windsor
Nearby homes
- $213,0002 bd2 ba1k sqft7995 E Mississippi Ave APT F11, Denver, CO 80247Sold
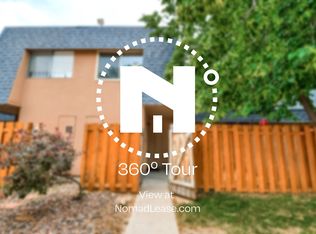
- $260,4002 bd2 ba1.1k sqft7995 E Mississippi Ave APT E6, Denver, CO 80247Off Market
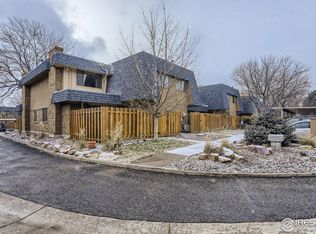
- $238,9002 bd2 ba1.1k sqft7995 Mississippi Ave #F24, Denver, CO 80247Off Market
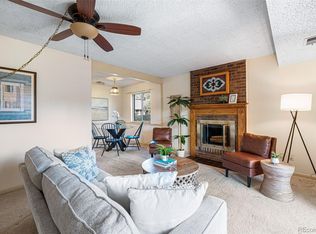
- $240,0002 bd2 ba1.1k sqft7995 E Mississippi Ave APT J11, Denver, CO 80247Sold
- $283,7002 bd2 ba1.1k sqft7995 E Mississippi Ave APT C5, Denver, CO 80247Off Market
- $251,9002 bd2 ba1.1k sqft7995 E Mississippi Ave APT A11, Denver, CO 80247Off Market
- $223,2002 bd2 ba1.1k sqft7995 E Mississippi Ave APT F1, Denver, CO 80247Off Market
- $271,6002 bd2 ba1.1k sqft7995 E Mississippi Ave APT F5, Denver, CO 80247Off Market
Nearby schools
GreatSchools rating
- 5/10Denver Green SchoolGrades: K-8Distance: 1 mi
- 5/10George Washington High SchoolGrades: 9-12Distance: 1.2 mi
Schools provided by the listing agent
- Elementary: Denver Green
- Middle: Denver Green
- High: George Washington
- District: Denver 1
Source: REcolorado as distributed by MLS GRID. This data may not be complete. We recommend contacting the local school district to confirm school assignments for this home.
Get a cash offer in 3 minutes
Find out how much your home could sell for in as little as 3 minutes with a no-obligation cash offer.
Estimated market value
$245,600
Get a cash offer in 3 minutes
Find out how much your home could sell for in as little as 3 minutes with a no-obligation cash offer.
Estimated market value
$245,600
- Colorado
- Denver County
- Denver
- 80247
- Windsor
- 7995 E Mississippi Avenue Unit C8
Nearby cities
Nearby neighborhoods
Nearby zip codes
Other Denver Topics
