Welcome to this custom-built 3-bedroom, 3.5-bath ranch, nestled on 1.5 acres of serene landscape. This well-maintained home offers the convenience of single-floor living at its finest. The great room boasts a gas fireplace, expansive windows for natural light, and vaulted ceilings. The formal dining room features built-in corner cabinets and a trayed ceiling. The kitchen is equipped with white cabinetry, granite countertops, a built-in pantry, double wall ovens, a cooktop, and cabinets with pull-out shelving. The dinette area opens to a large Trex deck. The master bedroom includes custom closets with built-in lighting, a spacious master bath with double sinks, and direct access to the deck. The deck is fitted with a natural gas line and wiring for a hot tub. The partially finished lower level includes a rec room with a ventless fireplace and a full bathroom. Additional features include a whole-house attic fan, a Kinetico water system, central vacuum, a 13 kW generator, attic storage, a garage with hot and cold running water, a 16x12 storage shed, and new roof and gutters with gutter guards installed in 2021. Don’t miss out—schedule your appointment today! By the Way, The deck furniture is staying!
Closed
$449,900
7995 Jennings Dr, Painesville, OH 44077
3beds
2,986sqft
Single Family Residence
Built in 1999
1.52 Acres Lot
$511,800 Zestimate®
$151/sqft
$3,291 Estimated rent
Home value
$511,800
$486,000 - $543,000
$3,291/mo
Zestimate® history
Owner options
List your home for rent
$3,291/mo
Rent Zestimate®
Find your next renter with Zillow Rental Manager. Plus, with online applications, you can quickly screen prospective tenants – for free.
$3,291/mo
Rent Zestimate®
Refinance and save
$3,045/mo
Est. payment
Refinancing to a lower rate could help reduce your monthly payments and save thousands over the life of the loan.
$3,045/mo
Est. payment
Explore your selling options
Work with a Zillow partner agent
Leverage their expertise and Zillow's premium Showcase listings to get your home seen by more buyers.
Get startedList with your own agent
Get your home in front of millions of buyers by listing it on Zillow.
Learn how to do itSell it yourself
Take full control of how buyers see your home on Zillow by listing For Sale by Owner (FSBO).
List your homeWhat's special
Zillow last checked:
Listing updated:
Listed by:
Michael Kaim kaimteam@gmail.com440-796-0425,
Berkshire Hathaway HomeServices Professional Realty
Bought with:
Traci Hissam, 2018000913
EXP Realty, LLC.
Jodi Kay Chambers, 2013003747
EXP Realty, LLC.
Source: MLS Now,MLS#: 5039878 Originating MLS: Lake Geauga Area Association of REALTORS
Originating MLS: Lake Geauga Area Association of REALTORSFacts & features
Interior
Bedrooms & bathrooms
- Bedrooms: 3
- Bathrooms: 4
- Full bathrooms: 3
- 1/2 bathrooms: 1
- Main level bathrooms: 3
- Main level bedrooms: 3
Primary bedroom
- Features: Window Treatments
- Level: First
Bedroom
- Features: Window Treatments
- Level: First
Bedroom
- Features: Window Treatments
- Level: First
Other
- Level: First
Dining room
- Description: Flooring: Ceramic Tile
- Features: Window Treatments
- Level: First
Great room
- Features: Fireplace, Window Treatments
- Level: First
Heating
- Forced Air, Gas
Cooling
- Central Air
Appliances
- Included: Dryer, Dishwasher, Microwave, Range, Refrigerator, Washer
Features
- Basement: Full,Partially Finished
- Number of fireplaces: 2
Interior area
- Total structure area: 2,986
- Total interior livable area: 2,986 sqft
- Finished area above ground: 2,986
Property
Parking
- Total spaces: 3
- Parking features: Attached, Electricity, Garage, Garage Door Opener, Heated Garage, Paved, Water Available
- Attached garage spaces: 3
Features
- Levels: Two,One
- Stories: 1
- Patio & porch: Deck
Lot
- Size: 1.52 Acres
- Features: Wooded
Details
- Additional structures: Shed(s)
- Parcel number: 07A003S000270
Construction
Type & style
- Home type: SingleFamily
- Architectural style: Ranch
- Property subtype: Single Family Residence
Materials
- Brick, Vinyl Siding
- Roof: Asphalt,Fiberglass
Condition
- Year built: 1999
Utilities & green energy
- Sewer: Septic Tank
- Water: Well
Community & HOA
Community
- Subdivision: Eagle Brook Sub #3
HOA
- Has HOA: No
Location
- Region: Painesville
Financial & listing details
- Price per square foot: $151/sqft
- Tax assessed value: $418,060
- Annual tax amount: $6,143
- Date on market: 5/20/2024
- Cumulative days on market: 14 days
- Listing terms: Cash,Conventional
Price history
| Date | Event | Price |
|---|---|---|
| 6/28/2024 | Sold | $449,900$151/sqft |
Source:  MLS Now #5039878 Report a problem MLS Now #5039878 Report a problem | ||
| 6/4/2024 | Pending sale | $449,900$151/sqft |
Source: MLS Now #5039878 Report a problem | ||
| 5/22/2024 | Contingent | $449,900$151/sqft |
Source: MLS Now #5039878 Report a problem | ||
| 5/20/2024 | Listed for sale | $449,900+12.5%$151/sqft |
Source: MLS Now #5039878 Report a problem | ||
| 7/13/2022 | Listing removed | -- |
Source: BHHS broker feed Report a problem | ||
| 7/8/2022 | Listed for sale | $399,900+1079.6%$134/sqft |
Source: MLS Now #4389497 Report a problem | ||
| 11/16/1998 | Sold | $33,900$11/sqft |
Source: Public Record Report a problem | ||
Public tax history
| Year | Property taxes | Tax assessment |
|---|---|---|
| 2025 | $6,511 -2.5% | $146,320 |
| 2024 | $6,677 +8.7% | $146,320 +31.7% |
| 2023 | $6,142 +2.8% | $111,120 |
| 2022 | $5,973 -0.3% | $111,120 |
| 2021 | $5,993 +1.5% | $111,120 +15% |
| 2020 | $5,903 -0.9% | $96,630 |
| 2019 | $5,955 +36.6% | $96,630 +20.7% |
| 2018 | $4,358 | $80,060 |
| 2017 | $4,358 +8.6% | $80,060 |
| 2016 | $4,013 +5.6% | $80,060 |
| 2015 | $3,799 -1.8% | $80,060 |
| 2014 | $3,870 +1.7% | $80,060 |
| 2013 | $3,805 +0% | $80,060 |
| 2012 | $3,804 -1.7% | $80,060 -5.2% |
| 2011 | $3,870 -1.7% | $84,480 -1.9% |
| 2010 | $3,937 +5.3% | $86,150 |
| 2009 | $3,738 -1.3% | $86,150 -8% |
| 2008 | $3,789 +0.8% | $93,643 |
| 2007 | $3,758 -55.2% | $93,643 |
| 2006 | $8,380 +22.5% | $93,643 +23.5% |
| 2005 | $6,843 -0.2% | $75,797 |
| 2004 | $6,854 +3.4% | $75,797 |
| 2003 | $6,629 +12.4% | $75,797 +13.2% |
| 2002 | $5,899 -0.3% | $66,952 -1.1% |
| 2001 | $5,918 -8.2% | $67,687 -9.3% |
| 2000 | $6,449 +751.5% | $74,645 +753.1% |
| 1999 | $757 | $8,750 |
Find assessor info on the county website
Neighborhood: 44077
Nearby homes
- $445,9005 bd3 ba2.1k sqft7975 Jennings Dr, Painesville, OH 44077Off Market
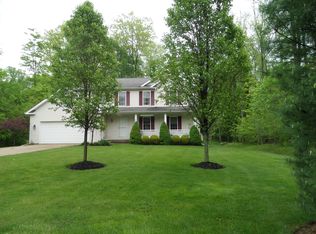
- $479,6003 bd2 ba2.2k sqft8005 Jennings Dr, Painesville, OH 44077Off Market
- $415,0004 bd3 ba3.6k sqft7955 Jennings Dr, Painesville, OH 44077Sold
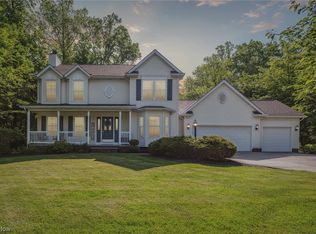
- $454,8003 bd3 ba2.3k sqft7935 Jennings Dr, Painesville, OH 44077Off Market
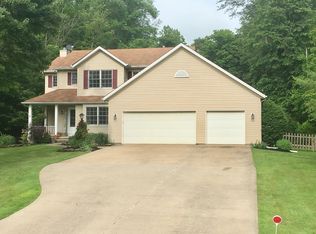
- $388,6003 bd2 ba1.9k sqft7940 Jennings Dr, Painesville, OH 44077Off Market
- $696,4005 bd3 ba3.4k sqft7960 Jennings Dr, Painesville, OH 44077Off Market
- $420,7004 bd2 ba2.2k sqft7915 Jennings Dr, Painesville, OH 44077Off Market
- $382,7003 bd2 ba1.6k sqft7920 Jennings Dr, Painesville, OH 44077Off Market
Nearby schools
GreatSchools rating
- 8/10Leroy Elementary SchoolGrades: K-5Distance: 2.1 mi
- 6/10Henry F Lamuth Middle SchoolGrades: 5-7Distance: 5.4 mi
- 6/10Riverside Jr/Sr High SchoolGrades: 8-12Distance: 5.4 mi
Schools provided by the listing agent
- District: Riverside LSD Lake- 4306
Source: MLS Now. This data may not be complete. We recommend contacting the local school district to confirm school assignments for this home.
Get a cash offer in 3 minutes
Find out how much your home could sell for in as little as 3 minutes with a no-obligation cash offer.
Estimated market value
$511,800
Get a cash offer in 3 minutes
Find out how much your home could sell for in as little as 3 minutes with a no-obligation cash offer.
Estimated market value
$511,800
- Ohio
- Lake County
- Painesville
- 44077
- 7995 Jennings Dr
Nearby cities
Nearby zip codes
Other Painesville Topics
