Dream home in the beautiful Four Lakes community. Have you been imagining finding a home that's move in ready, with all the expensive updates already done for you? Here it is! New Paint inside and out, A/C less than a year old, new furnace, hot water heater less than 2 years old, new washer/dryer, remodeled kitchen, updated master bathroom, Anderson windows only 4 years old, new electrical panel, and a new fence. This house has it all! On the main floor you'll be greeted by a striking living room with two story ceilings, remodeled kitchen with granite countertops and newer stainless steel appliances. Brand new dishwasher! Dining room with lots of windows, and a cozy family room with included surround sound already installed. Three huge bedrooms upstairs, all with large closets. Master bedroom has vaulted ceilings and a cedar lined walk in closet and updated bathroom. Secondary bedrooms share a jack n jill bathroom. Upstairs laundry room with storage! The finished basement egress windows throughout, making it feel bright and welcoming. The family room has a built in wet bar and surround sound. Down the hall find a 3/4 bathroom, and a huge 4th bedroom with built in cabinetry that can be both an office and guest room. A large storage closet with shelving for plenty of storage.
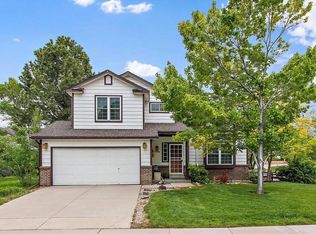
Cul-de-sac location makes this house ideal for families and pets. The yard is fully fenced for pets and has a lovely large tree shading the stamped concrete patio. A retractable awning provides additional shade. The community pool is right across the street, and the school bus picks up just outside. Could it be more perfect??
Sold for $685,000
$685,000
7995 S Gaylord Way, Centennial, CO 80122
4beds
2,574sqft
Single Family Residence
Built in 1990
5,663 Square Feet Lot
$707,300 Zestimate®
$266/sqft
$3,214 Estimated rent
Home value
$707,300
$672,000 - $743,000
$3,214/mo
Zestimate® history
Owner options
List your home for rent
$3,214/mo
Rent Zestimate®
Find your next renter with Zillow Rental Manager. Plus, with online applications, you can quickly screen prospective tenants – for free.
$3,214/mo
Rent Zestimate®
Refinance and save
$4,017/mo
Est. payment
Refinancing to a lower rate could help reduce your monthly payments and save thousands over the life of the loan.
$4,017/mo
Est. payment
Explore your selling options
Work with a Zillow partner agent
Leverage their expertise and Zillow's premium Showcase listings to get your home seen by more buyers.
Get startedList with your own agent
Get your home in front of millions of buyers by listing it on Zillow.
Learn how to do itSell it yourself
Take full control of how buyers see your home on Zillow by listing For Sale by Owner (FSBO).
List your homeWhat's special
Large closetsRetractable awningLots of windowsAnderson windowsLarge storage closetNew furnaceRemodeled kitchen
Zillow last checked:
Listing updated:
Listed by:
Chrestine Gerhards 303-858-8100,
HomeSmart
Bought with:
Jeff Summerhill, 100053996
Abode Real Estate
Source: REcolorado as distributed by MLS GRID,MLS#: 8279248
Facts & features
Interior
Bedrooms & bathrooms
- Bedrooms: 4
- Bathrooms: 4
- Full bathrooms: 2
- 3/4 bathrooms: 1
- 1/2 bathrooms: 1
- Main level bathrooms: 1
Primary bedroom
- Description: Vaulted Ceilings, Cedar Lined Closet
- Level: Upper
Bedroom
- Description: Large Room With Walk In Closet
- Level: Upper
Bedroom
- Description: Large Room With Full Wall Closet
- Level: Upper
Bedroom
- Description: Has Built In Cabinetry -Could Be Office Or Guest Room
- Level: Basement
Primary bathroom
- Level: Upper
Bathroom
- Level: Main
Bathroom
- Description: Jack N Jill
- Level: Upper
Bathroom
- Level: Basement
Dining room
- Level: Main
Family room
- Description: Built In Surround Sound
- Level: Main
Family room
- Description: Built In Bar With Sink And Surround Sound
- Level: Basement
Kitchen
- Level: Main
Laundry
- Description: New Washer And Dryer
- Level: Upper
Living room
- Level: Main
Heating
- Forced Air
Cooling
- Attic Fan, Central Air
Appliances
- Included: Dishwasher, Disposal, Dryer, Gas Water Heater, Microwave, Oven, Range, Refrigerator, Washer
Features
- Built-in Features, Granite Counters, High Ceilings, Jack & Jill Bathroom, Primary Suite, Radon Mitigation System, Sound System, Walk-In Closet(s), Wet Bar
- Flooring: Carpet, Tile, Wood
- Windows: Double Pane Windows, Window Coverings, Window Treatments
- Basement: Finished
Interior area
- Total structure area: 2,574
- Total interior livable area: 2,574 sqft
- Finished area above ground: 1,726
- Finished area below ground: 806
Property
Parking
- Total spaces: 2
- Parking features: Concrete
- Attached garage spaces: 2
Features
- Levels: Two
- Stories: 2
- Patio & porch: Patio
- Exterior features: Lighting, Rain Gutters
- Fencing: Full
Lot
- Size: 5,663 Square Feet
- Features: Corner Lot, Cul-De-Sac, Greenbelt, Irrigated, Landscaped, Level, Many Trees, Master Planned, Sprinklers In Front, Sprinklers In Rear
- Residential vegetation: Grassed
Details
- Parcel number: 032236647
- Special conditions: Standard
Construction
Type & style
- Home type: SingleFamily
- Architectural style: Contemporary
- Property subtype: Single Family Residence
Materials
- Brick, Wood Siding
- Foundation: Concrete Perimeter
Condition
- Updated/Remodeled
- Year built: 1990
Utilities & green energy
- Sewer: Public Sewer
- Water: Public
- Utilities for property: Cable Available, Electricity Connected, Internet Access (Wired), Natural Gas Connected
Community & HOA
Community
- Security: Smart Locks
- Subdivision: Four Lakes
HOA
- Has HOA: Yes
- Amenities included: Clubhouse, Park, Pool, Tennis Court(s)
- Services included: Reserve Fund, Maintenance Grounds, Recycling, Trash
- HOA fee: $82 monthly
- HOA name: Four Lakes
- HOA phone: 720-528-8557
Location
- Region: Centennial
Financial & listing details
- Price per square foot: $266/sqft
- Tax assessed value: $684,700
- Annual tax amount: $3,536
- Date on market: 6/30/2023
- Listing terms: 1031 Exchange,Cash,Conventional,FHA,Jumbo
- Exclusions: None
- Ownership: Individual
- Electric utility on property: Yes
- Road surface type: None
Price history
| Date | Event | Price |
|---|---|---|
| 8/1/2023 | Sold | $685,000$266/sqft |
Source:  REcolorado as distributed by MLS GRID #8279248 Report a problem REcolorado as distributed by MLS GRID #8279248 Report a problem | ||
| 7/3/2023 | Pending sale | $685,000$266/sqft |
Source:  HomeSmart #8279248 Report a problem HomeSmart #8279248 Report a problem | ||
| 6/30/2023 | Listed for sale | $685,000+88.2%$266/sqft |
Source: HomeSmart #8279248 Report a problem | ||
| 8/8/2014 | Sold | $364,000$141/sqft |
Source: Public Record Report a problem | ||
| 6/13/2014 | Price change | $364,000-1.6%$141/sqft |
Source: MB Real Estate Pros #8445562 Report a problem | ||
| 5/30/2014 | Listed for sale | $370,000+26.3%$144/sqft |
Source: MB Real Estate Pros #8445562 Report a problem | ||
| 3/27/2009 | Sold | $293,000-2.3%$114/sqft |
Source: Public Record Report a problem | ||
| 2/18/2009 | Listed for sale | $299,900+33.3%$117/sqft |
Source: Homes & Land Report a problem | ||
| 2/27/2001 | Sold | $224,900+30.1%$87/sqft |
Source: Public Record Report a problem | ||
| 11/4/1998 | Sold | $172,900+16.8%$67/sqft |
Source: Public Record Report a problem | ||
| 3/8/1994 | Sold | $148,000$57/sqft |
Source: Public Record Report a problem | ||
Public tax history
| Year | Property taxes | Tax assessment |
|---|---|---|
| 2025 | $4,605 +6.6% | $42,794 +4.8% |
| 2024 | $4,318 +22.1% | $40,843 -9.2% |
| 2023 | $3,536 -2.6% | $44,961 +41% |
| 2022 | $3,630 | $31,894 -2.8% |
| 2021 | -- | $32,812 +0.7% |
| 2020 | $3,557 +16.3% | $32,583 |
| 2019 | $3,057 | $32,583 +9.3% |
| 2018 | $3,057 +8.5% | $29,822 |
| 2017 | $2,819 | $29,822 +4.4% |
| 2016 | -- | $28,553 |
| 2015 | -- | $28,553 +27% |
| 2014 | $2,800 | $22,487 -2% |
| 2013 | -- | $22,940 |
| 2012 | -- | $22,940 |
| 2011 | $1,892 +11% | $22,940 +19.9% |
| 2010 | $1,704 -7.5% | $19,130 |
| 2009 | $1,842 | $19,130 -7% |
| 2008 | -- | $20,576 |
| 2007 | -- | $20,576 +5.3% |
| 2006 | -- | $19,534 |
| 2005 | -- | $19,534 +4.7% |
| 2002 | $1,468 +8.7% | $18,660 +17.6% |
| 2001 | $1,351 | $15,870 |
Find assessor info on the county website
Neighborhood: 80122
Nearby homes
- $611,2003 bd3 ba1.8k sqft7985 S Gaylord Way, Centennial, CO 80122Off Market
- $652,2003 bd2 ba2.7k sqft7996 S Gaylord Way, Centennial, CO 80122Off Market
- $545,0003 bd3 ba1.5k sqft7986 S Gaylord Way, Centennial, CO 80122Off Market
- $778,6004 bd4 ba2.1k sqft7981 S Gaylord Way, Centennial, CO 80122Off Market
- $680,2004 bd4 ba2.6k sqft7965 S Gaylord Way, Centennial, CO 80122Off Market
- $691,6004 bd3 ba3.2k sqft7979 S Gaylord Way, Centennial, CO 80122Off Market
- $727,0003 bd3 ba3.1k sqft7975 S Gaylord Way, Centennial, CO 80122Sold
- $683,1004 bd3 ba3.1k sqft7976 S Gaylord Way, Centennial, CO 80122Off Market
Nearby schools
GreatSchools rating
- 6/10Sandburg Elementary SchoolGrades: K-5Distance: 1.4 mi
- 7/10John Wesley Powell Middle SchoolGrades: 6-8Distance: 0.8 mi
- 8/10Arapahoe High SchoolGrades: 9-12Distance: 0.8 mi
Schools provided by the listing agent
- Elementary: Sandburg
- Middle: Powell
- High: Arapahoe
- District: Littleton 6
Source: REcolorado as distributed by MLS GRID. This data may not be complete. We recommend contacting the local school district to confirm school assignments for this home.
Get a cash offer in 3 minutes
Find out how much your home could sell for in as little as 3 minutes with a no-obligation cash offer.
Estimated market value
$707,300
Get a cash offer in 3 minutes
Find out how much your home could sell for in as little as 3 minutes with a no-obligation cash offer.
Estimated market value
$707,300
- Colorado
- Arapahoe County
- Centennial
- 80122
- 7995 S Gaylord Way
Nearby cities
Nearby zip codes
Other Centennial Topics
