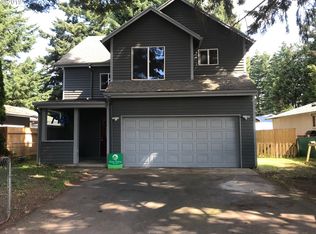
Renovated single-level home sits on a spacious corner lot just minutes from convenient neighborhood amenities. This home has 3 bedrooms and 2 full bathrooms with an efficient and functional open living space. Thoughtfully updated throughout, the home features a kitchen with brand-new stainless steel appliances, quartz counters, new cabinets with soft close drawers, tiled backsplash and opens to a dining nook. Additional features include a new roof, fresh interior and exterior paint, updated flooring, large ceiling fan, both bathrooms have been modernized with new vanities and tile, a spacious primary suite, new doors, vaulted ceilings, updated hardware throughout, a 2 car garage, fenced yard, side deck off the kitchen and a gas fireplace. Outside, the yard has been refreshed with new sod and clean landscaping. Located just minutes from grocery stores like Trader Joe’s, parks and local restaurants, with quick access to Highway 205 and close proximity to the MAX Orange Line, the home is ideal for commuters and anyone seeking convenience. With a Walk Score of 79 and excellent bikeability score of 83. This move-in ready home blends modern upgrades with a location that makes everyday living easy.
Sold
$445,000
7995 SE Roslyn St, Milwaukie, OR 97222
3beds
1,014sqft
Residential, Single Family Residence
Built in 2001
-- sqft lot
$442,700 Zestimate®
$439/sqft
$2,295 Estimated rent
Home value
$442,700
$416,000 - $474,000
$2,295/mo
Zestimate® history
Owner options
List your home for rent
$2,295/mo
Rent Zestimate®
Find your next renter with Zillow Rental Manager. Plus, with online applications, you can quickly screen prospective tenants – for free.
$2,295/mo
Rent Zestimate®
Refinance and save
$2,752/mo
Est. payment
Refinancing to a lower rate could help reduce your monthly payments and save thousands over the life of the loan.
$2,752/mo
Est. payment
Explore your selling options
Work with a Zillow partner agent
Leverage their expertise and Zillow's premium Showcase listings to get your home seen by more buyers.
Get startedList with your own agent
Get your home in front of millions of buyers by listing it on Zillow.
Learn how to do itSell it yourself
Take full control of how buyers see your home on Zillow by listing For Sale by Owner (FSBO).
List your homeWhat's special
Gas fireplaceFenced yardOpen living spaceUpdated flooringVaulted ceilingsSpacious primary suiteNew roof
Zillow last checked:
Listing updated:
Listed by:
Angela Stevens 503-758-9207,
Keller Williams Realty Professionals
Bought with:
Efren Herrera, 200308035
Better Homes & Gardens Realty
Source: RMLS (OR),MLS#: 111516459
Facts & features
Interior
Bedrooms & bathrooms
- Bedrooms: 3
- Bathrooms: 2
- Full bathrooms: 2
- Main level bathrooms: 2
Rooms
- Room types: Bedroom 2, Bedroom 3, Dining Room, Family Room, Kitchen, Living Room, Primary Bedroom
Primary bedroom
- Features: Bathroom, Closet, Laminate Flooring
- Level: Main
- Area: 156
- Dimensions: 12 x 13
Bedroom 2
- Features: Laminate Flooring
- Level: Main
- Area: 110
- Dimensions: 11 x 10
Bedroom 3
- Features: Laminate Flooring
- Level: Main
- Area: 110
- Dimensions: 11 x 10
Dining room
- Features: Vaulted Ceiling
- Level: Main
Kitchen
- Features: Sliding Doors, Laminate Flooring
- Level: Main
- Area: 160
- Width: 10
Living room
- Features: Ceiling Fan, Fireplace, Vaulted Ceiling
- Level: Main
- Area: 210
- Dimensions: 14 x 15
Heating
- Forced Air, Fireplace(s)
Appliances
- Included: Dishwasher, Stainless Steel Appliance(s), Gas Water Heater
Features
- Vaulted Ceiling(s), Ceiling Fan(s), Bathroom, Closet, Quartz
- Flooring: Laminate, Tile
- Doors: Sliding Doors
- Basement: Crawl Space
- Number of fireplaces: 1
- Fireplace features: Gas
Interior area
- Total structure area: 1,014
- Total interior livable area: 1,014 sqft
Property
Parking
- Total spaces: 2
- Parking features: Driveway, Attached
- Attached garage spaces: 2
- Has uncovered spaces: Yes
Accessibility
- Accessibility features: Garage On Main, Ground Level, Natural Lighting, One Level, Walkin Shower, Accessibility
Features
- Levels: One
- Stories: 1
- Patio & porch: Deck
- Exterior features: Yard
Lot
- Features: Corner Lot, Level, SqFt 0K to 2999
Details
- Parcel number: 05003878
Construction
Type & style
- Home type: SingleFamily
- Architectural style: Ranch
- Property subtype: Residential, Single Family Residence
Materials
- Cement Siding, T111 Siding
- Roof: Composition
Condition
- Resale
- New construction: No
- Year built: 2001
Utilities & green energy
- Gas: Gas
- Sewer: Public Sewer
- Water: Public
Community & HOA
Community
- Subdivision: Milwaukie/ Clackamas
HOA
- Has HOA: No
Location
- Region: Milwaukie
Financial & listing details
- Price per square foot: $439/sqft
- Tax assessed value: $390,603
- Annual tax amount: $3,916
- Date on market: 6/20/2025
- Cumulative days on market: 6 days
- Listing terms: Cash,Conventional,FHA,VA Loan
Price history
| Date | Event | Price |
|---|---|---|
| 8/8/2025 | Sold | $445,000-1.1%$439/sqft |
Source:  RMLS (OR) #111516459 Report a problem RMLS (OR) #111516459 Report a problem | ||
| 6/26/2025 | Pending sale | $449,900$444/sqft |
Source: RMLS (OR) #111516459 Report a problem | ||
| 6/20/2025 | Listed for sale | $449,900+206.1%$444/sqft |
Source: RMLS (OR) #111516459 Report a problem | ||
| 6/24/2003 | Sold | $147,000+13.1%$145/sqft |
Source: Public Record Report a problem | ||
| 11/7/2001 | Sold | $130,000$128/sqft |
Source: Public Record Report a problem | ||
Public tax history
| Year | Property taxes | Tax assessment |
|---|---|---|
| 2025 | $4,061 +3.7% | $215,424 +3% |
| 2024 | $3,917 +2.9% | $209,150 +3% |
| 2023 | $3,805 +5.7% | $203,059 +3% |
| 2022 | $3,599 +3.8% | $197,145 +3% |
| 2021 | $3,467 +3.3% | $191,403 +3% |
| 2020 | $3,355 +1.5% | $185,829 +3% |
| 2019 | $3,306 +14.4% | $180,417 +3% |
| 2018 | $2,889 | $175,162 +3% |
| 2017 | $2,889 +7.3% | $170,060 +3% |
| 2016 | $2,694 | $165,107 +3% |
| 2015 | $2,694 +3% | $160,298 +3% |
| 2014 | $2,616 +15.8% | $155,629 +6.2% |
| 2013 | $2,260 -3.8% | $146,478 -1.6% |
| 2012 | $2,349 -6.7% | $148,915 -1.4% |
| 2011 | $2,517 +6% | $151,096 +3% |
| 2010 | $2,375 +3.1% | $146,695 +3% |
| 2009 | $2,304 +6.6% | $142,422 +3% |
| 2008 | $2,161 +2.5% | $138,274 +3% |
| 2007 | $2,109 +12% | $134,247 +3% |
| 2006 | $1,883 +1.6% | $130,337 +3% |
| 2005 | $1,854 +3.2% | $126,541 +3% |
| 2004 | $1,797 +2% | $122,855 +3% |
| 2003 | $1,761 +3.2% | $119,277 +3% |
| 2002 | $1,706 +155% | $115,803 +157.5% |
| 2001 | $669 | $44,979 |
Find assessor info on the county website
Neighborhood: 97222
Nearby homes
- $413,6002 bd1 ba1.5k sqft7963 SE Roslyn Ave, Milwaukie, OR 97222Off Market
- $446,3003 bd3 ba1.5k sqft7963 SE Roslyn St, Milwaukie, OR 97222Off Market
- $375,1003 bd2 ba576 sqft9611 SE 80th Ave, Milwaukie, OR 97222Off Market
- $404,1003 bd1 ba1.1k sqft7911 SE Roslyn Ave, Milwaukie, OR 97222Off Market
- $508,7004 bd3 ba1.6k sqft7962 SE Lamphier St, Milwaukie, OR 97222Off Market
- $---- bd-- ba-- sqft7962 SE Lamphier St, Portland, OR 97222Off Market
- $360,6002 bd1 ba912 sqft9620 SE 80th Ave, Milwaukie, OR 97222Off Market
- $267,6002 bd1 ba616 sqft7926 SE Lamphier St, Milwaukie, OR 97222Off Market
Nearby schools
GreatSchools rating
- 3/10Whitcomb Elementary SchoolGrades: K-5Distance: 0.8 mi
- 3/10Rowe Middle SchoolGrades: 6-8Distance: 2.6 mi
- 2/10Milwaukie High SchoolGrades: 9-12Distance: 2.8 mi
Schools provided by the listing agent
- Elementary: Whitcomb
- Middle: Rowe
- High: Milwaukie
Source: RMLS (OR). This data may not be complete. We recommend contacting the local school district to confirm school assignments for this home.
Get a cash offer in 3 minutes
Find out how much your home could sell for in as little as 3 minutes with a no-obligation cash offer.
Estimated market value
$442,700
Get a cash offer in 3 minutes
Find out how much your home could sell for in as little as 3 minutes with a no-obligation cash offer.
Estimated market value
$442,700
- Oregon
- Clackamas County
- Milwaukie
- 97222
- 7995 SE Roslyn St
Nearby cities
Nearby neighborhoods
Nearby zip codes
Other Milwaukie Topics
