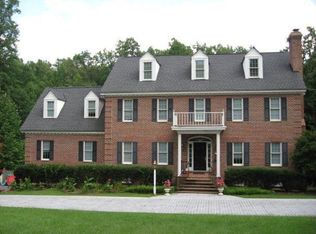
Welcome Home! This beautiful Williamsburg Colonial was custom built in 1989 & has been lovingly cared for by one owner. The home is located on a very private lot in the Robin Ridge subdivision, & within walking distance of Burkwood Swim & Racquet Club. The home is in the Hanover High School, Oak Knoll Middle School, & Rural Point Elementary School district; & is convenient to Interstate 295 & Route 301.
This 2888 SF home, w/ 2½ baths, includes a formal living room & dining room w/ hardwood floors. It also includes a large family room w/ gas fireplace, & a breakfast area that opens into a fully upgraded kitchen w/ granite countertops & a large pantry.
Upstairs, the home has four bedrooms, including a spacious master suite & a very large walk-up attic. Downstairs you will find an attached two car garage, & two unexpected bonus rooms - a TV/rec room & a private study that opens onto a large concrete patio w/ a hot tub!
While the inside of this home is modern, comfortable, and inviting, the UNIQUE appeal of this property will be found outdoors. A large AZEC deck can be accessed from the family room area, and the large patio with hot tub is shaded beneath the deck. All this overlooks a gorgeous 1-acre lot in a park-like setting. You will not find anything else like this!
The upper level of the back yard includes a large custom storage shed, and the lower level has a basketball court and playground that will bring hours of enjoyment to a family with children. The entire backyard is fenced in and very private, with nothing but a small creek and forest at the rear.
This entire property has been carefully planned and cared for, with beautiful lawn and landscaping. Both the front and back yard includes an in-ground sprinkler system to keep everything alive and green, even in the hottest months of the summer!
If you have ever dreamed of living in Hanover County, close to great schools and other amenities, in a private and park like setting, you do not want to miss this property. It is sure to sell quickly!
Sold for $630,000
$630,000
7995 Strawhorn Dr, Mechanicsville, VA 23116
4beds
3,488sqft
Single Family Residence
Built in 1989
0.85 Acres Lot
$641,000 Zestimate®
$181/sqft
$3,396 Estimated rent
Home value
$641,000
$609,000 - $673,000
$3,396/mo
Zestimate® history
Owner options
List your home for rent
$3,396/mo
Rent Zestimate®
Find your next renter with Zillow Rental Manager. Plus, with online applications, you can quickly screen prospective tenants – for free.
$3,396/mo
Rent Zestimate®
Refinance and save
$3,782/mo
Est. payment
Refinancing to a lower rate could help reduce your monthly payments and save thousands over the life of the loan.
$3,782/mo
Est. payment
Explore your selling options
Work with a Zillow partner agent
Leverage their expertise and Zillow's premium Showcase listings to get your home seen by more buyers.
Get startedList with your own agent
Get your home in front of millions of buyers by listing it on Zillow.
Learn how to do itSell it yourself
Take full control of how buyers see your home on Zillow by listing For Sale by Owner (FSBO).
List your homeWhat's special
Zillow last checked:
Listing updated:
Listed by:
Mike Chenault 804-726-4532,
Hometown Realty
Bought with:
Adrian Spears, 0225066807
Hometown Realty
Source: CVRMLS,MLS#: 2420264 Originating MLS: Central Virginia Regional MLS
Originating MLS: Central Virginia Regional MLSFacts & features
Interior
Bedrooms & bathrooms
- Bedrooms: 4
- Bathrooms: 3
- Full bathrooms: 2
- 1/2 bathrooms: 1
Primary bedroom
- Level: Second
- Dimensions: 15.6 x 17.7
Bedroom 2
- Level: Second
- Dimensions: 11.9 x 10.3
Bedroom 3
- Level: Second
- Dimensions: 11.8 x 13.8
Bedroom 4
- Level: Second
- Dimensions: 11.8 x 11.6
Additional room
- Description: Breakfast Nook, overlooking the rear yard
- Level: First
- Dimensions: 10.4 x 10.6
Dining room
- Level: First
- Dimensions: 12.6 x 12.6
Family room
- Level: First
- Dimensions: 17.7 x 18.8
Foyer
- Level: First
- Dimensions: 10.11 x 14.8
Other
- Description: Tub & Shower
- Level: Second
Half bath
- Level: First
Kitchen
- Level: First
- Dimensions: 10.11 x 12.6
Laundry
- Level: First
- Dimensions: 8.8 x 6.8
Living room
- Level: First
- Dimensions: 15.11 x 12.7
Office
- Level: Basement
- Dimensions: 18.3 x 12.10
Recreation
- Level: Basement
- Dimensions: 18.3 x 11.8
Heating
- Electric, Heat Pump, Zoned
Cooling
- Heat Pump, Zoned
Appliances
- Included: Dishwasher, Electric Cooking, Electric Water Heater, Disposal, Range
- Laundry: Washer Hookup, Dryer Hookup
Features
- Breakfast Area, Ceiling Fan(s), Separate/Formal Dining Room, Double Vanity, Fireplace, Granite Counters, Bath in Primary Bedroom, Pantry, Walk-In Closet(s)
- Flooring: Ceramic Tile, Partially Carpeted, Wood
- Doors: Sliding Doors
- Basement: Full,Partially Finished
- Attic: Floored,Walk-up
- Number of fireplaces: 1
- Fireplace features: Gas, Masonry
Interior area
- Total interior livable area: 3,488 sqft
- Finished area above ground: 2,888
- Finished area below ground: 600
Property
Parking
- Total spaces: 2
- Parking features: Attached, Driveway, Garage, Off Street, Oversized, Paved
- Attached garage spaces: 2
- Has uncovered spaces: Yes
Features
- Levels: Three Or More
- Stories: 3
- Patio & porch: Patio, Deck
- Exterior features: Deck, Hot Tub/Spa, Sprinkler/Irrigation, Lighting, Out Building(s), Storage, Shed, Paved Driveway
- Pool features: None
- Has spa: Yes
- Fencing: Back Yard,Fenced,Wood
Lot
- Size: 0.85 Acres
- Features: Landscaped
Details
- Additional structures: Outbuilding
- Parcel number: 8716012598
- Zoning description: R1
Construction
Type & style
- Home type: SingleFamily
- Architectural style: Colonial,Custom,Two Story
- Property subtype: Single Family Residence
Materials
- Drywall, Frame, Hardboard
Condition
- Resale
- New construction: No
- Year built: 1989
Utilities & green energy
- Sewer: Septic Tank
- Water: Community/Coop, Shared Well
Community & HOA
Community
- Security: Smoke Detector(s)
- Subdivision: Robin Ridge
Location
- Region: Mechanicsville
Financial & listing details
- Price per square foot: $181/sqft
- Tax assessed value: $429,100
- Annual tax amount: $3,475
- Date on market: 1/16/2026
- Ownership: Individuals
- Ownership type: Sole Proprietor
Price history
| Date | Event | Price |
|---|---|---|
| 9/13/2024 | Sold | $630,000-3.1%$181/sqft |
Source:  CVRMLS #2420264 Report a problem CVRMLS #2420264 Report a problem | ||
| 8/12/2024 | Pending sale | $650,000$186/sqft |
Source: CVRMLS #2420264 Report a problem | ||
| 8/6/2024 | Listed for sale | $650,000$186/sqft |
Source: CVRMLS #2420264 Report a problem | ||
Public tax history
| Year | Property taxes | Tax assessment |
|---|---|---|
| 2025 | $3,476 | $429,100 |
| 2024 | $3,476 +6.3% | $429,100 +6.3% |
| 2023 | $3,271 +8.3% | $403,800 +8.3% |
| 2022 | $3,019 | $372,700 +9% |
| 2021 | -- | $342,000 +3.2% |
| 2020 | $2,684 +24.5% | $331,300 +24.5% |
| 2019 | $2,155 | $266,100 |
| 2018 | $2,155 | $266,100 |
| 2017 | $2,155 +8.7% | $266,100 |
| 2016 | $1,982 | $266,100 +8.7% |
| 2015 | $1,982 | $244,700 |
| 2014 | $1,982 | $244,700 |
| 2013 | $1,982 | -- |
| 2012 | $1,982 -20% | -- |
| 2011 | $2,479 -9.4% | -- |
| 2010 | $2,735 | -- |
| 2009 | $2,735 | -- |
| 2008 | $2,735 +8.3% | -- |
| 2007 | $2,524 +14.9% | -- |
| 2006 | $2,197 | -- |
| 2005 | $2,197 | -- |
| 2004 | -- | -- |
| 2003 | $1,768 +10.8% | -- |
| 2002 | $1,596 | -- |
| 2001 | $1,596 | -- |
Find assessor info on the county website
Neighborhood: 23116
Nearby homes
- $566,9004 bd2 ba2.7k sqft7997 Strawhorn Dr, Mechanicsville, VA 23116Off Market
- $800,5005 bd3 ba4.8k sqft7993 Strawhorn Dr, Mechanicsville, VA 23116Off Market
- $561,3005 bd2 ba2.4k sqft7999 Strawhorn Dr, Mechanicsville, VA 23116Off Market
- $491,5004 bd3 ba2.6k sqft7996 Strawhorn Dr, Mechanicsville, VA 23116Off Market
- $462,9004 bd2 ba2.3k sqft7998 Strawhorn Dr, Mechanicsville, VA 23116Off Market
- $1,069,6006 bd4 ba5.7k sqft7466 Academy Dr, Mechanicsville, VA 23116Off Market
- $517,7004 bd3 ba2.6k sqft7994 Strawhorn Dr, Mechanicsville, VA 23116Off Market
- $623,7004 bd2 ba2.9k sqft7987 Strawhorn Dr, Mechanicsville, VA 23116Off Market
Nearby schools
GreatSchools rating
- 10/10Rural Point Elementary SchoolGrades: PK-5Distance: 2 mi
- 9/10Oak Knoll Middle SchoolGrades: 6-8Distance: 2.7 mi
- 7/10Hanover High SchoolGrades: 9-12Distance: 2.9 mi
Schools provided by the listing agent
- Elementary: Rural Point
- Middle: Oak Knoll
- High: Hanover
Source: CVRMLS. This data may not be complete. We recommend contacting the local school district to confirm school assignments for this home.
Get a cash offer in 3 minutes
Find out how much your home could sell for in as little as 3 minutes with a no-obligation cash offer.
Estimated market value
$641,000
Get a cash offer in 3 minutes
Find out how much your home could sell for in as little as 3 minutes with a no-obligation cash offer.
Estimated market value
$641,000
- Virginia
- Hanover County
- Mechanicsville
- 23116
- 7995 Strawhorn Dr
