This incredible home with seasonal water views of the Chester River is positioned on a private lot on Aldan Dr in Chestertown. Inside the beautiful foyer are gleaming hardwood floors with the formal dining room on the left, and a living room on the right. The architectural detail with crown molding, columns and beautiful light streaming in continues throughout this gorgeous home. This custom kitchen is a cook's dream, with a five-burner gas Thermador stove, two wall ovens, a warming oven, all stainless-steel appliances. There is a breakfast room that overlooks the gorgeous back yard, which has a deck, and a screened in porch for outdoor living. Just beautiful! The great room has 19' ceilings, a gas fireplace and multiple built-in cabinets that will showcase your treasures. There is a terrific owner's suite with a large bathroom, featuring a walk-in shower complete with a convenient bench, a separate bathtub, and two sinks for even more convenience. The walk-in closet is off the bathroom and has a very nice California closet system for maximum storage. There is an on demand hot water system and coded garage doors in the two-car garage. Amenities include an alarm system, pocket doors, and a nice pantry. There is plenty of storage throughout this home. Upstairs, the hardwood floors continue with three bedrooms, one of which is an ensuite, and two of the bedrooms have a jack and jill bathroom with double sinks. The bedrooms have walk-in closets. There is also a bonus room with walk in access to storage room that is floored. Yard has automatic zoned sprinkler system with drip in most beds. Of note, a portion of the back yard is in a flood zone.
Sold for $745,000
Street View
$745,000
7996 Aldan Dr, Chestertown, MD 21620
4beds
3,743sqft
Single Family Residence
Built in 2001
1.11 Acres Lot
$852,800 Zestimate®
$199/sqft
$4,191 Estimated rent
Home value
$852,800
$802,000 - $912,000
$4,191/mo
Zestimate® history
Owner options
List your home for rent
$4,191/mo
Rent Zestimate®
Find your next renter with Zillow Rental Manager. Plus, with online applications, you can quickly screen prospective tenants – for free.
$4,191/mo
Rent Zestimate®
Refinance and save
$4,570/mo
Est. payment
Refinancing to a lower rate could help reduce your monthly payments and save thousands over the life of the loan.
$4,570/mo
Est. payment
Explore your selling options
Work with a Zillow partner agent
Leverage their expertise and Zillow's premium Showcase listings to get your home seen by more buyers.
Get startedList with your own agent
Get your home in front of millions of buyers by listing it on Zillow.
Learn how to do itSell it yourself
Take full control of how buyers see your home on Zillow by listing For Sale by Owner (FSBO).
List your homeWhat's special
Gas fireplaceBreakfast roomFormal dining roomDouble sinksJack and jill bathroomSeparate bathtubWalk-in shower
Zillow last checked:
Listing updated:
Listed by:
Doug Ashley 410-708-0480,
Doug Ashley Realtors, LLC
Bought with:
Henry Hale, 629962
Benson & Mangold, LLC
Source: Bright MLS,MLS#: MDKE2003230
Facts & features
Interior
Bedrooms & bathrooms
- Bedrooms: 4
- Bathrooms: 4
- Full bathrooms: 3
- 1/2 bathrooms: 1
- Main level bathrooms: 2
- Main level bedrooms: 1
Rooms
- Room types: Living Room, Dining Room, Primary Bedroom, Bedroom 2, Bedroom 3, Bedroom 4, Kitchen, Foyer, Breakfast Room, Great Room, Laundry, Bonus Room, Primary Bathroom
Basement
- Area: 0
Heating
- Heat Pump, Electric, Propane
Cooling
- Central Air, Heat Pump, Electric
Appliances
- Included: Dryer, Disposal, Dishwasher, Cooktop, Exhaust Fan, Microwave, Double Oven, Oven, Refrigerator, Washer, Tankless Water Heater, Stainless Steel Appliance(s), Water Heater
- Laundry: Main Level, Laundry Room
Features
- Attic, Breakfast Area, Built-in Features, Ceiling Fan(s), Crown Molding, Entry Level Bedroom, Open Floorplan, Kitchen - Gourmet, Kitchen Island, Recessed Lighting, Pantry, 9'+ Ceilings, Cathedral Ceiling(s), Dry Wall
- Flooring: Wood, Ceramic Tile, Carpet
- Windows: Double Pane Windows
- Has basement: No
- Number of fireplaces: 1
- Fireplace features: Mantel(s)
Interior area
- Total structure area: 3,743
- Total interior livable area: 3,743 sqft
- Finished area above ground: 3,743
- Finished area below ground: 0
Property
Parking
- Total spaces: 2
- Parking features: Garage Faces Side, Garage Door Opener, Asphalt, Attached, Driveway
- Attached garage spaces: 2
- Has uncovered spaces: Yes
Accessibility
- Accessibility features: None
Features
- Levels: Two
- Stories: 2
- Patio & porch: Deck, Screened, Porch, Screened Porch
- Exterior features: Sidewalks
- Pool features: None
Lot
- Size: 1.11 Acres
Details
- Additional structures: Above Grade, Below Grade
- Parcel number: 1507012500
- Zoning: CAR
- Special conditions: Standard
Construction
Type & style
- Home type: SingleFamily
- Architectural style: Contemporary
- Property subtype: Single Family Residence
Materials
- Vinyl Siding
- Foundation: Crawl Space
- Roof: Architectural Shingle
Condition
- Excellent
- New construction: No
- Year built: 2001
Utilities & green energy
- Electric: 200+ Amp Service
- Sewer: Public Sewer
- Water: Well
- Utilities for property: Broadband
Community & HOA
Community
- Security: 24 Hour Security, Monitored, Security System
- Subdivision: Chestertown
HOA
- Has HOA: No
Location
- Region: Chestertown
Financial & listing details
- Price per square foot: $199/sqft
- Tax assessed value: $562,767
- Annual tax amount: $6,043
- Date on market: 10/13/2023
- Listing agreement: Exclusive Right To Sell
- Ownership: Fee Simple
Price history
| Date | Event | Price |
|---|---|---|
| 12/29/2023 | Sold | $745,000$199/sqft |
Source:  Bright MLS #MDKE2003230 Report a problem Bright MLS #MDKE2003230 Report a problem | ||
| 12/22/2023 | Pending sale | $745,000$199/sqft |
Source: Bright MLS #MDKE2003230 Report a problem | ||
| 10/23/2023 | Contingent | $745,000$199/sqft |
Source: Bright MLS #MDKE2003230 Report a problem | ||
| 10/13/2023 | Listed for sale | $745,000+10.4%$199/sqft |
Source: Bright MLS #MDKE2003230 Report a problem | ||
| 4/19/2006 | Sold | $675,000+60.7%$180/sqft |
Source: Public Record Report a problem | ||
| 7/18/2001 | Sold | $420,000+495.7%$112/sqft |
Source: Public Record Report a problem | ||
| 4/5/2000 | Sold | $70,500$19/sqft |
Source: Public Record Report a problem | ||
Public tax history
| Year | Property taxes | Tax assessment |
|---|---|---|
| 2025 | $13,905 +108.6% | $613,100 +4.3% |
| 2024 | $6,667 +4.5% | $587,933 +4.5% |
| 2023 | $6,382 +5.6% | $562,767 +4.7% |
| 2022 | $6,043 -0.4% | $537,600 +0.5% |
| 2021 | $6,065 +0.5% | $534,800 +0.5% |
| 2020 | $6,033 +0.5% | $532,000 +0.5% |
| 2019 | $6,001 | $529,200 |
| 2018 | $6,001 | $529,200 |
| 2017 | $6,001 -15.4% | $529,200 -0.9% |
| 2016 | $7,095 | $534,200 |
| 2015 | $7,095 | $534,200 |
| 2014 | $7,095 | $534,200 -4.6% |
| 2013 | -- | $560,000 |
| 2012 | -- | $560,000 -10.5% |
| 2011 | -- | $625,700 -6.8% |
| 2010 | -- | $671,490 +4.3% |
| 2009 | -- | $643,966 +4.5% |
| 2008 | -- | $616,443 +4.7% |
| 2007 | -- | $588,920 +11.7% |
| 2006 | -- | $527,056 +13.3% |
| 2005 | -- | $465,193 +15.3% |
| 2004 | -- | $403,330 +8.5% |
| 2003 | -- | $371,822 +9.3% |
| 2002 | -- | $340,316 +10.2% |
| 2001 | -- | $308,810 |
Find assessor info on the county website
Neighborhood: 21620
Nearby homes
- $1,233,100-- bd3 ba4.3k sqft8000 Aldan Dr, Chestertown, MD 21620Off Market
- $833,200-- bd2 ba3.2k sqft7992 Aldan Dr, Chestertown, MD 21620Off Market
- $1,550,0005 bd4 ba4.1k sqft7961 Quaker Neck Rd, Chestertown, MD 21620Sold
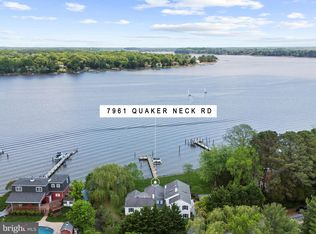
- $1,143,600-- bd4 ba2.2k sqft7985 Quaker Neck Rd, Chestertown, MD 21620Off Market
- $972,800-- bd4 ba3.6k sqft7991 Aldan Dr, Chestertown, MD 21620Off Market
- $1,123,0003 bd2 ba2.3k sqft7949 Quaker Neck Rd, Chestertown, MD 21620Off Market
- $2,200,0005 bd5 ba4.3k sqft7989 Quaker Neck Rd, Chestertown, MD 21620For Sale
- $759,0005 bd3 ba3.3k sqft7988 Aldan Dr, Chestertown, MD 21620Sold
Nearby schools
GreatSchools rating
- 7/10H. H. Garnett Elementary SchoolGrades: PK-5Distance: 1.2 mi
- 2/10Kent County Middle SchoolGrades: 6-8Distance: 1.6 mi
- 5/10Kent County High SchoolGrades: 9-12Distance: 6.2 mi
Schools provided by the listing agent
- District: Kent County Public Schools
Source: Bright MLS. This data may not be complete. We recommend contacting the local school district to confirm school assignments for this home.
Get a cash offer in 3 minutes
Find out how much your home could sell for in as little as 3 minutes with a no-obligation cash offer.
Estimated market value
$852,800
Get a cash offer in 3 minutes
Find out how much your home could sell for in as little as 3 minutes with a no-obligation cash offer.
Estimated market value
$852,800
- Maryland
- Kent County
- Chestertown
- 21620
- 7996 Aldan Dr
Nearby cities
Nearby neighborhoods
Nearby zip codes
Other Chestertown Topics
