Welcome to 7996 Brightlight Place, a beautiful townhome offering bright, spacious interiors and timeless style throughout. Rich bamboo wood floors span the main level, creating a warm and elegant backdrop for both everyday living and entertaining. The sun-filled living room flows seamlessly into the dining area with direct access to the deck and fully fenced backyard perfect for relaxing evenings or hosting gatherings. The kitchen is beautifully appointed with sleek stainless steel appliances, granite countertops, decorative backsplash, and a pantry for added storage. A convenient powder room completes the main level. Upstairs, three generously sized bedrooms with soaring vaulted ceilings and a full bath provide comfortable private retreats. The lower level features a cozy family room anchored by a fireplace, along with a full bath, laundry area, and additional storage. With inviting indoor spaces and private outdoor living, this home blends comfort, style, and functionality at every turn. Ideally located in vibrant Ellicott City, residents enjoy easy access to shopping, dining, parks, and trails, including Historic Main Street and Centennial Park, with major commuter routes such as Route 40, I-70, Route 29, and Route 100 providing convenient access to Baltimore, Washington, D.C., and BWI Airport.
Sold for $465,000
Zillow last checked:
Listing updated:
Bought with:
Stacy Yang, 592440
Realty 1 Maryland, LLC
Source: Bright MLS,MLS#: MDHW2063252
Price history
| Date | Event | Price |
|---|---|---|
| 2/26/2026 | Sold | $465,000+1.1%$281/sqft |
Source:  Bright MLS #MDHW2063252 Report a problem Bright MLS #MDHW2063252 Report a problem | ||
| 2/8/2026 | Pending sale | $460,000$278/sqft |
Source: Bright MLS #MDHW2063252 Report a problem | ||
| 2/5/2026 | Listed for sale | $460,000+46.5%$278/sqft |
Source: Bright MLS #MDHW2063252 Report a problem | ||
| 10/4/2017 | Sold | $314,000+1.3%$190/sqft |
Source: Public Record Report a problem | ||
| 9/3/2017 | Pending sale | $309,900$187/sqft |
Source: Long & Foster Real Estate, Inc. #HW10017491 Report a problem | ||
| 8/16/2017 | Listed for sale | $309,900$187/sqft |
Source: Long & Foster Real Estate, Inc. #HW10017491 Report a problem | ||
| 8/1/2017 | Pending sale | $309,900$187/sqft |
Source: Long & Foster Real Estate, Inc. #HW10017491 Report a problem | ||
| 7/28/2017 | Listed for sale | $309,900+21.5%$187/sqft |
Source: Long & Foster Real Estate, Inc. #HW10017491 Report a problem | ||
| 7/13/2011 | Sold | $255,000-3.7%$154/sqft |
Source: Public Record Report a problem | ||
| 4/29/2011 | Price change | $264,900-7%$160/sqft |
Source: RE/MAX ADVANTAGE REALTY #HW7545083 Report a problem | ||
| 4/19/2011 | Price change | $284,900-3.4%$172/sqft |
Source: RE/MAX ADVANTAGE REALTY #HW7545083 Report a problem | ||
| 3/21/2011 | Price change | $294,900-3.3%$178/sqft |
Source: RE/MAX ADVANTAGE REALTY #HW7545083 Report a problem | ||
| 3/5/2011 | Listed for sale | $305,000+140.6%$184/sqft |
Source: RE/MAX Advantage Realty #HW7545083 Report a problem | ||
| 4/20/1994 | Sold | $126,750$77/sqft |
Source: Public Record Report a problem | ||
Nearby homes
- $---- bd-- ba-- sqft7998 Brightlight Pl, Ellicott City, MD 21043Off Market
- $420,0003 bd3 ba1.2k sqft7998 Brightlight Pl, Ellicott City, MD 21043Sold
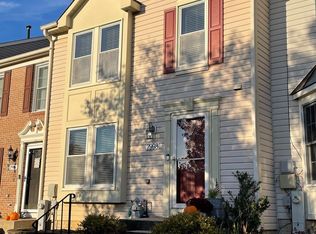
- $440,600-- bd2 ba1.2k sqft7994 Brightlight Pl, Ellicott City, MD 21043Off Market
- $451,3003 bd3 ba1.8k sqft8000 Brightlight Pl, Ellicott City, MD 21043Off Market

Get a cash offer in 3 minutes
Find out how much your home could sell for in as little as 3 minutes with a no-obligation cash offer.
Estimated market value
$466,600
