Welcome to 7996 Cavalier Way, where thoughtful updates and true pride of ownership are felt in every space. Fresh interior and exterior paint, new carpet, updated flooring, and recessed lighting throughout give all 2,734 square feet a bright, clean, move-in-ready feel. The kitchen, truly the heart of the home, has been beautifully refreshed with waterfall countertops, a stylish backsplash, stainless steel appliances, and ample storage. This creates a space that feels both functional and elevated while remaining seamlessly connected to the main living areas for everyday living and entertaining. With major system updates already completed, this home offers the ideal blend of style and substance. The layout is spacious and versatile, featuring a downstairs bedroom and full bathroom, an ideal setup for guests, multi-generational living, or a private home office. Upstairs, a large loft offers flexible space that can evolve with your needs, whether as a media room, playroom, or second living area. The primary suite is a true retreat, complete with a walk-in closet and dual vanities. Three additional bedrooms and a full bath complete the upper level. Throughout the home, you'll notice the level of care and investment in every detail, including thoughtfully updated bathrooms and upgrades that create a cohesive, well-maintained feel throughout. Major systems include a newer HVAC system (2025) and a water heater. The two-car garage is finished with epoxy floors and a new motor, and it offers ample space for storage. Outside, you'll find refreshed landscaping, a new front fence, and a large side yard with potential for RV access, adding flexibility and functionality to the property. This is the kind of home where the big-ticket items are done, the details are dialed in, and you can truly move in and enjoy. Ideally located at the end of the street in an established neighborhood, just minutes from parks, schools, Delta Shores shopping and dining, and with quick access to I-5offering both convenience and a comfortable setting to call home.
Closed
$615,000
7996 Cavalier Way, Sacramento, CA 95832
5beds
2,734sqft
Single Family Residence
Built in 2005
6,298 Square Feet Lot
$609,300 Zestimate®
$225/sqft
$3,563 Estimated rent
Home value
$609,300
$554,000 - $670,000
$3,563/mo
Zestimate® history
Owner options
List your home for rent
$3,563/mo
Rent Zestimate®
Find your next renter with Zillow Rental Manager. Plus, with online applications, you can quickly screen prospective tenants – for free.
$3,563/mo
Rent Zestimate®
Refinance and save
$4,181/mo
Est. payment
Refinancing to a lower rate could help reduce your monthly payments and save thousands over the life of the loan.
$4,181/mo
Est. payment
Explore your selling options
Work with a Zillow partner agent
Leverage their expertise and Zillow's premium Showcase listings to get your home seen by more buyers.
Get startedList with your own agent
Get your home in front of millions of buyers by listing it on Zillow.
Learn how to do itSell it yourself
Take full control of how buyers see your home on Zillow by listing For Sale by Owner (FSBO).
List your homeWhat's special
Large side yardNew carpetRecessed lighting throughoutStainless steel appliancesUpdated flooringThoughtfully updated bathroomsStylish backsplash
Zillow last checked:
Listing updated:
Listed by:
Kaelyn Blaser DRE #01991574 916-494-1323,
eXp Realty of Northern California, Inc.
Bought with:
Lucille Alicante, DRE #02199982
eXp Realty of Northern California, Inc.
Source: MetroList Services of CA,MLS#: 226046505Originating MLS: MetroList Services, Inc.
Facts & features
Interior
Bedrooms & bathrooms
- Bedrooms: 5
- Bathrooms: 3
- Full bathrooms: 3
Dining room
- Features: Dining/Living Combo
Kitchen
- Features: Stone Counters
Heating
- Central
Cooling
- Central Air
Appliances
- Included: Gas Water Heater, Range Hood, Dishwasher
- Laundry: Gas Dryer Hookup, Hookups Only, Inside
Features
- Flooring: Carpet, Tile, Vinyl
- Number of fireplaces: 1
- Fireplace features: Family Room, Gas Log
Interior area
- Total structure area: 0
- Total interior livable area: 2,734 sqft
Property
Parking
- Total spaces: 2
- Parking features: Attached, RV Possible, Garage Faces Front
- Attached garage spaces: 2
Features
- Levels: Two
- Stories: 2
Lot
- Size: 6,298 Square Feet
- Features: Other
Details
- Parcel number: 05202000120000
- Zoning: R1
- Special conditions: Standard
Construction
Type & style
- Home type: SingleFamily
- Property subtype: Single Family Residence
Materials
- Stucco, Frame, Wood
- Foundation: Slab
- Roof: Tile
Condition
- Year built: 2005
Utilities & green energy
- Electric: 220 Volts
- Sewer: Public Sewer
- Water: Public
- Utilities for property: Cable Available, Public, Electric, Sewer In & Connected, Internet Available
Community & HOA
Location
- Region: Sacramento
Financial & listing details
- Price per square foot: $225/sqft
- Tax assessed value: $633,359
- Date on market: 9/20/2026
- Road surface type: Paved
Price history
| Date | Event | Price |
|---|---|---|
| 5/26/2026 | Sold | $615,000+6.2%$225/sqft |
Source: MetroList Services of CA #226046505 Report a problem | ||
| 4/23/2026 | Pending sale | $579,000$212/sqft |
Source: MetroList Services of CA #226046505 Report a problem | ||
| 4/17/2026 | Listed for sale | $579,000+27.4%$212/sqft |
Source: MetroList Services of CA #226046505 Report a problem | ||
| 11/15/2022 | Price change | $3,200+3.2%$1/sqft |
Source: Zillow Rental Manager Report a problem | ||
| 10/30/2022 | Price change | $3,100-13.9%$1/sqft |
Source: Zillow Rental Manager Report a problem | ||
| 8/24/2022 | Listed for rent | $3,600$1/sqft |
Source: Zillow Rental Manager Report a problem | ||
| 9/28/2005 | Sold | $454,500$166/sqft |
Source: Public Record Report a problem | ||
Public tax history
| Year | Property taxes | Tax assessment |
|---|---|---|
| 2026 | -- | $633,359 +2% |
| 2025 | $7,586 +1.6% | $620,941 +2% |
| 2024 | $7,466 +2.5% | $608,767 +2% |
| 2023 | $7,281 +1.5% | $596,831 +2% |
| 2022 | $7,172 +19.1% | $585,130 +16.7% |
| 2021 | $6,020 +12.9% | $501,441 +16% |
| 2020 | $5,334 +6.3% | $432,278 +6.5% |
| 2019 | $5,016 +6.4% | $405,896 +6% |
| 2018 | $4,715 +3.3% | $382,922 +4% |
| 2017 | $4,563 +9.8% | $368,195 +10% |
| 2016 | $4,154 +18.9% | $334,724 +14% |
| 2015 | $3,494 | $293,619 +5% |
| 2014 | $3,494 | $279,637 +30% |
| 2013 | -- | $215,105 +25% |
| 2012 | -- | $172,084 |
| 2011 | -- | $172,084 -3.5% |
| 2010 | -- | $178,413 -46.8% |
| 2008 | -- | $335,649 -22.1% |
| 2007 | -- | $431,033 -5.1% |
| 2006 | -- | $454,390 +11754.7% |
| 2005 | -- | $3,833 +2% |
| 2004 | -- | $3,758 |
Find assessor info on the county website
Neighborhood: Meadowview
Nearby homes
- $497,7004 bd2 ba2.3k sqft7988 Cavalier Way, Sacramento, CA 95832Off Market
- $394,0003 bd2 ba1.5k sqft7984 Cavalier Way, Sacramento, CA 95832Off Market
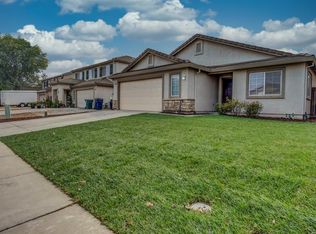
- $564,2005 bd3 ba2.7k sqft8001 Cavalier Way, Sacramento, CA 95832Off Market
- $582,1005 bd3 ba2.7k sqft7978 Cavalier Way, Sacramento, CA 95832Off Market
- $440,8002 bd2 ba1.5k sqft7985 Cavalier Way, Sacramento, CA 95832Off Market
- $497,9004 bd2 ba2.3k sqft8021 Cavalier Way, Sacramento, CA 95832Off Market
- $531,7004 bd2 ba2.3k sqft7972 Cavalier Way, Sacramento, CA 95832Off Market
- $451,0003 bd2 ba1.5k sqft1700 Redbridge Way, Sacramento, CA 95832Off Market
Nearby schools
GreatSchools rating
- 3/10John H. Still SchoolGrades: K-8Distance: 0.7 mi
- 6/10John F. Kennedy High SchoolGrades: 9-12Distance: 3 mi
Get a cash offer in 3 minutes
Find out how much your home could sell for in as little as 3 minutes with a no-obligation cash offer.
Estimated market value
$609,300
Get a cash offer in 3 minutes
Find out how much your home could sell for in as little as 3 minutes with a no-obligation cash offer.
Estimated market value
$609,300
- California
- Sacramento County
- Sacramento
- 95832
- Meadowview
- 7996 Cavalier Way
