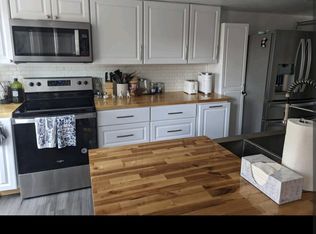
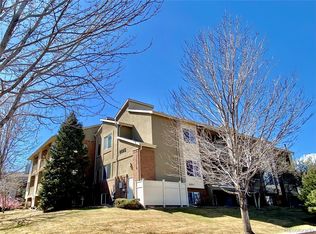
Welcome Home! This inviting turnkey home is move in ready. This home is completely updated. This end unit features a newer furnace, air conditioning and new electrical panel. Enjoy new flooring, carpet, cabinets, countertops. All newer appliances are included. Relax or entertain on the private, fenced-in back patio with turf for pet needs. Beautifully landscaped. Includes a covered carport with direct unit access and storage closet. Enjoy hot summer days with your pool access. Trails are within a 1/4 mile of your front door. Easy access to shopping and restaurants. Perfect for a First-time home buyer or looking to downsize, or a lock and leave lifestyle, this home blends comfort, style and location.
Accepting backups
$295,000
7996 Chase Circle #5, Arvada, CO 80003
2beds
821sqft
:
Get pre-qualified$2,293/mo
Townhouse
Built in 1976
2,222 Square Feet Lot
$-- Zestimate®
$359/sqft
$450/mo HOA
What's special
Pool accessBeautifully landscapedNew electrical panelNew flooringStorage closetTurf for pet needsPrivate fenced-in back patio
- 150 days |
- 132 |
- 11 |
Zillow last checked:
Listing updated:
Listed by:
Robyn O'Bryan 303-378-4244 robynobryanhomes@gmail.com,
RAO Properties LLC
Source: REcolorado as distributed by MLS GRID,MLS#: 4520563
Facts & features
Interior
Bedrooms & bathrooms
- Bedrooms: 2
- Bathrooms: 1
- Full bathrooms: 1
- Main level bathrooms: 1
- Main level bedrooms: 2
Bedroom
- Level: Main
Bedroom
- Level: Main
Bathroom
- Features: Primary Suite
- Level: Main
Heating
- Forced Air
Cooling
- Central Air
Appliances
- Included: Dishwasher, Disposal, Dryer, Gas Water Heater, Microwave, Oven, Range, Refrigerator, Washer
- Laundry: In Unit
Features
- Eat-in Kitchen
- Has basement: No
- Common walls with other units/homes: 1 Common Wall
Interior area
- Total structure area: 821
- Total interior livable area: 821 sqft
- Finished area above ground: 821
Property
Parking
- Total spaces: 1
- Parking features: Carport
- Carport spaces: 1
Features
- Levels: One
- Stories: 1
Lot
- Size: 2,222 Square Feet
Details
- Parcel number: 108876
- Special conditions: Standard
Construction
Type & style
- Home type: Townhouse
- Property subtype: Townhouse
- Attached to another structure: Yes
Materials
- Frame, Wood Siding
- Roof: Composition
Condition
- Updated/Remodeled
- Year built: 1976
Utilities & green energy
- Sewer: Public Sewer
- Water: Public
Community & HOA
Community
- Security: Carbon Monoxide Detector(s), Smoke Detector(s)
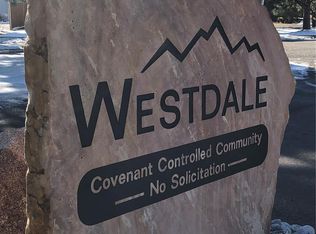
- Subdivision: Westdale
HOA
- Has HOA: Yes
- HOA fee: $450 monthly
- HOA name: Westdale
- HOA phone: 303-369-0800
Location
- Region: Arvada
Financial & listing details
- Price per square foot: $359/sqft
- Tax assessed value: $327,891
- Annual tax amount: $1,847
- Date on market: 2/25/2026
- Listing terms: 1031 Exchange,Cash,Conventional
- Exclusions: Personal Property
- Ownership: Individual
Estimated market value
Not available
Estimated sales range
Not available
Not available
Price history
| Date | Event | Price |
|---|---|---|
| 7/13/2026 | Pending sale | $295,000$359/sqft |
Source:  REcolorado as distributed by MLS GRID #4520563 Report a problem REcolorado as distributed by MLS GRID #4520563 Report a problem | ||
| 4/16/2026 | Price change | $295,000-3.3%$359/sqft |
Source: REcolorado as distributed by MLS GRID #4520563 Report a problem | ||
| 2/25/2026 | Listed for sale | $305,000-3.2%$371/sqft |
Source: REcolorado as distributed by MLS GRID #4520563 Report a problem | ||
| 7/31/2025 | Listing removed | $315,000$384/sqft |
Source:  IRES as distributed by MLS GRID #1039365 Report a problem IRES as distributed by MLS GRID #1039365 Report a problem | ||
| 7/17/2025 | Listed for sale | $315,000+6.4%$384/sqft |
Source: IRES as distributed by MLS GRID #1039365 Report a problem | ||
| 8/9/2021 | Sold | $296,000+30.1%$361/sqft |
Source: Public Record Report a problem | ||
| 6/17/2021 | Sold | $227,500$277/sqft |
Source: Public Record Report a problem | ||
Public tax history
| Year | Property taxes | Tax assessment |
|---|---|---|
| 2025 | $1,847 -0.1% | $20,493 +7.5% |
| 2024 | $1,850 +26.1% | $19,068 |
| 2023 | $1,467 -1.6% | $19,068 +27.3% |
| 2022 | $1,491 +7.4% | $14,978 -2.8% |
| 2021 | $1,389 | $15,409 +7.1% |
| 2020 | $1,389 +1.4% | $14,393 |
| 2019 | $1,370 +22.4% | $14,393 +25.8% |
| 2018 | $1,120 | $11,437 |
| 2017 | $1,120 +38.5% | $11,437 +36.2% |
| 2016 | $809 | $8,398 |
| 2015 | $809 +24.9% | $8,398 +31.4% |
| 2014 | $647 -12.5% | $6,392 |
| 2013 | $739 +2.1% | $6,392 -13.3% |
| 2012 | $724 -7.5% | $7,371 |
| 2011 | $782 +5.7% | $7,371 -8.1% |
| 2010 | $740 -14.8% | $8,020 |
| 2009 | $869 +0% | $8,020 -14.7% |
| 2008 | $869 +3.7% | $9,400 |
| 2007 | $838 +1% | $9,400 +4.7% |
| 2006 | $830 +0.3% | $8,980 +0.2% |
| 2005 | $827 +9.3% | $8,960 |
| 2004 | $757 +6.6% | $8,960 |
| 2003 | $710 +1.7% | $8,960 +8.3% |
| 2002 | $698 +2.9% | $8,270 +15% |
| 2001 | $679 -1% | $7,190 |
| 2000 | $685 | $7,190 |
Find assessor info on the county website
Monthly payment
Est. payment
Payment breakdown
Explore the cost of this home by adjusting the details. Changes won't be saved.Climate risks
Neighborhood: Highlands
Nearby schools
GreatSchools rating
- 3/10Swanson Elementary SchoolGrades: PK-5Distance: 1.4 mi
- 4/10North Arvada Middle SchoolGrades: 6-8Distance: 1.2 mi
- 3/10Arvada High SchoolGrades: 9-12Distance: 2.3 mi
Schools provided by the listing agent
- Elementary: Swanson
- Middle: North Arvada
- High: Arvada
- District: Jefferson County R-1
Source: REcolorado as distributed by MLS GRID. This data may not be complete. We recommend contacting the local school district to confirm school assignments for this home.
- $266,3002 bd1 ba800 sqft7998 Chase Cir APT 1, Arvada, CO 80003Off Market

- $265,1002 bd1 ba824 sqft7998 Chase Cir APT 2, Arvada, CO 80003Off Market
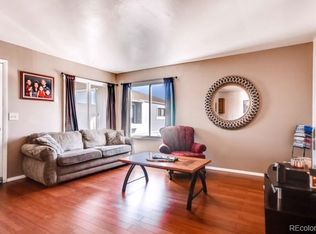
- $234,9002 bd1 ba824 sqft7998 Chase Cir APT 3, Arvada, CO 80003Off Market
- $291,2002 bd1 ba900 sqft7998 Chase Cir APT 4, Arvada, CO 80003Off Market
- $261,4002 bd1 ba824 sqft7996 Chase Cir APT 6, Arvada, CO 80003Off Market
- $278,5002 bd1 ba824 sqft7996 Chase Cir APT 7, Arvada, CO 80003Off Market
- $273,6002 bd1 ba900 sqft7996 Chase Cir APT 8, Arvada, CO 80003Off Market
- $259,7002 bd1 ba800 sqft7990 Chase Cir APT 13, Arvada, CO 80003Off Market
A local agent can set up tours, give advice and negotiate with sellers.
Similar homes
- $249,9002 bd1 ba900 sqft8752 Pierce Way #127, Arvada, CO 80003For Sale

 MLS ID #3375274, Ryan Litzinger, Welcome Home Real Estate LLC. REcolorado as distributed by MLS GRID
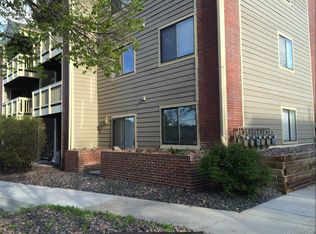
 - $280,0002 bd2 ba1k sqft8685 Clay Street Bldg 8685 #305, Westminster, CO 80031For Sale
 MLS ID #2364587, Gabriele Lacrampe, Doewood Properties LLC. REcolorado as distributed by MLS GRID
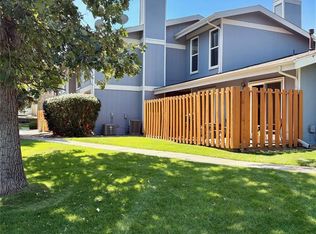
 - $270,0002 bd2 ba890 sqft10785 W 63rd Place #105, Arvada, CO 80004For Sale
 MLS ID #2858184, Michelle Hicks, Hicks and Company. REcolorado as distributed by MLS GRID
 - $339,0002 bd1 ba1k sqft8467 Everett Way #E, Arvada, CO 80005For Sale
 MLS ID #3287727, Daniel Skrbina, Keller Williams Preferred Realty. REcolorado as distributed by MLS GRID
 - $269,5003 bd2 ba1.1k sqft8450 Decatur Street #104, Westminster, CO 80031For SaleMLS ID #6978831, Nicholas Falbo, Resident Realty South Metro. REcolorado as distributed by MLS GRID
- $300,0002 bd1 ba639 sqft1565 Xanthia Street, Denver, CO 80220For SaleMLS ID #5242300, Boris Klein, A+ Life's Agency. REcolorado as distributed by MLS GRID
- $279,0001 bd1 ba608 sqftCedar Bridge, Denver, CO 80234For SaleMLS ID #9429587, Chantel Domenech, Land Above Ground Realty. REcolorado as distributed by MLS GRID
- $302,0002 bd1 ba944 sqft3225 S Garrison Street #51, Lakewood, CO 80227For SaleMLS ID #1912508, David Dlugasch, CENTURY 21 Golden Real Estate. REcolorado as distributed by MLS GRID
- $275,0002 bd2 ba840 sqftFlorida Park, Lakewood, CO 80232For SaleMLS ID #3866452, Rebecca Garbe, Key Real Estate Group LLC. REcolorado as distributed by MLS GRID
- $285,0002 bd1 ba837 sqft3355 S Flower Street #60, Lakewood, CO 80227For SaleMLS ID #1882630, Sue Kenner, Keller Williams DTC. REcolorado as distributed by MLS GRID
- $265,0002 bd1 ba860 sqft3355 S Flower Street #104, Lakewood, CO 80227For SaleMLS ID #1665316, Nathan Adams, REDT LLC. REcolorado as distributed by MLS GRID
- $250,0002 bd1 ba1k sqft1020 Coronado Parkway #B, Denver, CO 80229For SaleMLS ID #7391389, Sean Flanigan, Box State Properties. REcolorado as distributed by MLS GRID
- $275,0002 bd1 ba944 sqft3355 S Flower Street #106, Lakewood, CO 80227For SaleMLS ID #1975673, Leticia Gonzalez, Aztec Real Estate Inc. REcolorado as distributed by MLS GRID
- $306,0003 bd2 ba1.1k sqft1543 N Willow Street, Denver, CO 80220For SaleMLS ID #6996771, Crystalle Guss, Invalesco Real Estate. REcolorado as distributed by MLS GRID
- $285,0002 bd2 ba754 sqft1355 Gaylord Street #4, Denver, CO 80206For SaleMLS ID #7697709, Daryl Sommers, Your Castle Real Estate Inc. REcolorado as distributed by MLS GRID
- $249,0002 bd2 ba984 sqftCorona Village Condominiums, Denver, CO 80229For SaleMLS ID #8259126, Rachel Mathews, Swan Realty Corp. REcolorado as distributed by MLS GRID
- $265,0002 bd2 ba1.1k sqft7995 E Mississippi Avenue #K9, Denver, CO 80247For SaleMLS ID #7934057, Jamie Bernal, Coldwell Banker Realty 44. REcolorado as distributed by MLS GRID
- $250,0002 bd1 ba740 sqftCapistrano Court Condos, Lakewood, CO 80214For SaleMLS ID #3184935, Jennifer Lee, Compass - Denver. REcolorado as distributed by MLS GRID
- $300,0002 bd1 ba786 sqftNevada Place, Lakewood, CO 80228For SaleMLS ID #8850833, Brent Crawford, Century 21 Signature Realty North, Inc.. REcolorado as distributed by MLS GRID
- $259,9002 bd2 ba1k sqft14232 E Hawaii Cir Unit A, Aurora, CO 80012For Sale
 MLS ID #4298355, Aaron Hirsch, The Way Home Realty. elevateMLS
