This 2015 built One Story home is located on a 1.66 acre lot with fenced in backyard and large garden. The home features 1698 FSF, 3 bedrooms, 2 full bathrooms and a 2 car attached garage. The home has a covered front porch, vaulted ceilings, recessed lights, open floor plan with kitchen with custom cabinetry, center island, pantry and stainless steel appliances, dining room with walkout to large patio, master bedroom with walkin closet and full bathroom with double sinks, 2 more bedrooms, main floor laundry, mud room and utility room. The backyard is fenced in and has 2 storage sheds.
Active
$324,900
7996 Moidore Dr NW, Bemidji, MN 56601
3beds
1,698sqft
Single Family
Built in 2015
1.66 Acres Lot
$-- Zestimate®
$191/sqft
$-- HOA
What's special
- 12 days |
- 502 |
- 38 |
Likely to sell faster than
Zillow last checked:
Listing updated:
Listed by:
Joel D Andersen 763-458-6152,
Keller Williams Integrity NW
Source: NorthstarMLS as distributed by MLS GRID,MLS#: 7121128
Facts & features
Interior
Bedrooms & bathrooms
- Bedrooms: 3
- Bathrooms: 2
- Full bathrooms: 2
Bedroom
- Level: Main
- Area: 221 Square Feet
- Dimensions: 17x13
Bedroom 2
- Level: Main
- Area: 168 Square Feet
- Dimensions: 14x12
Bedroom 3
- Level: Main
- Area: 168 Square Feet
- Dimensions: 14x12
Dining room
- Level: Main
- Area: 180 Square Feet
- Dimensions: 12x15
Foyer
- Level: Main
- Area: 35 Square Feet
- Dimensions: 7x5
Kitchen
- Level: Main
- Area: 168 Square Feet
- Dimensions: 12x14
Laundry
- Level: Main
- Area: 36 Square Feet
- Dimensions: 6x6
Living room
- Level: Main
- Area: 280 Square Feet
- Dimensions: 20x14
Mud room
- Level: Main
- Area: 60 Square Feet
- Dimensions: 10x6
Other
- Level: Main
- Area: 24 Square Feet
- Dimensions: 6x4
Patio
- Level: Main
- Area: 182 Square Feet
- Dimensions: 14x13
Porch
- Level: Main
- Area: 126 Square Feet
- Dimensions: 21x6
Utility room
- Level: Main
- Area: 72 Square Feet
- Dimensions: 9x8
Heating
- Dual Fuel/Off Peak, Forced Air, Heat Pump
Cooling
- Central Air
Appliances
- Included: Air-To-Air Exchanger, Dishwasher, Dryer, Electric Water Heater, Microwave, Range, Refrigerator, Stainless Steel Appliance(s), Washer, Water Softener Owned
- Laundry: Electric Dryer Hookup, Main Level, Washer Hookup
Features
- Basement: None
- Has fireplace: No
Interior area
- Total structure area: 1,698
- Total interior livable area: 1,698 sqft
- Finished area above ground: 1,698
- Finished area below ground: 0
Property
Parking
- Total spaces: 3
- Parking features: Attached, Asphalt, Garage Door Opener
- Attached garage spaces: 2
- Carport spaces: 1
- Has uncovered spaces: Yes
- Details: Garage Dimensions (22x23.4)
Accessibility
- Accessibility features: None
Features
- Levels: One
- Stories: 1
- Patio & porch: Covered, Front Porch, Patio
- Fencing: Chain Link
Lot
- Size: 1.66 Acres
- Dimensions: 405 x 175
- Features: Irregular Lot, Tree Coverage - Light
Details
- Additional structures: Storage Shed
- Foundation area: 1698
- Parcel number: 120087900
- Zoning description: Residential-Single Family
Construction
Type & style
- Home type: SingleFamily
- Property subtype: Single Family
Materials
- Roof: Age Over 8 Years,Asphalt
Condition
- New construction: No
- Year built: 2015
Utilities & green energy
- Electric: Circuit Breakers
- Gas: Propane
- Sewer: Private Sewer
- Water: Private, Well
Community & HOA
Community
- Subdivision: Deerfield Estates First Add
HOA
- Has HOA: No
Location
- Region: Bemidji
Financial & listing details
- Price per square foot: $191/sqft
- Tax assessed value: $290,800
- Annual tax amount: $3,016
- Date on market: 8/5/2026
- Road surface type: Paved
Estimated market value
Not available
Estimated sales range
Not available
Not available
Price history
| Date | Event | Price |
|---|---|---|
| 8/5/2026 | Listed for sale | $324,900+20.3%$191/sqft |
Source:  NorthstarMLS as distributed by MLS GRID #7121128 Report a problem NorthstarMLS as distributed by MLS GRID #7121128 Report a problem | ||
| 5/15/2023 | Sold | $270,000+1.9%$159/sqft |
Source: NorthstarMLS as distributed by MLS GRID #6349623 Report a problem | ||
| 4/10/2023 | Pending sale | $264,900$156/sqft |
Source: NorthstarMLS as distributed by MLS GRID #6349623 Report a problem | ||
| 3/31/2023 | Listed for sale | $264,900+49.7%$156/sqft |
Source: NorthstarMLS as distributed by MLS GRID #6349623 Report a problem | ||
| 11/29/2017 | Sold | $176,900+7.3%$104/sqft |
Source: NorthstarMLS as distributed by MLS GRID #5596064 Report a problem | ||
| 10/28/2015 | Sold | $164,900$97/sqft |
Source: NorthstarMLS as distributed by MLS GRID #5590459 Report a problem | ||
Public tax history
| Year | Property taxes | Tax assessment |
|---|---|---|
| 2025 | $2,830 +3% | $290,800 -1.7% |
| 2024 | $2,747 +7.5% | $295,900 +7.4% |
| 2023 | $2,554 +19% | $275,600 |
| 2022 | $2,146 +0.2% | -- |
| 2021 | $2,142 +6.6% | -- |
| 2020 | $2,010 +3.6% | -- |
| 2018 | $1,940 +5288.9% | -- |
| 2016 | $36 -47.1% | $153,900 +3040.8% |
| 2015 | $68 -50% | $4,900 -50.5% |
| 2014 | $136 -21.8% | $9,900 -23.3% |
| 2011 | $174 | $12,900 |
Find assessor info on the county website
Monthly payment
Est. payment
Payment breakdown
Explore the cost of this home by adjusting the details. Changes won't be saved.Climate risks
Neighborhood: 56601
Nearby schools
GreatSchools rating
- 4/10Solway Elementary SchoolGrades: PK-3Distance: 8 mi
- 6/10Bemidji Middle SchoolGrades: 6-8Distance: 4.6 mi
- 6/10Bemidji Senior High SchoolGrades: 9-12Distance: 5.8 mi
- $303,200-- bd-- ba1.4k sqft8046 Moidore Dr NW, Bemidji, MN 56601Off Market
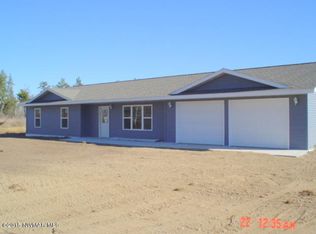
- $336,000-- bd-- ba1.9k sqft7988 Moidore Dr NW, Bemidji, MN 56601Off Market
- $330,200-- bd-- ba1.6k sqft5300 Sullivan Dr NW, Bemidji, MN 56601Off Market
- $345,000-- bd-- ba-- sqft5542 Sullivan Dr NW, Bemidji, MN 56601Sold
- $399,9003 bd3 ba2k sqft8035 Moidore Dr NW, Bemidji, MN 56601For Sale
- $15,000-- bd-- ba-- sqft5212 Porsche Ln NW, Bemidji, MN 56601Sold
- $290,0003 bd2 ba1.6k sqft5348 Sullivan Dr NW, Bemidji, MN 56601Sold
- $351,500-- bd-- ba1.9k sqft8079 Moidore Dr NW, Bemidji, MN 56601Off Market
A local agent can set up tours, give advice and negotiate with sellers.
Similar homes
- $344,9003 bd2 ba1.5k sqft7775 Cardinal Rd NW, Bemidji, MN 56601For Sale

 MLS ID #7115919, Nicholas Johnson, 218 Real Estate. NorthstarMLS as distributed by MLS GRID
 - $304,8003 bd2 ba1.5k sqft9060 Tranquility Ln NW, Bemidji, MN 56601For Sale
 MLS ID #7100054, Darren Ufford, 218 Real Estate. NorthstarMLS as distributed by MLS GRID
 - $344,0004 bd2 ba1.8k sqft5149 Monte Plata Rd NW, Bemidji, MN 56601For Sale
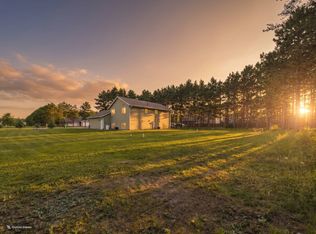 MLS ID #11882783, Victoria Litteral, Your Home Sold Guaranteed Realty Exclusive. My State MLS
 - $337,5004 bd2 ba2k sqft4437 Scotchpine Ct NW, Bemidji, MN 56601For Sale
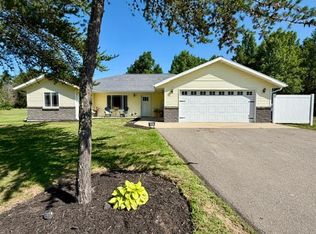 MLS ID #7114398, Robert Elliott, Grimes Realty. NorthstarMLS as distributed by MLS GRID
 - $399,9003 bd3 ba2k sqft8035 Moidore Dr NW, Bemidji, MN 56601For SaleMLS ID #7097063, Mandy Faldet, 218 Real Estate. NorthstarMLS as distributed by MLS GRID
- $319,8004 bd2 ba1.8k sqft9998 Division St W, Bemidji, MN 56601For SaleMLS ID #7114738, The Hoover Group, Real Broker, LLC. NorthstarMLS as distributed by MLS GRID
- $299,9003 bd2 ba2.1k sqft7022 Dickinson Dr NW, Bemidji, MN 56601For SaleMLS ID #7106651, R. Scott Pearson, Century 21 Dickinson. NorthstarMLS as distributed by MLS GRID
- $369,8004 bd3 ba2.1k sqft501 Whisperwood Ct SW, Bemidji, MN 56601For SaleMLS ID #7118103, Darren Ufford, 218 Real Estate. NorthstarMLS as distributed by MLS GRID
- $329,9003 bd3 ba2k sqft508 Spruce Grove Ln NW, Bemidji, MN 56601For SaleMLS ID #7074033, The Hoover Group, Real Broker, LLC. NorthstarMLS as distributed by MLS GRID
- $349,9004 bd3 ba2.1k sqft6834 Dickinson Dr NW, Bemidji, MN 56601For SaleMLS ID #7077450, The Hoover Group, Real Broker, LLC. NorthstarMLS as distributed by MLS GRID
- $269,0003 bd2 ba1.8k sqft11268 Cohen Loop NW, Bemidji, MN 56601For SaleMLS ID #7121153, Kiel Browne, Grimes Realty. NorthstarMLS as distributed by MLS GRID
- $315,0004 bd2 ba2.2k sqft4222 Deer Haven Ct SW, Bemidji, MN 56601For SaleMLS ID #7081174, Jason Braunhausen, 218 Real Estate. NorthstarMLS as distributed by MLS GRID
- $349,0003 bd3 ba2.3k sqft8246 Red Pine Ln NE, Bemidji, MN 56601For SaleMLS ID #7080981, Jill Larson, Headwaters Realty Services LLC. NorthstarMLS as distributed by MLS GRID
- $389,0003 bd3 ba2.2k sqft256 Spirit Ave NW, Wilton, MN 56601For SaleMLS ID #7126322, Christopher Cullen, Coldwell Banker Realty. NorthstarMLS as distributed by MLS GRID
- $380,0003 bd2 ba2.3k sqft12998 Idlewild Dr NE, Bemidji, MN 56601For SaleMLS ID #7121024, Tammy Tisland, United Country Bold North. NorthstarMLS as distributed by MLS GRID
- $--3 bd1 ba1.3k sqft716 Lake Ave NE, Bemidji, MN 56601AuctionAuction.com 2
- $299,7503 bd2 ba2k sqft102 Robertson Dr NW, Bemidji, MN 56601For SaleMLS ID #7084073, Jason Braunhausen, 218 Real Estate. NorthstarMLS as distributed by MLS GRID
- $315,0004 bd2 ba2.3k sqft1929 Lakeview Dr SW, Bemidji, MN 56601For SaleMLS ID #7094145, Mark Dickinson, Century 21 Dickinson. NorthstarMLS as distributed by MLS GRID
- $419,5003 bd2 ba1.9k sqft12968 Edgewater Rd NW, Bemidji, MN 56601For SaleMLS ID #7113239, Todd Geiger, Grimes Realty. NorthstarMLS as distributed by MLS GRID
- $399,9003 bd2 ba1.2k sqft1735 Arborvitae Ln NE, Bemidji, MN 56601For SaleMLS ID #7077723, Gary Wood, Realty Experts, LLC. NorthstarMLS as distributed by MLS GRID
