Skip main navigation
Sold for $645,500
  • $645,500

    7996 Pleasant Ct, Frederick, MD 21701

    3beds
    2,480sqft
    Single Family Residence
    Built in 1983
    0.92 Acres Lot
    $641,900 Zestimate®
    $260/sqft
    $3,155 Estimated rent

    Home value

    $641,900

    $597,000 - $693,000

    $3,155/mo

    Zestimate® history
    Loading
    Loading...

    Owner options

    List your home for rent

    $3,155/mo

    Rent Zestimate®

    Find your next renter with Zillow Rental Manager. Plus, with online applications, you can quickly screen prospective tenants – for free.

    Learn more

    $3,155/mo

    Rent Zestimate®

    Refinance and save

    $3,869/mo

    Est. payment

    Refinancing to a lower rate could help reduce your monthly payments and save thousands over the life of the loan.

    See today's rates

    $3,869/mo

    Est. payment

    Explore your selling options

    Work with a Zillow partner agent

    Leverage their expertise and Zillow's premium Showcase listings to get your home seen by more buyers.

    Get started

    List with your own agent

    Get your home in front of millions of buyers by listing it on Zillow.

    Learn how to do it

    Sell it yourself

    Take full control of how buyers see your home on Zillow by listing For Sale by Owner (FSBO).

    List your home

    What's special

    Uv purificationWalk-in closetRedesigned pergolasNearly a full acreLandscaped front walkFresh whole-house interior paintVaulted ceilings
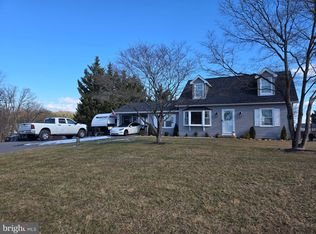
    Welcome to this meticulously maintained and thoughtfully 80K upgraded 3-bedroom, 3-bath home in the sought-after View More Heights community. Nestled on a quiet cul-de-sac and set on nearly a full acre, this property is a rare blend of comfort, convenience, and luxury—inside and out. From the moment you arrive, the landscaped front walk and inviting porch draw you in. Enter through the front door or via the versatile side entry, which opens into a spacious flex area—perfect for a home office, rec room, or home gym. With 2 closets in this room it could potentially serve as a 4th bedroom (2nd bed on main level). Here, you'll also find a large laundry/mudroom with ample built-in storage, a mechanical room, and a main-level bedroom and full bath, offering convenient, step-free living. Upstairs, vaulted ceilings and natural light flood the main living area. The open-concept layout connects the living and dining spaces to the kitchen, which is centrally located for entertaining. Featuring new, app-ready smart appliances and piped for future gas conversion, the kitchen flows into a cozy family room through a convenient pass-through window. Step out to the screened-in deck and take in views of your own backyard oasis—lush, fully fenced, and complete with mature landscaping, garden paths, and a fiberglass in-ground saltwater pool. Two redesigned pergolas and expansive concrete deck make this the ideal space for relaxing or entertaining in style. The primary suite is a tranquil escape, featuring a fully renovated spa-style bathroom, walk-in closet, serene sitting area, and a brand-new sliding glass door to a private patio—perfect for peaceful mornings or winding down at sunset. Additional Features & Upgrades Include: whole-house luxury vinyl plank (LVP) flooring, ceiling fans throughout for comfort and airflow, fresh, whole-house interior paint, new water softener, UV purification, and full-house filtration system, saltwater pool conversion for low-maintenance and healthy living, reinforced deck joists, new recessed lighting in the family room and more. Luxury meets security with cameras on property for pool and house safety, and property includes detached oversized garage with pull-down, lit attic storage, separate garden/storage shed for tools and equipment, and ample driveway space provides parking for multiple vehicles—perfect for gatherings or guests. And best of all—no HOA restrictions. Enjoy the freedom to live how you choose in a home that truly supports it all. With mountain and garden views, an ideal layout, and every upgrade already complete, this home offers the perfect balance of peaceful privacy and practical convenience. Just minutes to commuter routes, top-rated schools, and vibrant downtown Frederick. Don’t miss your opportunity to own this one-of-a-kind, fully upgraded retreat—schedule your tour today!

    Zillow last checked:

    Listing updated:

    Listed by:

    Hilery Leatherman 240-409-3245,

    Charis Realty Group,

    Listing Team: Homes By Hil Team With Charis Realty Group

    Bought with:

    Ross Wilhelm, 0225228795

    Compass

    Emily Grimshaw, 662039

    Compass

    Source: Bright MLS,MLS#: MDFR2071718MLS Logo

    Facts & features

    Interior

    Bedrooms & bathrooms
    • Bedrooms: 3
    • Bathrooms: 3
    • Full bathrooms: 3
    • Main level bathrooms: 1
    • Main level bedrooms: 1
    Basement
    • Area: 0
    Heating
    • Central, Heat Pump, Electric
    Cooling
    • Central Air, Electric
    Appliances
    • Included: Microwave, Dishwasher, Exhaust Fan, Extra Refrigerator/Freezer, Ice Maker, Oven/Range - Electric, Refrigerator, Water Heater
    • Laundry: Main Level
    Features
    • Dining Area, Entry Level Bedroom, Family Room Off Kitchen, Recessed Lighting, Primary Bath(s), Upgraded Countertops, Walk-In Closet(s), 9'+ Ceilings, Cathedral Ceiling(s)
    • Flooring: Luxury Vinyl, Ceramic Tile
    • Doors: Six Panel, Storm Door(s)
    • Has basement: No
    • Has fireplace: No
    Interior area
    • Total structure area: 2,480
    • Total interior livable area: 2,480 sqft
    • Finished area above ground: 2,480
    • Finished area below ground: 0

    Property

    Parking
    • Total spaces: 10
    • Parking features: Asphalt, Driveway
    • Uncovered spaces: 10
    Accessibility
    • Accessibility features: None
    Features
    • Levels: Multi/Split,Three
    • Stories: 3
    • Patio & porch: Patio, Screened, Porch, Enclosed, Deck
    • Exterior features: Awning(s), Lighting, Flood Lights, Sidewalks, Boat Storage
    • Has private pool: Yes
    • Pool features: Fenced, In Ground, Salt Water, Filtered, Private
    • Fencing: Full,Wood,Privacy,Panel,Aluminum
    • Has view: Yes
    • View description: Mountain(s), Panoramic
    Lot
    • Size: 0.92 Acres
    Details
    • Additional structures: Above Grade, Below Grade
    • Parcel number: 1113303029
    • Zoning: R
    • Special conditions: Standard

    Construction

    Type & style
    • Home type: SingleFamily
    • Property subtype: Single Family Residence
    Materials
    • Frame
    • Foundation: Crawl Space, Block
    • Roof: Architectural Shingle
    Condition
    • Excellent,Very Good
    • New construction: No
    • Year built: 1983

    Utilities & green energy

    • Sewer: Private Septic Tank
    • Water: Well, Private
    • Utilities for property: Propane

    Community & neighborhood

    Security
    • Security features: Exterior Cameras
    Location
    • Region: Frederick
    • Subdivision: View More Heights

    Other

    Other facts
    • Listing agreement: Exclusive Agency
    • Listing terms: Conventional,VA Loan,FHA
    • Ownership: Fee Simple

    Price history

    DateEventPrice
    10/28/2025Sold$645,500-2.2%$260/sqft
    Source: Bright MLS #MDFR2071718 Report a problem
    10/15/2025Pending sale$659,999$266/sqft
    Source: Bright MLS #MDFR2071718 Report a problem
    9/2/2025Price change$659,999-2.2%$266/sqft
    Source: Bright MLS #MDFR2067384 Report a problem
    8/1/2025Listed for sale$674,900+13.3%$272/sqft
    Source: Bright MLS #MDFR2067384 Report a problem
    6/14/2024Sold$595,900+3.7%$240/sqft
    Source: Bright MLS #MDFR2047372 Report a problem
    5/3/2024Pending sale$574,900$232/sqft
    Source: Bright MLS #MDFR2047372 Report a problem
    5/1/2024Listed for sale$574,900+55.4%$232/sqft
    Source: Bright MLS #MDFR2047372 Report a problem
    9/9/2005Sold$370,000+114.5%$149/sqft
    Source: Public Record Report a problem
    12/14/2000Sold$172,500+27.8%$70/sqft
    Source: Public Record Report a problem
    12/11/1995Sold$135,000$54/sqft
    Source: Public Record Report a problem

    Public tax history

    YearProperty taxesTax assessment
    2025$5,755 +10.4%$458,800 +7.6%
    2024$5,210 +12.9%$426,367 +8.2%
    2023$4,617 +9%$393,933 +9%
    2022$4,237 +2.2%$361,500 +2.2%
    2021$4,147 +2.2%$353,800
    2020$4,056 +2.3%--
    2019$3,966 +2.7%$338,400 +2.7%
    2018$3,862 -2.6%$329,500 -2.6%
    2017$3,966 +13.3%$338,400 +8.6%
    2016$3,500 $311,700 +2.4%
    2015$3,500 $304,533 +2.4%
    2014$3,500 $297,367 +2.5%
    2013-- $290,200
    2012-- $290,200
    2011-- $290,200 -15.3%
    2010-- $342,570 +4.4%
    2009-- $328,210 +4.6%
    2008-- $313,850 +26.9%
    2007-- $247,290 +15.4%
    2006-- $214,310 +18.2%
    2005-- $181,330 +22.2%
    2004-- $148,350 +4%
    2003-- $142,640 +4.2%
    2002-- $136,930 +4.4%
    2001-- $131,220

    Find assessor info on the county website

    Neighborhood: 21701

    Nearby schools

    GreatSchools rating
    Schools provided by the listing agent
    • Elementary: Liberty
    • Middle: New Market
    • High: Linganore
    • District: Frederick County Public Schools

    Source: Bright MLS. This data may not be complete. We recommend contacting the local school district to confirm school assignments for this home.

    Get a cash offer in 3 minutes
    Find out how much your home could sell for in as little as 3 minutes with a no-obligation cash offer.
    Estimated market value
    $641,900
    Get a cash offer in 3 minutes
    Find out how much your home could sell for in as little as 3 minutes with a no-obligation cash offer.
    Estimated market value
    $641,900