Gorgeous half plex along the wonderful American River Parkway. This lovely home provides 1,082 square feet, 2 full baths and a 1 car garage. Modern finishes greet you as you enter the spacious living room with LED lighting, LVP flooring and a lovely fireplace. Tall, vaulted ceilings and lots of natural light provide a wonder dining room. Next is the upgraded kitchen with granite counters, stainless steel appliances and large pantry with indoor laundry. Spacing saving laundry unit does both wash cycle and drying all-in-one! Entertain guests at the dining bar, have a private meal at the dinner table or step out in the lovely patio for a relaxing evening sunset. The primary bedroom offers a large walk in closet for all of your storage needs. Both bathrooms have been completely remodeled with sleek finishes. Dual pane windows, ceiling fans and a whole house fan all contribute to energy efficiency. This is the one you've been waiting for inside of Quail Run: pool for the residents, green belt area and direct access to the American River levee/bike trail. Everything you could dream of: nature, walking trails, bike rides, fishing, stand up paddle boarding or just lounging by the water's edge. This terrific location is moments away from schools, parks, shopping, Sac State, restaurants, Highway 50 and Downtown Sacramento. Lastly, the property is a PUD so treated as a single family home for all financing purposes.
Closed
$370,000
7997 La Riviera Dr, Sacramento, CA 95826
2beds
1,082sqft
Multi Family
Built in 1977
-- sqft lot
$371,200 Zestimate®
$342/sqft
$2,003 Estimated rent
Home value
$371,200
$338,000 - $408,000
$2,003/mo
Zestimate® history
Owner options
List your home for rent
$2,003/mo
Rent Zestimate®
Find your next renter with Zillow Rental Manager. Plus, with online applications, you can quickly screen prospective tenants – for free.
$2,003/mo
Rent Zestimate®
Refinance and save
$2,978/mo
Est. payment
Refinancing to a lower rate could help reduce your monthly payments and save thousands over the life of the loan.
$2,978/mo
Est. payment
Explore your selling options
Work with a Zillow partner agent
Leverage their expertise and Zillow's premium Showcase listings to get your home seen by more buyers.
Get startedList with your own agent
Get your home in front of millions of buyers by listing it on Zillow.
Learn how to do itSell it yourself
Take full control of how buyers see your home on Zillow by listing For Sale by Owner (FSBO).
List your homeWhat's special
Lovely fireplaceGreen belt areaPool for the residentsLovely patioLarge walk in closetStainless steel appliancesLots of natural light
Zillow last checked:
Listing updated:
Listed by:
Doug Reynolds DRE #01734464 916-494-8441,
Coldwell Banker Realty
Bought with:
Jason Somerville, DRE #01392269
Berkshire Hathaway Home Services Elite Real Estate
Source: MetroList Services of CA,MLS#: 226064355Originating MLS: MetroList Services, Inc.
Facts & features
Interior
Bedrooms & bathrooms
- Bedrooms: 2
- Bathrooms: 2
- Full bathrooms: 2
Rooms
- Room types: Bathroom, Dining Room, Kitchen, Living Room
Primary bedroom
- Features: Ground Floor, Walk-In Closet
Primary bathroom
- Features: Shower Stall(s), Tile, Window
Dining room
- Features: Formal Room, Bar
Kitchen
- Features: Pantry Closet, Granite Counters
Heating
- Central, Gas
Cooling
- Ceiling Fan(s), Central Air, Whole House Fan
Appliances
- Included: Built-In Electric Oven, Built-In Electric Range, Free-Standing Refrigerator, Gas Water Heater, Dishwasher, Disposal, Plumbed For Ice Maker, Electric Cooktop
- Laundry: Cabinets, Laundry Closet, Electric Dryer Hookup, Ground Floor, In Kitchen, Inside, Other
Features
- Flooring: Tile, Luxury Vinyl Plank
- Number of fireplaces: 1
- Fireplace features: Living Room, Wood Burning
Interior area
- Total structure area: 0
- Total interior livable area: 1,082 sqft
Property
Parking
- Total spaces: 2
- Parking features: Attached, Garage Door Opener, Garage Faces Front, Uncovered Parking Space, Driveway
- Attached garage spaces: 1
- Uncovered spaces: 1
Features
- Levels: One
- Stories: 1
- Has private pool: Yes
- Pool features: In Ground, Community, Pool/Spa Combo, Gunite, Other
- Fencing: Wood
- On waterfront: Yes
- Waterfront features: River Access, River Front
Lot
- Size: 1,803 Square Feet
- Features: Curb(s)/Gutter(s), Shape Regular, Street Lights, Landscape Front, Low Maintenance
- Topography: Level,Level
Details
- Parcel number: 07904000260000
- Zoning: R-1A-R
- Special conditions: Standard
Construction
Type & style
- Home type: MultiFamily
- Architectural style: Ranch
- Property subtype: Multi Family
- Attached to another structure: Yes
Materials
- Stucco, Frame, Wood, Wood Siding
- Foundation: Concrete, Slab
- Roof: Composition
Condition
- Year built: 1977
Utilities & green energy
- Electric: 220 Volts in Laundry
- Sewer: Public Sewer
- Water: Public, Meter on Site
- Utilities for property: Cable Available, Public, Electric, Sewer In & Connected, Internet Available, Natural Gas Connected
Community & HOA
Community
- Subdivision: Quail Run / College-Glen
HOA
- Has HOA: Yes
- Amenities included: Pool, Spa/Hot Tub, Greenbelt
- Services included: Common Areas, Pool, Insurance on Structure, Maintenance Structure, Maintenance Grounds, Management
- HOA fee: $460 monthly
Location
- Region: Sacramento
Financial & listing details
- Price per square foot: $342/sqft
- Tax assessed value: $295,944
- Price range: $370K - $370K
- Date on market: 9/20/2026
- Road surface type: Paved Sidewalk
Price history
| Date | Event | Price |
|---|---|---|
| 8/3/2026 | Sold | $370,000$342/sqft |
Source: MetroList Services of CA #226064355 Report a problem | ||
| 7/14/2026 | Pending sale | $370,000$342/sqft |
Source: MetroList Services of CA #226064355 Report a problem | ||
| 7/10/2026 | Listed for sale | $370,000$342/sqft |
Source: MetroList Services of CA #226064355 Report a problem | ||
| 6/28/2026 | Pending sale | $370,000$342/sqft |
Source: MetroList Services of CA #226064355 Report a problem | ||
| 6/11/2026 | Listed for sale | $370,000+45.1%$342/sqft |
Source: MetroList Services of CA #226064355 Report a problem | ||
| 6/19/2018 | Sold | $255,000+4.1%$236/sqft |
Source: MetroList Services of CA #18031488 Report a problem | ||
| 5/20/2018 | Pending sale | $245,000$226/sqft |
Source: Pacific Realty Partners #18031488 Report a problem | ||
| 5/15/2018 | Listed for sale | $245,000+42%$226/sqft |
Source: Pacific Realty Partners #18031488 Report a problem | ||
| 3/25/2015 | Sold | $172,500$159/sqft |
Source: Public Record Report a problem | ||
Public tax history
| Year | Property taxes | Tax assessment |
|---|---|---|
| 2026 | -- | $295,944 +2% |
| 2025 | $3,494 +1.5% | $290,142 +2% |
| 2024 | $3,444 +2.5% | $284,454 +2% |
| 2023 | $3,361 +1.8% | $278,877 +2% |
| 2022 | $3,303 +4.9% | $273,410 +2% |
| 2021 | $3,147 -0.7% | $268,050 +1% |
| 2020 | $3,170 +2.2% | $265,302 +2% |
| 2019 | $3,102 +36.2% | $260,100 +42.8% |
| 2018 | $2,278 +1.4% | $182,204 +2% |
| 2017 | $2,246 +2.5% | $178,632 +2% |
| 2016 | $2,192 +147.7% | $175,130 +179.3% |
| 2015 | $885 | $62,699 +2% |
| 2014 | $885 | $61,478 +0.5% |
| 2013 | -- | $61,201 +2% |
| 2012 | -- | $60,002 +2% |
| 2011 | -- | $58,827 +0.8% |
| 2010 | -- | $58,388 +1.8% |
| 2008 | -- | $57,381 +2% |
| 2007 | -- | $56,257 +2% |
| 2006 | -- | $55,155 +2% |
| 2005 | -- | $54,075 +2% |
| 2004 | -- | $53,015 +1.9% |
| 2003 | -- | $52,044 +2% |
| 2002 | -- | $51,024 +2% |
| 2001 | -- | $50,025 +2% |
| 2000 | -- | $49,045 |
Find assessor info on the county website
Neighborhood: College-Glen
Nearby homes
- $363,6002 bd2 ba1k sqft7999 La Riviera Dr, Sacramento, CA 95826Off Market

- $312,3002 bd2 ba1k sqft7995 La Riviera Dr, Sacramento, CA 95826Off Market
- $380,0002 bd2 ba1k sqft7993 La Riviera Dr, Sacramento, CA 95826Sold
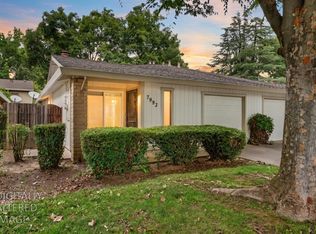
- $296,7002 bd2 ba1k sqft8001 La Riviera Dr, Sacramento, CA 95826Off Market
- $--2 bd2 ba-- sqft8004 La Riviera Dr APT 26, Sacramento, CA 95826Off Market
- $333,4002 bd2 ba1k sqft7991 La Riviera Dr, Sacramento, CA 95826Off Market
- $419,0003 bd2 ba1.5k sqft7957 La Riviera Dr, Sacramento, CA 95826Off Market
- $352,7003 bd2 ba1.5k sqft7955 La Riviera Dr, Sacramento, CA 95826Off Market
Nearby schools
GreatSchools rating
- 7/10Hubert H. Bancroft Elementary SchoolGrades: K-6Distance: 1.1 mi
- 4/10Omoja International AcademyGrades: 7-12Distance: 1.8 mi
- 5/10Rosemont High SchoolGrades: 9-12Distance: 3.8 mi
Get a cash offer in 3 minutes
Find out how much your home could sell for in as little as 3 minutes with a no-obligation cash offer.
Estimated market value
$371,200
Get a cash offer in 3 minutes
Find out how much your home could sell for in as little as 3 minutes with a no-obligation cash offer.
Estimated market value
$371,200
- California
- Sacramento County
- Sacramento
- 95826
- College-Glen
- 7997 La Riviera Dr
