Skip main navigation
Sold for $780,000
  • Listing Provided by: Partner Real Estate
    Bought with: TAMMY CHAN
    $780,000

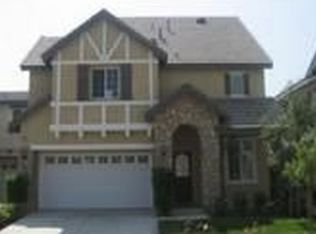
    7998 Beacon St, Chino, CA 91708

    4beds
    2,084sqft
    Single Family Residence
    Built in 2005
    3,864 Square Feet Lot
    $766,300 Zestimate®
    $374/sqft
    $3,630 Estimated rent

    Home value

    $766,300

    $690,000 - $851,000

    $3,630/mo

    Zestimate® history
    Loading
    Loading...

    Owner options

    List your home for rent

    $3,630/mo

    Rent Zestimate®

    Find your next renter with Zillow Rental Manager. Plus, with online applications, you can quickly screen prospective tenants – for free.

    Learn more

    $3,630/mo

    Rent Zestimate®

    Refinance and save

    $4,944/mo

    Est. payment

    Refinancing to a lower rate could help reduce your monthly payments and save thousands over the life of the loan.

    See today's rates

    $4,944/mo

    Est. payment

    Explore your selling options

    Work with a Zillow partner agent

    Leverage their expertise and Zillow's premium Showcase listings to get your home seen by more buyers.

    Get started

    List with your own agent

    Get your home in front of millions of buyers by listing it on Zillow.

    Learn how to do it

    Sell it yourself

    Take full control of how buyers see your home on Zillow by listing For Sale by Owner (FSBO).

    List your home

    What's special

    Cozy fireplaceCenter islandInviting open concept layoutLuxurious primary suiteCorner lotBuilt in speakersBright family room
    Nestled in the heart of The Preserve at Chino, this beautiful corner lot single family house of 4 bedroom, 2.5 bathroom home offers over 2,000 sqft of well designed living space. It combines comfort, convenience, and a vibrant community atmosphere. Step inside to discover an inviting open concept layout featuring a bright family room with a cozy fireplace with built in speakers and custom mantle, a spacious dining area, and a beautifully upgraded kitchen complete with granite countertops, a center island, and abundant cabinetry, ideal for hosting and everyday cooking. This home is move in ready. Freshly painted with new kitchen flooring and laminated flooring throught the house. Upstairs, you’ll find a luxurious primary suite with a spa inspired bath, dual sinks, a walk-in closet, and a soaking tub. Three additional bedrooms, an upstairs laundry room, and a shared full bath with double sinks provide thoughtful functionality for families of all sizes. The backyard offers a low maintenance concrete patio, perfect for entertaining or relaxing in the California sun. The community feature resort style pool & spa, fitness center, clubhouse, tennis & basketball courts, playgrounds & picnic areas. Located minutes from the 60 & 71 Freeways, local shopping, dining, and award-winning schools including Cal Aero Preserve Academy and Chino Hills High School. Don’t miss this opportunity to own a home in one of Chino’s most sought-after neighborhoods because it will go fast. $698,000 OR TRADE!!!

    Zillow last checked:

    Listing updated:

    Listing Provided by:

    CAREN CHEN DRE #01971298 626-667-0338,

    Partner Real Estate

    Bought with:

    WAI MAN CHAN, DRE #01865606

    TAMMY CHAN

    Source: CRMLS,MLS#: WS25075541MLS LogoOriginating MLS: California Regional MLS

    Facts & features

    Interior

    Bedrooms & bathrooms
    • Bedrooms: 4
    • Bathrooms: 3
    • Full bathrooms: 2
    • 1/2 bathrooms: 1
    • Main level bathrooms: 1
    Primary bedroom
    • Features: Primary Suite
    Bedroom
    • Features: All Bedrooms Up
    Bathroom
    • Features: Bathroom Exhaust Fan, Bathtub, Closet, Dual Sinks, Enclosed Toilet, Linen Closet, Soaking Tub, Separate Shower, Tile Counters, Vanity
    Kitchen
    • Features: Granite Counters, Kitchen Island, Pots & Pan Drawers
    Other
    • Features: Walk-In Closet(s)
    Heating
    • Central
    Cooling
    • Central Air
    Appliances
    • Included: Built-In Range, Dishwasher, Disposal, Gas Oven, Microwave, Range Hood, Tankless Water Heater, Vented Exhaust Fan
    • Laundry: Washer Hookup, Gas Dryer Hookup
    Features
    • Breakfast Bar, Built-in Features, Ceiling Fan(s), Eat-in Kitchen, Granite Counters, High Ceilings, Open Floorplan, Recessed Lighting, Two Story Ceilings, All Bedrooms Up, Primary Suite, Walk-In Closet(s)
    • Flooring: Laminate, Tile
    • Doors: Insulated Doors
    • Windows: Blinds, Double Pane Windows, Insulated Windows
    • Has fireplace: Yes
    • Fireplace features: Family Room
    • Common walls with other units/homes: No Common Walls
    Interior area
    • Total interior livable area: 2,084 sqft

    Property

    Parking
    • Total spaces: 2
    • Parking features: Concrete, Direct Access, Door-Single, Driveway, Garage Faces Front, Garage, On Site, Tandem
    • Attached garage spaces: 2
    Features
    • Levels: Two
    • Stories: 2
    • Entry location: first floor
    • Patio & porch: Concrete
    • Exterior features: Rain Gutters
    • Pool features: Community, Association
    • Has spa: Yes
    • Spa features: Association, Community
    • Fencing: Brick,Wood
    • Has view: Yes
    • View description: City Lights, Mountain(s), Neighborhood, Trees/Woods
    Lot
    • Size: 3,864 sqft
    • Features: 6-10 Units/Acre
    Details
    • Parcel number: 1055302210000
    • Special conditions: Standard

    Construction

    Type & style
    • Home type: SingleFamily
    • Architectural style: Modern
    • Property subtype: Single Family Residence
    Materials
    • Stucco
    • Foundation: Slab
    • Roof: Slate
    Condition
    • Turnkey
    • New construction: No
    • Year built: 2005

    Utilities & green energy

    • Sewer: Public Sewer
    • Water: Public
    • Utilities for property: Electricity Connected, Natural Gas Connected, Sewer Connected, Water Connected

    Community & neighborhood

    Security
    • Security features: Carbon Monoxide Detector(s), Smoke Detector(s)
    Community
    • Community features: Biking, Dog Park, Hiking, Mountainous, Park, Preserve/Public Land, Street Lights, Suburban, Sidewalks, Pool
    Location
    • Region: Chino

    HOA & financial

    HOA
    • Has HOA: Yes
    • HOA fee: $62 monthly
    • Amenities included: Barbecue, Playground, Pool
    • Association name: Preserve Master Community
    • Second HOA fee: $81 monthly

    Other

    Other facts
    • Listing terms: Cash,Cash to New Loan,Conventional,1031 Exchange,FHA,VA Loan
    • Road surface type: Paved

    Price history

    DateEventPrice
    5/23/2025Sold$780,000+11.7%$374/sqft
    Source: CRMLS #WS25075541 Report a problem
    5/7/2025Pending sale$698,000$335/sqft
    Source: CRMLS #WS25075541 Report a problem
    4/24/2025Contingent$698,000$335/sqft
    Source: CRMLS #WS25075541 Report a problem
    4/11/2025Listed for sale$698,000+43%$335/sqft
    Source: CRMLS #WS25075541 Report a problem
    7/7/2019Listing removed$2,500$1/sqft
    Source: A + Realty & Mortgage #TR19156320 Report a problem
    7/3/2019Listed for rent$2,500+2%$1/sqft
    Source: A + Realty & Mortgage #TR19156320 Report a problem
    7/2/2019Listing removed$488,000$234/sqft
    Source: A + Realty & Mortgage #TR18178010 Report a problem
    6/21/2019Listed for sale$488,000-3.4%$234/sqft
    Source: A + Realty & Mortgage #TR18178010 Report a problem
    9/17/2018Listing removed$2,450$1/sqft
    Source: A + Realty & Mortgage #TR18205834 Report a problem
    9/11/2018Price change$2,450-9.3%$1/sqft
    Source: A + Realty & Mortgage #TR18205834 Report a problem
    8/24/2018Listed for rent$2,700$1/sqft
    Source: A + Realty & Mortgage #TR18205834 Report a problem
    8/23/2018Listing removed$505,000$242/sqft
    Source: A + Realty & Mortgage #TR18178010 Report a problem
    7/24/2018Listed for sale$505,000+68.3%$242/sqft
    Source: A + Realty & Mortgage #TR18178010 Report a problem
    5/2/2013Sold$300,000+1.7%$144/sqft
    Source: Public Record Report a problem
    1/12/2013Listing removed$295,000$142/sqft
    Source: Coldwell Banker Top Team #H12085254 Report a problem
    7/10/2012Listed for sale$295,000-43.1%$142/sqft
    Source: Coldwell Banker Top Team #H12085254 Report a problem
    12/20/2005Sold$518,000$249/sqft
    Source: Public Record Report a problem

    Public tax history

    YearProperty taxesTax assessment
    2025$6,834 +1.6%$369,430 +2%
    2024$6,725 +1.7%$362,187 +2%
    2023$6,614 +0.4%$355,085 +2%
    2022$6,591 +1.2%$348,122 +2%
    2021$6,515 +0.8%$341,296 +1%
    2020$6,466 +1%$337,796 +2%
    2019$6,400 +1.3%$331,173 +2%
    2018$6,319 +1%$324,679 +2%
    2017$6,255 $318,313 +2%
    2016$6,255 +3.9%$312,071 +1.5%
    2015$6,023 +1.1%$307,383 +2%
    2014$5,956 $301,362 +2.2%
    2013-- $295,000 -11.9%
    2012-- $334,700
    2011-- $334,700
    2010-- $334,700 -3%
    2009-- $345,000 -18.2%
    2008-- $422,000 -20.1%
    2007-- $528,156 +2%
    2006-- $517,800 +3349.9%
    2005-- $15,009

    Find assessor info on the county website

    Neighborhood: 91708

    Nearby schools

    GreatSchools rating
    Get a cash offer in 3 minutes
    Find out how much your home could sell for in as little as 3 minutes with a no-obligation cash offer.
    Estimated market value
    $766,300
    Get a cash offer in 3 minutes
    Find out how much your home could sell for in as little as 3 minutes with a no-obligation cash offer.
    Estimated market value
    $766,300