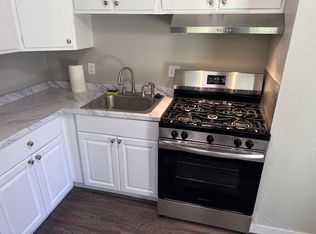
Welcome to this fully remodeled gem situated on an expansive nearly half-acre lot in the heart of Westminster! This stunning property offers modern upgrades and income potential with an attached private apartment. Step into the main home and you'll find a beautifully updated interior featuring custom cabinetry, gorgeous countertops, fresh paint, and stunning hardwood flooring throughout. But the real showstopper? An attached private apartment with its own separate entrance, boasting 2 bedrooms, 1 full bathroom, a spacious living room, and its own kitchen. Ideal for multigenerational living, long-term tenants, or short-term rental income, the possibilities are endless! Outside, the oversized corner lot offers privacy, mature trees, and space to add a garden, play area, or even a workshop or ADU. With ample parking and no HOA, this property combines flexibility with function. Don’t miss your chance to own a move-in ready home with built-in income potential on a rare lot size. Schedule your private showing today!
Sold for $725,400
$725,400
7998 Bradburn Boulevard, Westminster, CO 80030
5beds
3,833sqft
Single Family Residence
Built in 1952
0.42 Acres Lot
$710,300 Zestimate®
$189/sqft
$4,197 Estimated rent
Home value
$710,300
$661,000 - $760,000
$4,197/mo
Zestimate® history
Owner options
List your home for rent
$4,197/mo
Rent Zestimate®
Find your next renter with Zillow Rental Manager. Plus, with online applications, you can quickly screen prospective tenants – for free.
$4,197/mo
Rent Zestimate®
Refinance and save
$4,284/mo
Est. payment
Refinancing to a lower rate could help reduce your monthly payments and save thousands over the life of the loan.
$4,284/mo
Est. payment
Explore your selling options
Work with a Zillow partner agent
Leverage their expertise and Zillow's premium Showcase listings to get your home seen by more buyers.
Get startedList with your own agent
Get your home in front of millions of buyers by listing it on Zillow.
Learn how to do itSell it yourself
Take full control of how buyers see your home on Zillow by listing For Sale by Owner (FSBO).
List your homeWhat's special
Modern upgradesMature treesOversized corner lotCustom cabinetryExpansive nearly half-acre lotStunning hardwood flooringGorgeous countertops
Zillow last checked:
Listing updated:
Listed by:
Aislinn Martinez 720-495-1059,
Casablanca Realty Homes, LLC
Bought with:
Jill Samuels, 40032299
Compass - Denver
Stefanie Broom, 100052202
Compass - Denver
Source: REcolorado as distributed by MLS GRID,MLS#: 2746453
Facts & features
Interior
Bedrooms & bathrooms
- Bedrooms: 5
- Bathrooms: 4
- Full bathrooms: 3
- 1/2 bathrooms: 1
- Main level bathrooms: 2
- Main level bedrooms: 3
Bedroom
- Description: Spacious Closet With Lighting
- Level: Main
Bedroom
- Description: Closet With Ample Storage
- Level: Main
Bedroom
- Description: Inside Attached Apartment
- Level: Basement
Bedroom
- Description: Inside Attached Apartment
- Level: Basement
Bathroom
- Level: Main
Bathroom
- Description: Attached To Garage
- Level: Basement
Bathroom
- Description: Inside Attached Apartment
- Level: Basement
Other
- Description: Private Bathroom, Large Closet With Lighting
- Level: Main
Other
- Level: Main
Dining room
- Level: Main
Game room
- Description: Large Multi-Use Room
- Level: Basement
Kitchen
- Description: Custom Quartz Countertops, Stainless Steel Appliances, Adjacent To Breakfast Nook
- Level: Main
Kitchen
- Description: Second Kitchen For Attached Apartment, Custom Quartz Countertops, Custom Cabinetry
- Level: Basement
Laundry
- Description: Custom Cabinetry, Custom Quartz Countertops, Closet Space, Utility Sink
- Level: Basement
Living room
- Description: Custom Built-Ins, Electric Fireplace, Large Windows
- Level: Main
Living room
- Description: Second Living Room For Attached Apartment, Private Entrance
- Level: Basement
Utility room
- Level: Basement
Heating
- Forced Air
Cooling
- None
Appliances
- Included: Dishwasher, Disposal, Dryer, Freezer, Microwave, Oven, Range, Refrigerator, Self Cleaning Oven, Washer
- Laundry: In Unit
Features
- Built-in Features, Ceiling Fan(s), High Speed Internet, Pantry, Primary Suite, Quartz Counters
- Flooring: Carpet, Vinyl, Wood
- Basement: Exterior Entry,Finished,Interior Entry,Sump Pump,Walk-Out Access
- Number of fireplaces: 1
- Fireplace features: Electric, Living Room
Interior area
- Total structure area: 3,833
- Total interior livable area: 3,833 sqft
- Finished area above ground: 2,105
- Finished area below ground: 1,728
Property
Parking
- Total spaces: 2
- Parking features: Concrete, Electric Vehicle Charging Station(s), Exterior Access Door, Insulated Garage, Oversized Door
- Attached garage spaces: 2
Features
- Levels: One
- Stories: 1
- Patio & porch: Covered, Front Porch, Patio
- Exterior features: Lighting, Private Yard
- Fencing: Full
- Has view: Yes
- View description: Mountain(s)
Lot
- Size: 0.42 Acres
- Features: Landscaped, Level, Many Trees, Open Space
Details
- Parcel number: R0063569
- Special conditions: Standard
Construction
Type & style
- Home type: SingleFamily
- Property subtype: Single Family Residence
Materials
- Concrete, Frame
- Roof: Unknown
Condition
- Updated/Remodeled
- Year built: 1952
Utilities & green energy
- Sewer: Public Sewer
- Water: Public
- Utilities for property: Electricity Connected, Internet Access (Wired), Natural Gas Available, Natural Gas Connected
Community & HOA
Community
- Security: Carbon Monoxide Detector(s), Smoke Detector(s)
- Subdivision: Harris Park
HOA
- Has HOA: No
Location
- Region: Westminster
Financial & listing details
- Price per square foot: $189/sqft
- Tax assessed value: $478,000
- Annual tax amount: $2,594
- Date on market: 8/29/2025
- Listing terms: Cash,Conventional,FHA,Other,VA Loan
- Exclusions: Sellers' Personal Property
- Ownership: Individual
- Electric utility on property: Yes
Price history
| Date | Event | Price |
|---|---|---|
| 10/10/2025 | Sold | $725,400-3.2%$189/sqft |
Source:  REcolorado as distributed by MLS GRID #2746453 Report a problem REcolorado as distributed by MLS GRID #2746453 Report a problem | ||
| 9/19/2025 | Pending sale | $749,000$195/sqft |
Source: REcolorado as distributed by MLS GRID #2746453 Report a problem | ||
| 8/29/2025 | Listed for sale | $749,000+66.4%$195/sqft |
Source: REcolorado as distributed by MLS GRID #2746453 Report a problem | ||
| 2/13/2025 | Sold | $450,000+23.3%$117/sqft |
Source: Public Record Report a problem | ||
| 4/23/2024 | Sold | $365,000+170.7%$95/sqft |
Source: Public Record Report a problem | ||
| 7/14/1999 | Sold | $134,860$35/sqft |
Source: Public Record Report a problem | ||
Public tax history
| Year | Property taxes | Tax assessment |
|---|---|---|
| 2025 | $2,594 +0.8% | $29,870 -20.4% |
| 2024 | $2,574 +2.7% | $37,540 |
| 2023 | $2,505 -2.9% | $37,540 +18.7% |
| 2022 | $2,580 | $31,630 -2.8% |
| 2021 | -- | $32,530 +17.9% |
| 2020 | $2,083 | $27,590 -0.1% |
| 2019 | $2,083 +29.8% | $27,630 +21.5% |
| 2018 | $1,605 | $22,740 |
| 2017 | $1,605 | $22,740 +18.1% |
| 2016 | -- | $19,250 +70.7% |
| 2015 | $1,057 | $11,280 +17.1% |
| 2014 | -- | $9,630 |
| 2013 | -- | $9,630 -47.3% |
| 2012 | -- | $18,290 |
| 2011 | -- | $18,290 -3.7% |
| 2010 | -- | $19,000 +72.1% |
| 2009 | -- | $11,040 -21.2% |
| 2008 | -- | $14,010 -36.2% |
| 2007 | -- | $21,970 -5.9% |
| 2006 | -- | $23,340 |
| 2005 | -- | $23,340 +9.1% |
| 2004 | -- | $21,400 |
| 2003 | $1,771 +23.6% | $21,400 +5.1% |
| 2002 | $1,433 +17.5% | $20,370 +29.7% |
| 2001 | $1,220 | $15,700 |
| 2000 | -- | $15,700 |
Find assessor info on the county website
Neighborhood: 80030
Nearby homes
- $1,125,0005 bd5 ba5.8k sqft7996 Bradburn Blvd, Westminster, CO 80030Sold

- $--2 bd1 ba725 sqft3950 Turnpike Dr APT 12, Westminster, CO 80030Off Market

- $500,7002 bd1 ba725 sqft3950 Turnpike Dr APT 21, Westminster, CO 80030Off Market

- $--2 bd1 ba800 sqft3950 Turnpike Dr APT 10, Westminster, CO 80030Off Market
- $473,4002 bd1 ba725 sqft3950 Turnpike Dr APT 20, Westminster, CO 80030Off Market
- $--1 bd1 ba565 sqft3950 Turnpike Dr APT 2, Westminster, CO 80030Off Market
- $--2 bd1 ba800 sqft3950 Turnpike Dr APT 22, Westminster, CO 80030Off Market
- $--2 bd1 ba800 sqft3950 Turnpike Dr APT 11, Westminster, CO 80030Off Market
Nearby schools
GreatSchools rating
- 4/10Harris Park Elementary SchoolGrades: PK-5Distance: 0.8 mi
- 2/10Shaw Heights Middle SchoolGrades: 6-8Distance: 1 mi
- 2/10Westminster High SchoolGrades: 9-12Distance: 1.4 mi
Schools provided by the listing agent
- Elementary: Harris Park
- Middle: Shaw Heights
- High: Westminster
- District: Westminster Public Schools
Source: REcolorado as distributed by MLS GRID. This data may not be complete. We recommend contacting the local school district to confirm school assignments for this home.
Get a cash offer in 3 minutes
Find out how much your home could sell for in as little as 3 minutes with a no-obligation cash offer.
Estimated market value
$710,300
Get a cash offer in 3 minutes
Find out how much your home could sell for in as little as 3 minutes with a no-obligation cash offer.
Estimated market value
$710,300
- Colorado
- Adams County
- Westminster
- 80030
- 7998 Bradburn Boulevard
Nearby cities
Nearby zip codes
Other Westminster Topics
