Skip main navigation
Closed
  • $515,000

    7998 DOBRE Way, Melbourne, FL 32940

    3beds
    1,857sqft
    Single Family Residence
    Built in 2022
    8,712 Square Feet Lot
    $516,700 Zestimate®
    $277/sqft
    $3,300 Estimated rent

    Home value

    $516,700

    $491,000 - $543,000

    $3,300/mo

    Zestimate® history
    Loading
    Loading...

    Owner options

    List your home for rent

    $3,300/mo

    Rent Zestimate®

    Find your next renter with Zillow Rental Manager. Plus, with online applications, you can quickly screen prospective tenants – for free.

    Learn more

    $3,300/mo

    Rent Zestimate®

    Refinance and save

    $4,051/mo

    Est. payment

    Refinancing to a lower rate could help reduce your monthly payments and save thousands over the life of the loan.

    See today's rates

    $4,051/mo

    Est. payment

    Explore your selling options

    Work with a Zillow partner agent

    Leverage their expertise and Zillow's premium Showcase listings to get your home seen by more buyers.

    Get started

    List with your own agent

    Get your home in front of millions of buyers by listing it on Zillow.

    Learn how to do it

    Sell it yourself

    Take full control of how buyers see your home on Zillow by listing For Sale by Owner (FSBO).

    List your home

    What's special

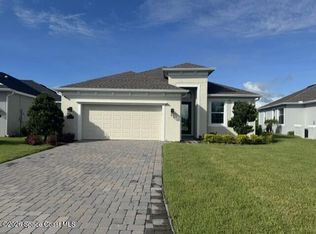
    Seller offering $5k to buy down your rate or use for closing costs! Make an offer on this clean and open, highly sought-after Viera Builder's Hallandale floor plan today. New ceiling fans were just added. With high ceilings and oversized-doors, this home feels spacious. The finishes are high-end, and all the kitchen's stainless-steel appliances, with gas stove, are included in the sale. The home sits across from a pond. With no houses directly across the street, as the new owner you can enjoy an amazing unobstructed view, from the flex room, which can be used as an office or 4th bedroom. You'll enjoy a split floor plan allowing the primary bedroom separation from the secondary bedrooms and bath. If you like to entertain or enjoy quiet moments, the screened lanai is the perfect place to host or unwind. The current owner has an easy commute to Patrick SFB and shopping! The community has too many amenities to list, but you are sure to love the pools, parks, and walking trails

    Zillow last checked:

    Listing updated:

    Listed by:

    SAMIYYAH BOSTON,

    PELLEGO, LLC 561-464-6774

    Bought with:

    PELLEGO, LLC

    Source: realMLS,MLS#: 2021008MLS Logo

    Facts & features

    Interior

    Bedrooms & bathrooms
    • Bedrooms: 3
    • Bathrooms: 2
    • Full bathrooms: 2
    Primary bedroom
    • Level: First
    • Area: 180 Square Feet
    • Dimensions: 12.00 x 15.00
    Bedroom 1
    • Level: First
    • Area: 120 Square Feet
    • Dimensions: 10.00 x 12.00
    Bedroom 2
    • Level: First
    • Area: 130 Square Feet
    • Dimensions: 13.00 x 10.00
    Bonus room
    • Level: First
    • Area: 132 Square Feet
    • Dimensions: 12.00 x 11.00
    Family room
    • Level: First
    • Area: 240 Square Feet
    • Dimensions: 15.00 x 16.00
    Heating
    • Central
    Cooling
    • Central Air
    Appliances
    • Included: Dishwasher, Electric Oven, Electric Range, Microwave, Plumbed For Ice Maker, Refrigerator
    • Laundry: Electric Dryer Hookup, In Unit, Washer Hookup
    Features
    • Ceiling Fan(s), Eat-in Kitchen, Entrance Foyer, Kitchen Island, Open Floorplan, Pantry, Primary Bathroom - Shower No Tub, Primary Bathroom - Tub with Shower, Split Bedrooms, Vaulted Ceiling(s), Walk-In Closet(s)
    • Flooring: Carpet, Tile
    Interior area
    • Total interior livable area: 1,857 sqft

    Property

    Parking
    • Total spaces: 2
    • Parking features: Additional Parking, Garage Door Opener, Off Street
    • Garage spaces: 2
    Features
    • Levels: One
    • Stories: 1
    • Patio & porch: Covered, Patio, Screened
    Lot
    • Size: 8,712 sqft
    • Features: Sprinklers In Front
    Details
    • Parcel number: 3022756

    Construction

    Type & style
    • Home type: SingleFamily
    • Property subtype: Single Family Residence
    Materials
    • Block, Stucco
    • Roof: Shingle
    Condition
    • New construction: No
    • Year built: 2022

    Utilities & green energy

    • Electric: 220 Volts in Garage
    • Sewer: Public Sewer
    • Water: Public
    • Utilities for property: Cable Available, Electricity Available, Electricity Connected, Sewer Available, Sewer Connected, Water Available, Water Connected

    Community & neighborhood

    Security
    • Security features: Carbon Monoxide Detector(s), Smoke Detector(s)
    Location
    • Region: Melbourne
    • Subdivision: SENDERO COVE

    HOA & financial

    HOA
    • Has HOA: Yes
    • HOA fee: $660 quarterly
    • Amenities included: Pool, Barbecue, Children's Pool, Clubhouse, Fitness Center, Jogging Path, Maintenance Grounds, Management - Off Site
    • Services included: Maintenance Grounds

    Other

    Other facts
    • Listing terms: Cash,Conventional,FHA,VA Loan
    • Road surface type: Paved

    Price history

    DateEventPrice
    6/20/2024Sold$515,000-3.7%$277/sqft
    Source: realMLS #2021008 Report a problem
    6/16/2024Pending sale$535,000$288/sqft
    Source: realMLS #2021008 Report a problem
    5/17/2024Price change$535,000-4.5%$288/sqft
    Source: realMLS #2021008 Report a problem
    4/19/2024Listed for sale$559,999$302/sqft
    Source: realMLS #2021008 Report a problem

    Public tax history

    Tax history is unavailable.

    Neighborhood: Viera West

    Nearby schools

    GreatSchools rating
    Get a cash offer in 3 minutes
    Find out how much your home could sell for in as little as 3 minutes with a no-obligation cash offer.
    Estimated market value
    $516,700
    Get a cash offer in 3 minutes
    Find out how much your home could sell for in as little as 3 minutes with a no-obligation cash offer.
    Estimated market value
    $516,700