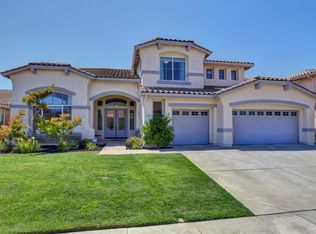
A perfect blend of luxury, comfort, and class! This wonderful single-story home is located in the desirable Vineyard area, ideally situated between Sacramento and Elk Grove and just minutes from Wildhawk Golf Club. Offering 2,797 sq. ft. of living space, the home sits at the end of a quiet street and features a 3-car garage, 3 bedrooms plus an office (possible 4th bedroom), and fresh interior paint throughout. Close to top-rated schools, parks, shopping, dining, and with quick access to Hwy 50 for an easy commute to Downtown Sacramento. Upon entry, you're welcomed by expansive living and formal dining areas with soaring 12-foot ceilings. The great room flows seamlessly into a spacious kitchen designed for both functionality and entertaining, featuring quartz countertops, a large island with bar seating, beautiful cabinetry, a chef's stove, double oven, two dishwashers, and stainless steel appliances. The inviting living room showcases a custom-built fireplace mantel and custom built-in cabinets with soft-close rolling drawers and integrated electrical perfect for decor, media, and additional storage. Many areas of the home, including the bathrooms, living spaces, bedrooms, and office, feature laminate and modern tile flooring, adding to the home's clean and cohesive design. The spacious primary bedroom offers a generous layout and a large walk-in closet. A separate laundry room includes built-in cabinets for added storage. Energy-efficient upgrades include double-pane windows and an attic radiant barrier for year-round comfort. The 3-car garage is well-equipped with a new garage door opener, new springs, cabinets, overhead storage, and a workbench. Outdoor living is exceptional with a covered pergola providing shade and rain protection. The backyard is ideal for entertaining, featuring low-maintenance landscaping, mature trees, and lush bushes, while the front yard offers excellent curb appeal with a manicured lawn and mature trees. No HOA, premium location, extensive upgrades, and true pride of ownership.Don't miss the opportunity to make this stunning home your own.
Closed
$750,000
7998 Double Eagle Way, Sacramento, CA 95829
3beds
2,797sqft
Single Family Residence
Built in 2004
8,398 Square Feet Lot
$746,200 Zestimate®
$268/sqft
$3,498 Estimated rent
Home value
$746,200
$679,000 - $821,000
$3,498/mo
Zestimate® history
Owner options
List your home for rent
$3,498/mo
Rent Zestimate®
Find your next renter with Zillow Rental Manager. Plus, with online applications, you can quickly screen prospective tenants – for free.
$3,498/mo
Rent Zestimate®
Refinance and save
$5,113/mo
Est. payment
Refinancing to a lower rate could help reduce your monthly payments and save thousands over the life of the loan.
$5,113/mo
Est. payment
Explore your selling options
Work with a Zillow partner agent
Leverage their expertise and Zillow's premium Showcase listings to get your home seen by more buyers.
Get startedList with your own agent
Get your home in front of millions of buyers by listing it on Zillow.
Learn how to do itSell it yourself
Take full control of how buyers see your home on Zillow by listing For Sale by Owner (FSBO).
List your homeWhat's special
Custom-built fireplace mantelFresh interior paint throughoutLarge walk-in closetQuartz countertopsStainless steel appliancesDouble ovenLow-maintenance landscaping
Zillow last checked:
Listing updated:
Listed by:
Maria Garcia-De Guzman DRE #01448576 916-769-2619,
Century 21 Select Real Estate
Bought with:
Charles Velasco, DRE #02016768
Keller Williams Realty
Source: MetroList Services of CA,MLS#: 226007609Originating MLS: MetroList Services, Inc.
Facts & features
Interior
Bedrooms & bathrooms
- Bedrooms: 3
- Bathrooms: 3
- Full bathrooms: 2
- Partial bathrooms: 1
Rooms
- Room types: Dining Room, Family Room, Great Room, Laundry, Office
Primary bedroom
- Features: Closet, Walk-In Closet, Outside Access
Primary bathroom
- Features: Shower Stall(s), Double Vanity, Soaking Tub, Tub w/Shower Over, Walk-In Closet(s)
Dining room
- Features: Formal Area
Kitchen
- Features: Breakfast Area, Quartz Counter, Kitchen Island, Stone Counters, Island w/Sink, Kitchen/Family Combo
Heating
- Central, Fireplace(s)
Cooling
- Ceiling Fan(s), Central Air
Appliances
- Included: Gas Cooktop, Range Hood, Dishwasher, Double Oven
- Laundry: Laundry Room, Cabinets, Gas Dryer Hookup, Ground Floor, Hookups Only, Inside, Inside Room
Features
- Flooring: Carpet, Tile, Luxury Vinyl Plank, Wood
- Number of fireplaces: 1
- Fireplace features: Living Room, Gas Log
Interior area
- Total structure area: 0
- Total interior livable area: 2,797 sqft
Property
Parking
- Total spaces: 3
- Parking features: Attached, Garage Door Opener, Garage Faces Front, Driveway
- Attached garage spaces: 3
- Has uncovered spaces: Yes
Features
- Levels: One
- Stories: 1
- Fencing: Back Yard
Lot
- Size: 8,398 Square Feet
- Features: Auto Sprinkler F&R, Garden, Landscape Back, Landscape Front
Details
- Additional structures: Pergola, Gazebo
- Parcel number: 12206200480000
- Zoning: RD-5
- Special conditions: Standard
Construction
Type & style
- Home type: SingleFamily
- Architectural style: A-Frame,Mediterranean,Traditional
- Property subtype: Single Family Residence
Materials
- Ceiling Insulation, Stucco, Wood
- Foundation: Slab
- Roof: Tile
Condition
- Year built: 2004
Utilities & green energy
- Electric: 220 Volts in Laundry
- Sewer: Public Sewer
- Water: Public
- Utilities for property: Cable Available, Public, Internet Available
Community & HOA
Community
- Subdivision: Wildhawk West Vlg.
Location
- Region: Sacramento
Financial & listing details
- Price per square foot: $268/sqft
- Tax assessed value: $416,368
- Date on market: 9/20/2026
Price history
| Date | Event | Price |
|---|---|---|
| 3/23/2026 | Sold | $750,000+3.4%$268/sqft |
Source: MetroList Services of CA #226007609 Report a problem | ||
| 3/3/2026 | Pending sale | $725,000$259/sqft |
Source: MetroList Services of CA #226007609 Report a problem | ||
| 2/25/2026 | Listed for sale | $725,000+123.1%$259/sqft |
Source: MetroList Services of CA #226007609 Report a problem | ||
| 10/28/2011 | Sold | $325,000-3%$116/sqft |
Source: MetroList Services of CA #11061984 Report a problem | ||
| 9/16/2011 | Listed for sale | $334,900+18.3%$120/sqft |
Source: Home Buyers Resource Center #11061984 Report a problem | ||
| 8/23/2011 | Sold | $283,000-28.3%$101/sqft |
Source: Public Record Report a problem | ||
| 5/18/2004 | Sold | $394,500$141/sqft |
Source: Public Record Report a problem | ||
Public tax history
| Year | Property taxes | Tax assessment |
|---|---|---|
| 2026 | -- | $416,368 +2% |
| 2025 | $4,690 +1.6% | $408,205 +2% |
| 2024 | $4,616 +2.5% | $400,202 +2% |
| 2023 | $4,505 +1.7% | $392,356 +2% |
| 2022 | $4,431 +1.1% | $384,663 +2% |
| 2021 | $4,384 +1.3% | $377,122 +1% |
| 2020 | $4,328 +1.8% | $373,256 +2% |
| 2019 | $4,253 +2.6% | $365,939 +2% |
| 2018 | $4,144 +1.7% | $358,765 +2% |
| 2017 | $4,076 +5% | $351,731 +2% |
| 2016 | $3,881 +3.4% | $344,835 +1.5% |
| 2015 | $3,752 | $339,657 +2% |
| 2014 | $3,752 | $333,004 +0.5% |
| 2013 | -- | $331,500 +2% |
| 2012 | -- | $325,000 +8.8% |
| 2011 | -- | $298,829 -7% |
| 2010 | -- | $321,323 -24.7% |
| 2008 | -- | $426,692 +2% |
| 2007 | -- | $418,326 +2% |
| 2006 | -- | $410,125 +2% |
| 2005 | -- | $402,084 +1164.7% |
| 2004 | -- | $31,794 +1.9% |
| 2003 | -- | $31,212 |
Find assessor info on the county website
Neighborhood: Vineyard
Nearby homes
- $822,4005 bd3 ba3.8k sqft7994 Double Eagle Way, Sacramento, CA 95829Off Market
- $664,6004 bd2 ba2.1k sqft10031 Red Tail Hawk Way, Sacramento, CA 95829Off Market
- $718,0003 bd2 ba2.3k sqft10027 Red Tail Hawk Way, Sacramento, CA 95829Off Market
- $661,9004 bd2 ba1.8k sqft9998 Valderama Ct, Sacramento, CA 95829Off Market
- $808,9005 bd3 ba3.8k sqft7990 Double Eagle Way, Sacramento, CA 95829Off Market
- $845,3004 bd3 ba3.2k sqft10025 Red Tail Hawk Way, Sacramento, CA 95829Off Market
- $566,7003 bd2 ba1.6k sqft9994 Valderama Ct, Sacramento, CA 95829Off Market
- $791,3004 bd3 ba2.9k sqft7999 Double Eagle Way, Sacramento, CA 95829Off Market
Nearby schools
GreatSchools rating
- 10/10Arnold Adreani Elementary SchoolGrades: K-6Distance: 0.3 mi
- 8/10Katherine L. Albiani Middle SchoolGrades: 7-8Distance: 3.1 mi
- 9/10Pleasant Grove High SchoolGrades: 9-12Distance: 3.2 mi
Get a cash offer in 3 minutes
Find out how much your home could sell for in as little as 3 minutes with a no-obligation cash offer.
Estimated market value
$746,200
Get a cash offer in 3 minutes
Find out how much your home could sell for in as little as 3 minutes with a no-obligation cash offer.
Estimated market value
$746,200
- California
- Sacramento County
- Sacramento
- 95829
- Vineyard
- 7998 Double Eagle Way
